Full Property Details for 8056 Stream Ridge Rd
General
- Sold For: $539,500
- HOA FEE: $1,200
- Status: Closed
- Type: Single Family
- Source: Pensacola
- MLS ID: 681348
- Added to Site: 157 day(s) ago
Interior
- Interior Features: Baseboards, Bookcases, Ceiling Fan(s), Crown Molding, High Ceilings, High Speed Internet, Recessed Lighting, Smart Thermostat, Office/Study
- Appliances: Electric Water Heater, Dryer, Washer, Built In Microwave, Dishwasher, Disposal, Microwave, Refrigerator, Self Cleaning Oven, Oven, ENERGY STAR Qualified Dishwasher, ENERGY STAR Qualified Dryer, ENERGY STAR Qualified Refrigerator, ENERGY STAR Qualified Appliances, ENERGY STAR Qualified Washer, ENERGY STAR Qualified Water Heater
- Flooring: Tile
Rooms
- Total Bathrooms: 3
- Full Bathrooms: 3
- Total Bedrooms: 5
- Primary Bedroom: 16.2 x 14.9, First Level, 241.38 Sq. Ft.
- Bedroom 1: 14.7 x 11.8, First Level, 173.46 Sq. Ft.
- Bedroom 2: 13.7 x 11.8, First Level, 161.66 Sq. Ft.
- Bedroom 3: 12.7 x 11.3, First Level, 143.51 Sq. Ft.
- Bedroom 4: 12.7 x 11.3, First Level, 143.51 Sq. Ft.
- Living Room: 22.5 x 17.6, First Level, 396 Sq. Ft.
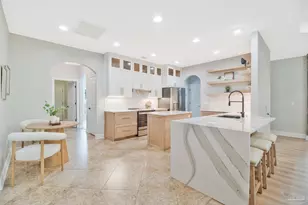
- Kitchen: Updated, Granite Counters, Kitchen Island, Pantry, 15 x 14.6, First Level, 219 Sq. Ft.
- Dining Room: Breakfast Bar, Breakfast Room/Nook, Formal Dining Room, Kitchen/Dining Combo, Living/Dining Combo, 12.7 x 10.8, First Level, 137.16 Sq. Ft.
- Office: 15 x 13, First Level, 195 Sq. Ft.
- Laundry: Inside, W/D Hookups
Additional Information
- Shared Amenities: Pool, Fishing, Gated, Pavilion/Gazebo, Picnic Area
- Shared Pool: Yes
- Pool: Yes
- Security/Safety: Smoke Detector(s)
Exterior
- Exterior Features: Sprinkler, Rain Gutters
- Deck/Patio: Patio, Porch, Screened
Parking
- Garage: Yes
- Garage Spaces: 2
- Total Spaces: 2
- Parking Features: 2 Car Garage, Front Entrance, Garage Door Opener
Location
- County: Escambia - Fl
- Subdivision: Vintage Creek
- Driving Directions: WEST HIGHWAY 90, RIGHT TO VINTAGE CREEK SUBDIVISION GATE CODE REQUIRED, RIGHT FIELD CREEK DR., LEFT PEBBLE STONE DR., RIGHT OAK CREST DR., LEFT STREAM RIDGE DR., PROPERTY ON THE RIGHT
School Information
- Elementary School: Kingsfield Elementary
- Middle School: BEULAH
- High School: Tate
Community
- Gated community: Yes
- Association: Yes
- Pets Allowed: Yes
Heating & Cooling
- Cooling Type: Heat Pump, Ceiling Fan(s), ENERGY STAR Qualified Equipment
- Heating Type: Heat Pump, Central, ENERGY STAR Qualified Equipment, ENERGY STAR Qualified Heat Pump
Utilities
- Sewer: Public Sewer
- Water: Public
Structural Information
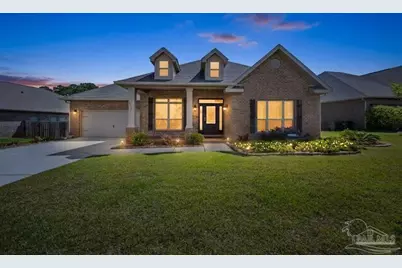
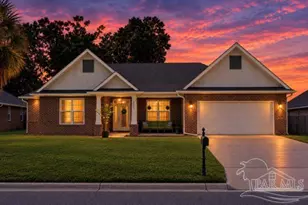
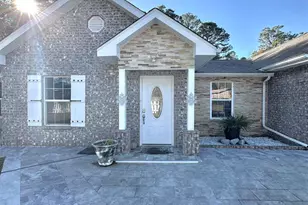
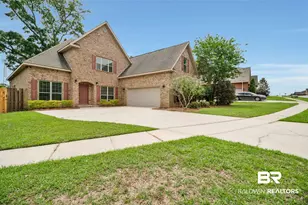
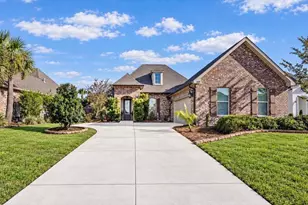
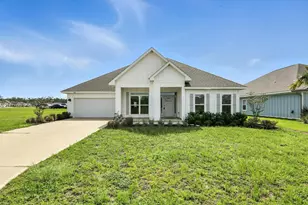
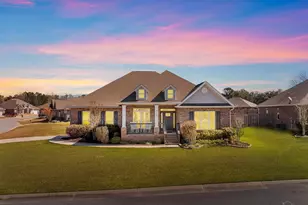
- Architectural Style: Craftsman
- Construction: Brick, Frame
- Roof: Shingle, Gable, Hip
- Stories/Levels: 1
- Square Feet: 3,076
- Year Built: 2019
- Property Condition: Resale
Lot Features
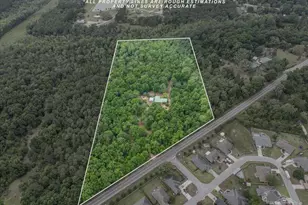
- Lot Size (Acres): 0.2531
- Street/Road Desc.: Paved
- Road Maintenance: Private Maintained Road
- Lot Features: Central Access
- Zoning: County, Res Single
- Fencing (Description): Back Yard, Privacy
Financial Considerations
- Price Per Sq. Ft.: $175.39
- Association Fee: $1,200
Disclosures and Reports
- Property ID: 011S324500039001
Listed by Better Homes And Gardens Real Estate Main Street Properties
Sold by Re/Max Horizons Realty