This is a carousel with tiles that activate property listing cards. Use the previous and next buttons to navigate.
1/1
$168,000
This is a carousel with tiles that activate property listing cards. Use the previous and next buttons to navigate.
1/1
Property Description
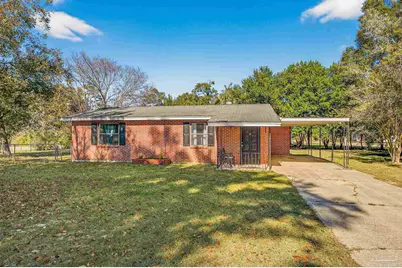
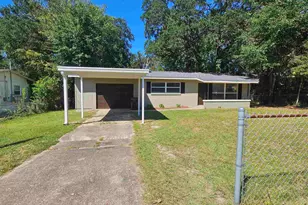
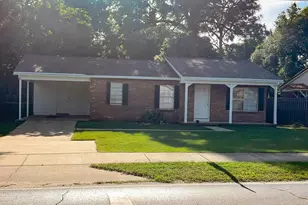
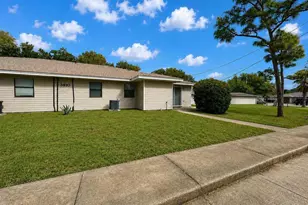
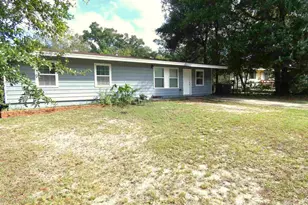
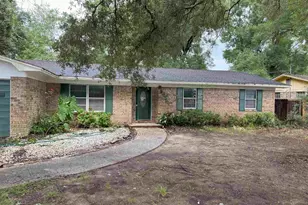
Welcome to this well-maintained brick home offering spacious living areas, a functional floor plan, and a large screened porch perfect for enjoying the Florida lifestyle. Filled with natural light and neutral finishes, this home is move-in ready while offering opportunities to add your own personal touch. The inviting living room flows into the dining area and kitchen, which features ample cabinet and countertop space for everyday living. The oversized primary suite includes a private en-suite bath, while two additional bedrooms provide plenty of room for family, guests, or a home office. One of the home's standout features is the expansive screened porch overlooking the backyard-ideal for entertaining, relaxing, or enjoying your morning coffee. A covered carport and mature landscaping add to the home's curb appeal. For added peace of mind, a brand-new roof will be installed prior to closing. Conveniently located near shopping, restaurants, schools, and NAS Pensacola, this home offers an excellent opportunity for first-time buyers, downsizers, or investors.
Full Property Details
Full Property Details for 823 N 75th Ave
General
- Sold For: $168,000
- Status: Closed
- Type: Single Family
- Source: Pensacola
- MLS ID: 687119
- Added to Site: 63 day(s) ago
Interior
- Interior Features: Sun Room
- Appliances: Electric Water Heater
- Flooring: Tile
Rooms
Bathrooms
- Total Bathrooms: 2
- Full Bathrooms: 2
Bedrooms
- Total Bedrooms: 3
- Bedroom 1: 10 x 10, First Level, 100 Sq. Ft.
- Bedroom 2: 10 x 10, First Level, 100 Sq. Ft.
Other Rooms
- Living Room: 18 x 15, First Level, 270 Sq. Ft.
- Kitchen: Not Updated
- Dining Room: Breakfast Room/Nook
Parking
- Carports: Yes
- Total Spaces: 1
- Parking Features: Carport
Location
- County: Escambia - Fl
- Subdivision: Ridgewood Park
- Driving Directions: W on Fairfield to Lillian Hwy Lt on 75th
School Information
- Elementary School: Myrtle Grove
- Middle School: WARRINGTON
- High School: Escambia
Heating & Cooling
- Cooling Type: Central Air, Ceiling Fan(s)
- Heating Type: Central
Utilities
- Water: Public
Structural Information
- Architectural Style: Ranch
- Construction: Brick
- Roof: Shingle, See Remarks
- Stories/Levels: 1
- Square Feet: 1,288
- Year Built: 1960
- Property Condition: Resale
Lot Features
- Lot Size (Acres): 0.2699
- Road Maintenance: County Maintained Road
- Lot Features: Corner Lot
- Zoning: Res Single
Financial Considerations
- Price Per Sq. Ft.: $130.43
Disclosures and Reports
- Property ID: 112S314100000025
Listed by Palm Island Realty Group, LLC
Sold by Levin Rinke Realty

Get Pre-Approved Today
Schools
Schools serving 823 N 75th Ave
School District:Escambia County School District, Cantonment, FL
| Name | Grades | Distance |
|---|---|---|
Myrtle Grove Elementary School 6115 Lillian Highway, Pensacola, FL 32506 | PK-5 | 0.8 mi |
Warrington Middle School 450 South Old Corry Field Road, Pensacola, FL 32507 | 6-8 | 2.5 mi |
Escambia High School 1310 North 65th Avenue, Pensacola, FL 32506 | 9-12 | 0.7 mi |
Disclaimer:
School attendance boundaries provided by ATTOM Data Solutions and are for reference only. Contact the school directly to verify enrollment eligibility.
Price & Sales History for 823 N 75th Ave
Date
Details
Price
Change
Source
10/02/2026
Sold
$168,000
-11.49%
MLS
8/21/2026
Price Reduced
$189,800
-0.05%
MLS
8/06/2026
Listed
$189,900
—
MLS
Disclaimer: Historical sales information is derived from public records provided by the county offices. Information is not guaranteed and should be independently verified.
823 N 75th Ave, Pensacola, FL 32506 (MLS# 687119) is a Single Family property that was sold at $168,000 on October 02, 2026. Want to learn more about 823 N 75th Ave? Do you have questions about finding other Single Family real estate for sale in Pensacola? You can browse all Pensacola real estate or contact a Coldwell Banker agent to request more information.