This is a carousel with tiles that activate property listing cards. Use the previous and next buttons to navigate.
1/1
$875,000
This is a carousel with tiles that activate property listing cards. Use the previous and next buttons to navigate.
1/1
Property Description
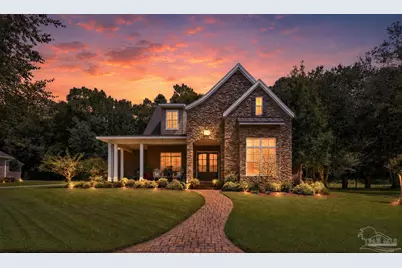
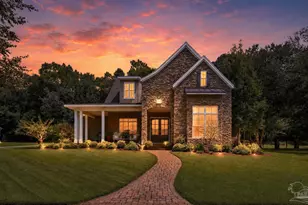
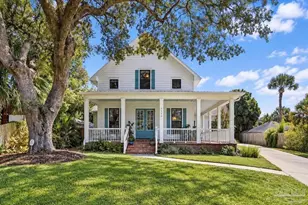
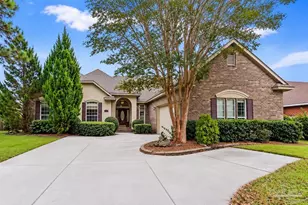
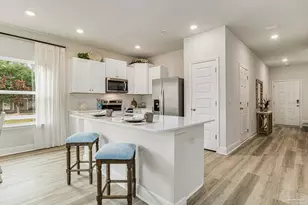
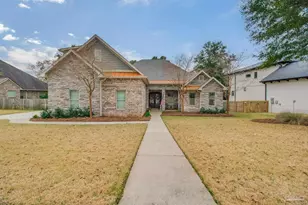
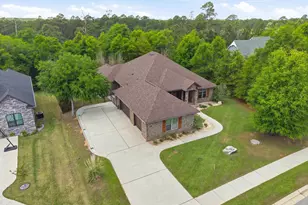
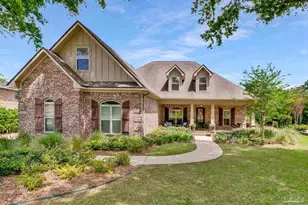
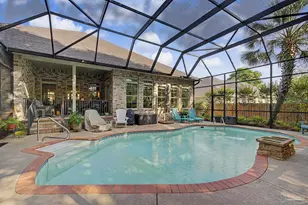
Behind the private gates of Nature Trail, discover a luxurious custom-built residence that exudes timeless elegance and modern sophistication. Perfectly positioned on a picturesque, park-like lot, this home offers a serene retreat surrounded by lush landscaping, mature trees, and thoughtfully designed outdoor living spaces. From the moment you arrive, the stunning curb appeal and architectural craftsmanship set the tone for what lies within. Step inside to soaring ceilings, refined finishes, and sun-drenched living spaces anchored by a beautiful fireplace. The designer kitchen is a true showpiece, featuring custom white cabinetry, an oversized island with premium stainless steel appliances and gas range, marble backsplash, and an expansive walk-in pantry. Whether hosting intimate dinners or entertaining on a grand scale, the open layout seamlessly connects the living, dining, and outdoor spaces. The primary suite on the main level offers a private sanctuary with dual walk-in closets and a spa-inspired bathroom boasting a glass-enclosed shower, garden soaking tub, and exquisite detailing throughout. Additional highlights include a spacious bonus room, custom-built laundry with storage, ample walk-in attic space, and a side-entry two-car garage. Outdoor living is equally impressive with a large covered front porch, an expansive rear porch with pavers, a firepit, and a private backyard with no rear neighbors-a perfect setting for quiet relaxation or elegant entertaining. The prestigious Nature Trail community offers an unparalleled lifestyle with a beautifully appointed community center, sparkling pool, state-of-the-art fitness facility, tennis and pickleball courts, miles of scenic trails, a tranquil fishing pond, and year-round community events. Don't miss the opportunity to make this exquisite property yours!
Full Property Details
Full Property Details for 8658 Foxtail Loop
General
- Sold For: $875,000
- HOA FEE: $1,960
- Status: Closed
- Type: Single Family
- Source: Pensacola
- MLS ID: 682764
- Added to Site: 49 day(s) ago
Interior
- Interior Features: Ceiling Fan(s), Crown Molding, Recessed Lighting, Bonus Room
- Fireplace: Yes
- Appliances: Tankless Water Heater/Gas, Built In Microwave, Dishwasher, Refrigerator
- Flooring: Hardwood, Carpet
Rooms
Bathrooms
- Total Bathrooms: 4
- Full Bathrooms: 3
- Half Bathrooms: 1
Bedrooms
- Total Bedrooms: 5
- Primary Bedroom: 17.833333333 x 14, First Level, 249.6667 Sq. Ft.
- Bedroom 1: 11.5 x 14, First Level, 161 Sq. Ft.
- Bedroom 2: 13 x 14.3333333, Second Level, 186.3333 Sq. Ft.
- Bedroom 3: 17.333333333 x 13, Second Level, 225.3333 Sq. Ft.
Other Rooms
- Living Room: 17.833333333 x 15, First Level, 267.5 Sq. Ft.
- Kitchen: Updated, Kitchen Island, Pantry, 17.833333333 x 16, First Level, 285.3333 Sq. Ft.
- Dining Room: Breakfast Room/Nook, Formal Dining Room, 14.333333333 x 12, First Level, 172 Sq. Ft.
Additional Information
- Shared Amenities: Pool, Community Room, Fitness Center, Gated, Pavilion/Gazebo
- Shared Pool: Yes
- Pool: Yes
Exterior
- Exterior Features: Fire Pit
- Deck/Patio: Covered, Patio
Parking
- Garage: Yes
- Garage Spaces: 2
- Total Spaces: 2
- Parking Features: 2 Car Garage, Side Entrance, Garage Door Opener
Location
- County: Escambia - Fl
- Subdivision: Nature Trail
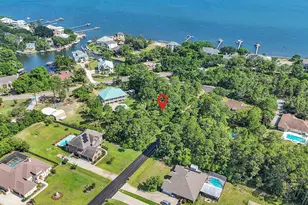
- Driving Directions: I-10 West to Exit 5. Turn left to head west on nine mile road. Entrance to nature trail on left across from Navy Federal Credit Union.
School Information
- Elementary School: Beulah
- Middle School: BEULAH
- High School: Pine Forest
Community
- Gated community: Yes
- Association: Yes
Heating & Cooling
- Cooling Type: Central Air, Ceiling Fan(s)
- Heating Type: Central, Fireplace(s)
Utilities
- Sewer: Public Sewer
- Water: Public
Structural Information
- Architectural Style: Traditional
- Construction: Frame
- Roof: Shingle
- Stories/Levels: 2
- Square Feet: 3,279
- Year Built: 2013
- Property Condition: Resale
Lot Features
- Lot Size (Acres): 0.36
- Lot Dimensions: 96 x 150 x 117
- Road Maintenance: Private Maintained Road
- Lot Features: Interior Lot
- Zoning: Res Single
- Fencing (Description): Back Yard
Financial Considerations
- Price Per Sq. Ft.: $266.85
- Association Fee: $1,960
Disclosures and Reports
- Property ID: 091S314200220014
Listed by Berkshire Hathaway Home Services PenFed Realty
Sold by Levin Rinke Realty

Get Pre-Approved Today
Schools
Schools serving 8658 Foxtail Loop
School District:Escambia County School District, Cantonment, FL
| Name | Grades | Distance |
|---|---|---|
Beulah Elementary School, Pensacola, FL 6201 Helms Road, Pensacola, FL 32526 | K-5 | 1.5 mi |
Beulah Middle School 6001 West 9 Mile Road, Pensacola, FL 32526 | 6-8 | 2.1 mi |
Pine Forest High School 2500 Longleaf Drive, Pensacola, FL 32526 | 9-12 | 4.3 mi |
Disclaimer:
School attendance boundaries provided by ATTOM Data Solutions and are for reference only. Contact the school directly to verify enrollment eligibility.
Price & Sales History for 8658 Foxtail Loop
Date
Details
Price
Change
Source
6/23/2026
Sold
$875,000
-5.41%
MLS
5/18/2026
Listed
$925,000
—
MLS
Disclaimer: Historical sales information is derived from public records provided by the county offices. Information is not guaranteed and should be independently verified.
8658 Foxtail Loop, Pensacola, FL 32526 (MLS# 682764) is a Single Family property that was sold at $875,000 on June 23, 2026. Want to learn more about 8658 Foxtail Loop? Do you have questions about finding other Single Family real estate for sale in Pensacola? You can browse all Pensacola real estate or contact a Coldwell Banker agent to request more information.