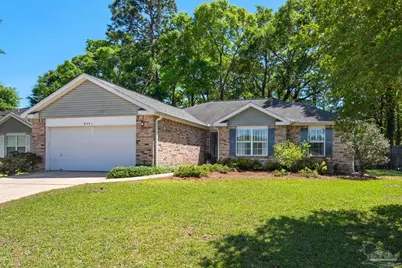
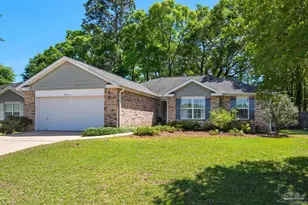
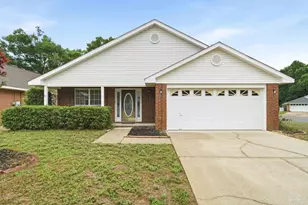
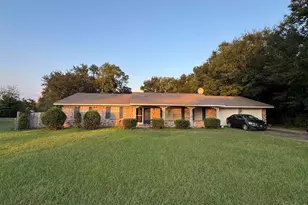
This is a carousel with tiles that activate property listing cards. Use the previous and next buttons to navigate.
1/1
$280,000
This is a carousel with tiles that activate property listing cards. Use the previous and next buttons to navigate.
1/1
Property Description
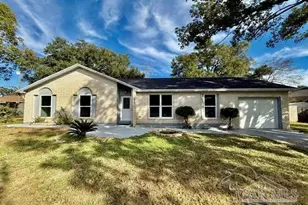
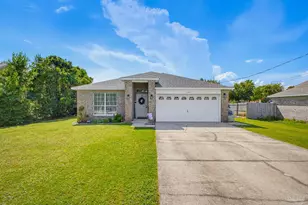
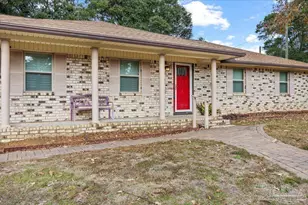
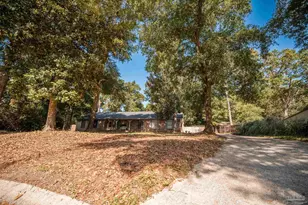
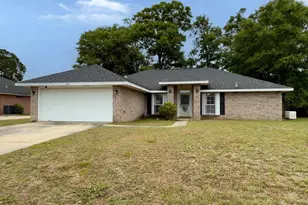
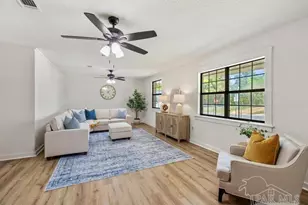
Welcome to this beautifully maintained 3-bedroom, 2-bath home offering 1,698 SqFT of comfortable living space in a small, well-kept subdivision. This property has been thoughtfully updated over the years and reflects true pride of ownership. **SELLERS ARE OFFERING $8,400 FLEX CASH AT CLOSING TOWARD CLOSING COSTS, RATE BUYDOWN, HVAC OR OTHER UPGRADES, WITH ACCEPTABLE OFFER** This gem looks as good as the photos and video walkthrough!! *CLICK ON VIRTUAL TOUR & MEDIA LINKS FOR ADDITIONAL PHOTOS & WALKTHROUGH VIDEO*. Front entrance features a glass front storm door, allowing light to flood into the entryway and the large Living Room, with windows looking out to the screened porch and private back yard. The kitchen features a bar that connects to a breakfast room, large enough to serve as the main dining area. The Formal Dining Room can serve as a flex room, teen den, office, or 4th Bedroom with the addition of a door. The Kitchen and bathrooms have been updated with soapstone countertops, which are beautiful yet sanitary due to their non-porous nature. The Primary Bedroom features an ensuite bathroom that has been updated with a large walk-in shower. The fenced-in back yard with mature landscaping, large front yard with established beds, and driveway with plenty of additional parking for guests, offers a great set up for entertaining family and friends. Other upgrades include a new 2026 water heater, 2016 roof with Architectural Shingles, and 2014 HVAC. Conveniently located near UWF's main campus, Navy Federal Credit Union's Heritage Oaks HQ, and major Hospitals, this home also offers easy access to local favorites like Ever'man Grocery & Cafe, First Watch, Crumbl, and Sammy Barker's. Target, Publix, Aldi, coffee, and donuts are also nearby. Whether you're looking for a primary residence or an investment opportunity, this home combines comfort, location, and value. Don't miss your chance to make it yours!
Full Property Details
Full Property Details for 8751 Ramble Woods Dr
General
- Sold For: $280,000
- HOA FEE: $220
- Status: Closed
- Type: Single Family
- Source: Pensacola
- MLS ID: 681121
- Added to Site: 160 day(s) ago
Interior
- Interior Features: Storage, Baseboards, Ceiling Fan(s), High Ceilings, High Speed Internet, Office/Study
- Appliances: Gas Water Heater, Dishwasher, Disposal, Refrigerator, Self Cleaning Oven
- Flooring: Tile, Carpet
Rooms
Bathrooms
- Total Bathrooms: 2
- Full Bathrooms: 2
- Bathroom: 8 x 6, First Level
Bedrooms
- Total Bedrooms: 3
- Primary Bedroom: 22 x 15, First Level, 330 Sq. Ft.
- Bedroom 1: 11 x 12, First Level, 132 Sq. Ft.
- Bedroom 2: 11 x 11, First Level, 121 Sq. Ft.
Other Rooms
- Living Room: 17 x 18, First Level, 306 Sq. Ft.
- Kitchen: Updated, Pantry, Stone Counters, Desk, 14 x 15, First Level, 210 Sq. Ft.
- Dining Room: Breakfast Room/Nook, Formal Dining Room, 11 x 10, First Level, 110 Sq. Ft.
- Laundry: Inside, W/D Hookups, Laundry Room
Exterior
- Exterior Features: Rain Gutters
- Deck/Patio: Screen Porch, Screened
Parking
- Garage: Yes
- Garage Spaces: 2
- Total Spaces: 4
- Parking Features: 2 Car Garage, Front Entrance
Location
- County: Escambia - Fl
- Subdivision: Fox Hollow
- Driving Directions: West On East Nine Mile Rd, Left on Jernigan Rd, Left On Ramble Woods Dr. On Right
School Information
- Elementary School: Ferry Pass
- Middle School: FERRY PASS
- High School: Pine Forest
Community
- Association: Yes
Heating & Cooling
- Cooling Type: Central Air, Ceiling Fan(s)
- Heating Type: Natural Gas
Utilities
- Sewer: Public Sewer
- Water: Public
Structural Information
- Architectural Style: Contemporary
- Construction: Frame
- Roof: Shingle, Gable, Hip
- Stories/Levels: 1
- Square Feet: 1,698
- Year Built: 1998
- Property Condition: Resale
Lot Features
- Lot Size (Acres): 0.16
- Street/Road Desc.: Paved
- Road Maintenance: County Maintained Road
- Lot Features: Interior Lot
- Zoning: County, Deed Restrictions, Res Single
- Fencing (Description): Back Yard, Privacy
Financial Considerations
- Price Per Sq. Ft.: $164.9
- Association Fee: $220
Disclosures and Reports
- Property ID: 131S301220003001
Listed by Pensacola Beach Properties Real Estate Sales
Sold by Plum Tree Realty LLC

Get Pre-Approved Today
Schools
Schools serving 8751 Ramble Woods Dr
School District:Escambia County School District, Cantonment, FL
| Name | Grades | Distance |
|---|---|---|
Ferry Pass Elementary School 8310 North Davis Highway, Pensacola, FL 32514 | PK-5 | 1.6 mi |
Ferry Pass Middle School 8355 Yancey Lane, Pensacola, FL 32514 | 6-8 | 2.5 mi |
Pine Forest High School 2500 Longleaf Drive, Pensacola, FL 32526 | 9-12 | 4.5 mi |
Disclaimer:
School attendance boundaries provided by ATTOM Data Solutions and are for reference only. Contact the school directly to verify enrollment eligibility.
Price & Sales History for 8751 Ramble Woods Dr
Date
Details
Price
Change
Source
9/11/2026
Sold
$280,000
-1.03%
MLS
7/08/2026
Price Reduced
$282,900
-2.28%
MLS
6/05/2026
Price Reduced
$289,500
-1.5%
MLS
4/17/2026
Listed
$293,900
—
MLS
Disclaimer: Historical sales information is derived from public records provided by the county offices. Information is not guaranteed and should be independently verified.
8751 Ramble Woods Dr, Pensacola, FL 32514 (MLS# 681121) is a Single Family property that was sold at $280,000 on September 11, 2026. Want to learn more about 8751 Ramble Woods Dr? Do you have questions about finding other Single Family real estate for sale in Pensacola? You can browse all Pensacola real estate or contact a Coldwell Banker agent to request more information.