This is a carousel with tiles that activate property listing cards. Use the previous and next buttons to navigate.
1/1
$385,000
This is a carousel with tiles that activate property listing cards. Use the previous and next buttons to navigate.
1/1
Property Description
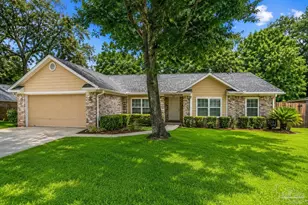
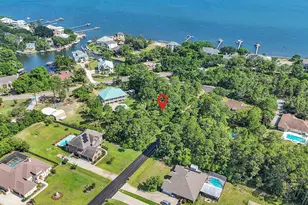
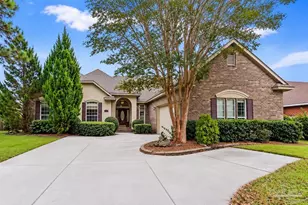
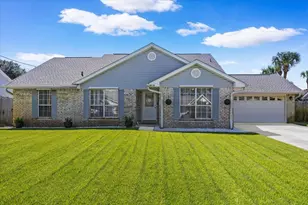
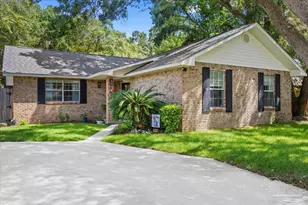
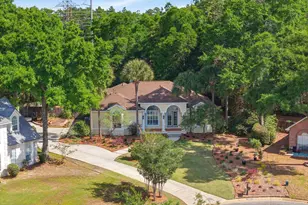
Hurricane-Hardened Fairway Home in Golf Course Community! 4BR/2.5BA 2414sf with NEW 2025 roof, NEW 2026 HVAC, and hurricane hardening by Rebuild NW Florida for protection and insurance savings. Sunlit living room: vaulted ceiling, chair rail, crown molding, stone fireplace, hardwood floors to dining room with sliders to covered porch. Kitchen: stained wood cabinets with crown molding, granite counters, glass cooktop, wall oven, stainless dishwasher and refrigerator, undermount sink with plant window. Tile floors through kitchen and breakfast nook with built-in storage and sliders. Huge great room: hardwood floors, built-ins, double French doors to patio and pergola. Half-bath with wood vanity and granite. Inside laundry with tile floor. Primary suite: hardwood floors, his and hers closets, French doors to private balcony overlooking golf course and backyard. Ensuite bath: tile floors, deep garden tub with tile surround, granite vanity, wood cabinetry. All guest bedrooms: hardwood floors, dual closets, natural light. Full guest bath: tile floors, double granite vanity, make-up area, tile tub/shower. Covered patio overlooks fairway, plus pergola and landscaped backyard. No rear neighbors. Championship golf plus Clubhouse with putting green, banquet rooms for weddings and gatherings, dining, and more amenities - golf-cart distance from your door. Oversized 2-car side-entry garage with golf cart access. All public areas feature upgraded trim. Location: Minutes to I-110, downtown Pensacola, Baseball Stadium with Pelicans Pro baseball team, Civic Center with Ice Rink and Pensacola Ice Flyers Pro Hockey team, Pensacon Sci-fi convention every February, Arts & Music festivals, Pensacola Symphony, plays at the Saenger Theatre, NAS Pensacola, Naval Aviation Museum, 20 min to Pensacola Beach. Brand new COSTCO minutes down 9 mile Rd.
Full Property Details
Full Property Details for 8829 Burning Tree Rd
General
- Sold For: $385,000
- Status: Closed
- Type: Single Family
- Source: Pensacola
- MLS ID: 685068
- Added to Site: 59 day(s) ago
Interior
- Interior Features: Baseboards, Ceiling Fan(s), High Speed Internet
- Fireplace: Yes
- Appliances: Electric Water Heater, Dishwasher, Disposal, Refrigerator, Self Cleaning Oven, Oven
- Flooring: Hardwood, Tile
Rooms
Bathrooms
- Total Bathrooms: 3
- Full Bathrooms: 3
- Bathroom: 7 x 4.16666666, First Level
Bedrooms
- Total Bedrooms: 4
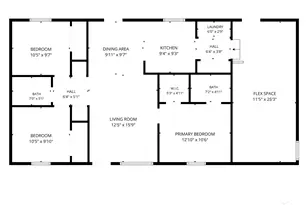
- Primary Bedroom: 14.083333333 x 14.5833333, Second Level, 205.3819 Sq. Ft.
- Bedroom 1: 11.5 x 10.75, Second Level, 123.625 Sq. Ft.
- Bedroom 2: 10.916666666 x 13.1666666, Second Level, 143.7361 Sq. Ft.
- Bedroom 3: 11.5 x 13.1666666, Second Level, 151.4167 Sq. Ft.
Other Rooms
- Living Room: 23.916666666 x 15.0833333, First Level, 360.7431 Sq. Ft.
- Kitchen: Updated, Pantry, 12.333333333 x 11.75, First Level, 144.9167 Sq. Ft.
- Eat-in kitchen: Yes
- Dining Room: Breakfast Room/Nook, Eat-in Kitchen, Formal Dining Room, 11.583333333 x 12.1666666, First Level, 140.9306 Sq. Ft.
- Laundry: W/D Hookups, Laundry Room
Additional Information
- Shared Amenities: Pool, Golf, Tennis Court(s)
- Shared Pool: Yes
- Pool: Yes
- Tennis: Yes
- Security/Safety: Smoke Detector(s)
Exterior
- Exterior Features: Lawn Pump, Sprinkler, Rain Gutters
- Deck/Patio: Covered, Porch, Covered Porch
Parking
- Garage: Yes
- Garage Spaces: 2
- Total Spaces: 2
- Parking Features: 2 Car Garage, Oversized, Side Entrance, Garage Door Opener
Location
- County: Escambia - Fl
- Subdivision: Scenic Hills Country Club
- Driving Directions: N on Scenic Hills Dr then right on Meadowbrook then right on Burning Tree and home is in the left
School Information
- Elementary School: Ferry Pass
- Middle School: FERRY PASS
- High School: Tate
Heating & Cooling
- Cooling Type: Heat Pump, Central Air, Ceiling Fan(s)
- Heating Type: Central, Fireplace(s)
Utilities
- Sewer: Public Sewer
- Water: Public
Structural Information
- Architectural Style: Traditional
- Construction: Brick, Frame
- Roof: Shingle
- Stories/Levels: 1
- Square Feet: 2,414
- Year Built: 1960
- Property Condition: Resale
Lot Features
- Lot Size (Acres): 0.32
- Lot Dimensions: 100 x 140
- Street/Road Desc.: Paved
- Road Maintenance: County Maintained Road
- Lot Features: Near Golf Course, On Golf Course
- Zoning: County, Res Single
Financial Considerations
- Price Per Sq. Ft.: $159.49
Disclosures and Reports
- Property ID: 061S301000015019
Listed by Keller Williams Realty Gulf Coast
Sold by Engel & Volkers Pensacola

Get Pre-Approved Today
Schools
Schools serving 8829 Burning Tree Rd
School District:Escambia County School District, Cantonment, FL
| Name | Grades | Distance |
|---|---|---|
L. D. Mcarthur Elementary School 330 East 10 Mile Road, Pensacola, FL 32534 | PK-5 | 2.5 mi |
Ferry Pass Middle School 8355 Yancey Lane, Pensacola, FL 32514 | 6-8 | 2.8 mi |
J. M. Tate Senior High School 1771 Tate Road, Cantonment, FL 32533 | 9-12 | 4.7 mi |
Disclaimer:
School attendance boundaries provided by ATTOM Data Solutions and are for reference only. Contact the school directly to verify enrollment eligibility.
Price & Sales History for 8829 Burning Tree Rd
Date
Details
Price
Change
Source
8/03/2026
Sold
$385,000
1.34%
MLS
6/26/2026
Listed
$379,900
—
MLS
Disclaimer: Historical sales information is derived from public records provided by the county offices. Information is not guaranteed and should be independently verified.
8829 Burning Tree Rd, Pensacola, FL 32514 (MLS# 685068) is a Single Family property that was sold at $385,000 on August 03, 2026. Want to learn more about 8829 Burning Tree Rd? Do you have questions about finding other Single Family real estate for sale in Pensacola? You can browse all Pensacola real estate or contact a Coldwell Banker agent to request more information.