This is a carousel with tiles that activate property listing cards. Use the previous and next buttons to navigate.
1/1
$410,000
This is a carousel with tiles that activate property listing cards. Use the previous and next buttons to navigate.
1/1
Property Description
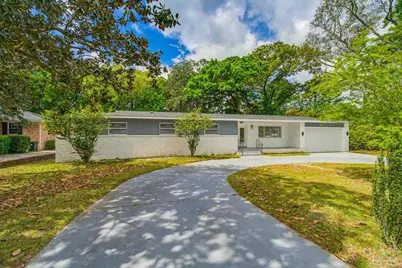
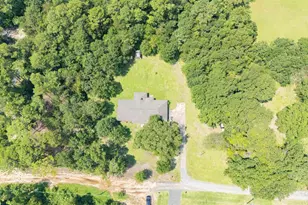
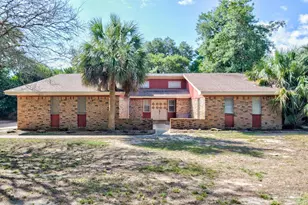
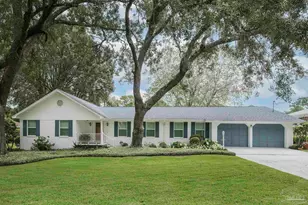
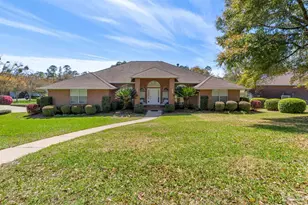
Calling for highest and best offer. Due 8/19/2026 at 5 p.m. No Hoa! New Roof, New Water Heaters! Rare opportunity to own a fully renovated, move-in ready home in the highly desirable Scenic Hills Golf Community-offering space, privacy, and modern upgrades throughout. Large lot. Golf Cart friendly. This 4-bedroom, 2.5-bath home features a brand-new roof, water heater, and garage door, providing true peace of mind with no big-ticket items left to worry about. Renovated from top to bottom, the home includes an updated HVAC system, new windows and doors, flooring, fresh paint, modern fixtures, blinds, and beautifully tiled showers. The expansive kitchen and dining area is designed for entertaining, complete with a large granite island, updated cabinetry, and upgraded appliances. The flexible tri-level layout offers multiple living spaces to fit a variety of needs. The primary suite is conveniently located on the main level and features a large walk-in closet and a fully updated bathroom with a custom tile shower, glass enclosure, and modern vanity with built-in lighting. Natural light fills the main living area through a stunning bay window, while two new sliding glass doors open to an expansive patio with a built-in BBQ area-perfect for outdoor entertaining. The oversized lower level is heated and cooled, offering excellent potential for a 5th bedroom, bonus room, home office, gym, or media space. A circular driveway and oversized two-car garage add both convenience and curb appeal. Located in a sought-after golf course community and close to shopping, dining, and everyday amenities, this home offers the perfect blend of comfort, functionality, and lifestyle.
Full Property Details
Full Property Details for 8835 Burning Tree Rd
General
- Sold For: $410,000
- Status: Closed
- Type: Single Family
- Source: Pensacola
- MLS ID: 681307
- Added to Site: 171 day(s) ago
Interior
- Interior Features: Ceiling Fan(s), High Speed Internet, Track Lighting
- Appliances: Water Heater, Electric Water Heater, Timed Water Heater, Built In Microwave, Dishwasher, Disposal, Refrigerator, ENERGY STAR Qualified Dishwasher, ENERGY STAR Qualified Refrigerator, ENERGY STAR Qualified Appliances
- Flooring: Concrete
Rooms
Bathrooms
- Total Bathrooms: 3
- Full Bathrooms: 2
- Half Bathrooms: 1
Bedrooms
- Total Bedrooms: 4
- Primary Bedroom: 18 x 14, Second Level, 252 Sq. Ft.
- Bedroom 1: 14 x 12, Second Level, 168 Sq. Ft.
- Bedroom 2: 12 x 11, 132 Sq. Ft.
- Bedroom 3: 9 x 12, 108 Sq. Ft.
Other Rooms
- Living Room: 21 x 15, First Level, 315 Sq. Ft.
- Kitchen: Remodeled, Granite Counters, Kitchen Island, Pantry, 21 x 12, 252 Sq. Ft.
- Eat-in kitchen: Yes
- Dining Room: Eat-in Kitchen
- Laundry: Inside, W/D Hookups
Additional Information
- Shared Amenities: Golf
Exterior
- Exterior Features: Barbecue
- Deck/Patio: Deck, Patio
Parking
- Garage: Yes
- Garage Spaces: 2
- Total Spaces: 2
- Parking Features: 2 Car Garage, Circular Driveway, Front Entrance, Garage Door Opener
Location
- County: Escambia - Fl
- Subdivision: Scenic Hills Country Club
- Driving Directions: 9 Mile Rd to Scenic Hills, go left at Burning Tree, past the clubhouse, past the curve, house is on the right.
School Information
- Elementary School: Mcarthur
- Middle School: FERRY PASS
- High School: Tate
Community
- Association: Yes
Heating & Cooling
- Cooling Type: Central Air, Ceiling Fan(s)
- Heating Type: Central
Utilities
- Sewer: Public Sewer
Structural Information
- Architectural Style: Contemporary
- Construction: Frame
- Basement Desc.: Finished, 12 x 15
- Roof: Shingle, Hip
- Stories/Levels: 3
- Square Feet: 3,027
- Year Built: 1963
- Property Condition: Resale
Lot Features
- Lot Size (Acres): 0.3825
- Road Maintenance: County Maintained Road
- Lot Features: Central Access
- Zoning: Res Single
- Fencing (Description): Back Yard
Financial Considerations
- Price Per Sq. Ft.: $135.45
Disclosures and Reports
- Property ID: 061S301000018019
Listed by Century 21 Amerisouth Realty
Sold by Home Town Realty Partners, LLC

Get Pre-Approved Today
Schools
Schools serving 8835 Burning Tree Rd
School District:Escambia County School District, Cantonment, FL
| Name | Grades | Distance |
|---|---|---|
L. D. Mcarthur Elementary School 330 East 10 Mile Road, Pensacola, FL 32534 | PK-5 | 2.4 mi |
Ferry Pass Middle School 8355 Yancey Lane, Pensacola, FL 32514 | 6-8 | 2.8 mi |
J. M. Tate Senior High School 1771 Tate Road, Cantonment, FL 32533 | 9-12 | 4.7 mi |
Disclaimer:
School attendance boundaries provided by ATTOM Data Solutions and are for reference only. Contact the school directly to verify enrollment eligibility.
Price & Sales History for 8835 Burning Tree Rd
Date
Details
Price
Change
Source
9/24/2026
Sold
$410,000
3.8%
MLS
8/01/2026
Price Reduced
$395,000
-3.64%
MLS
6/22/2026
Price Reduced
$409,900
-3.55%
MLS
4/20/2026
Listed
$425,000
—
MLS
Disclaimer: Historical sales information is derived from public records provided by the county offices. Information is not guaranteed and should be independently verified.
8835 Burning Tree Rd, Pensacola, FL 32514 (MLS# 681307) is a Single Family property that was sold at $410,000 on September 24, 2026. Want to learn more about 8835 Burning Tree Rd? Do you have questions about finding other Single Family real estate for sale in Pensacola? You can browse all Pensacola real estate or contact a Coldwell Banker agent to request more information.