This is a carousel with tiles that activate property listing cards. Use the previous and next buttons to navigate.
1/68
$575,000
This is a carousel with tiles that activate property listing cards. Use the previous and next buttons to navigate.
1/68
Property Description
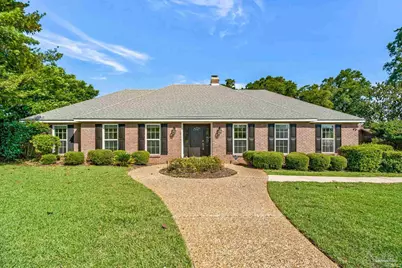
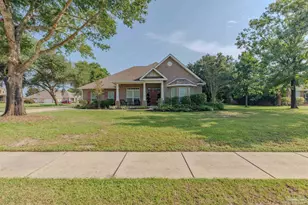
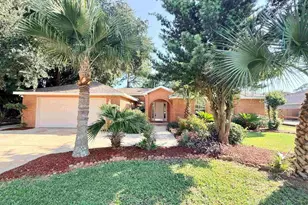
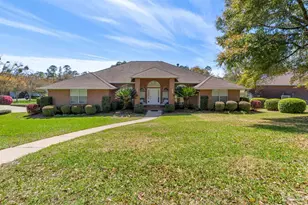
Wake each morning to peaceful golf course views and end your evenings beside your heated saltwater pool in one of Scenic Hills' most desirable settings. Perfectly positioned along the fairways of Scenic Hills Country Club, this exceptional all-brick estate blends timeless character with modern comfort, offering 5 bedrooms, 3 baths, and multiple flexible living spaces ideal for entertaining, working from home, or multigenerational living. A grand foyer with welcomes you into light-filled spaces featuring luxury vinyl plank flooring, custom built-in bookcases, and expansive views of your private backyard retreat. The spacious kitchen flows effortlessly into the great room and oversized bonus room, where a classic brick wood-burning fireplace creates the perfect gathering place. French doors open to a screened lanai overlooking the fairway, inviting you to enjoy morning coffee, weekend gatherings, or quiet evenings surrounded by lush landscaping. The first-floor primary suite offers a dressing area, en suite bath, Florida room access, and an outdoor shower. Upstairs, oversized bedrooms and walk-in attic storage provide flexibility and space rarely found today. Hidden value abounds with a 2023 roof, brand-new 2026 HVAC system, complete copper rewiring, updated plumbing and ductwork, double-pane windows, Rinnai tankless water heater, whole-house generator, whole-house interior repaint including cabinetry (2026), Rain Bird irrigation on a separate meter, attic ventilation system, and a powered workshop/storage building. Beautifully maintained and thoughtfully upgraded, this is more than a home-it's an opportunity to enjoy golf course living, resort-style amenities, and the peace of mind that comes from knowing the major improvements have already been made. Rarely does a Scenic Hills property offer this combination of lifestyle, location, and lasting value.
Full Property Details
Full Property Details for 8876 Burning Tree Rd
General
- Price: $575,000
- HOA FEE: $100
- Status: Active
- Type: Single Family
- Source: Pensacola
- MLS ID: 683258
- Updated: 7/11/2026
- Added to Site: 23 day(s) ago
Interior
- Interior Features: Sun Room
- Fireplace: Yes
- Appliances: Tankless Water Heater
- Flooring: Tile
Rooms
Bathrooms
- Total Bathrooms: 3
- Full Bathrooms: 3
Bedrooms
- Total Bedrooms: 5
Other Rooms
- Living Room: 18 x 13, First Level, 234 Sq. Ft.
- Kitchen: Not Updated, 14 x 12, First Level, 168 Sq. Ft.
- Eat-in kitchen: Yes
- Dining Room: Eat-in Kitchen, 13 x 12, First Level, 156 Sq. Ft.
Additional Information
- Shared Amenities: Golf
- Pool Description: In Ground, Salt Water
Exterior
- Deck/Patio: Screen Porch
Parking
- Garage: Yes
- Garage Spaces: 2
- Total Spaces: 2
- Parking Features: 2 Car Garage
Location
- County: Escambia - Fl
- Subdivision: Scenic Hills Country Club
- Driving Directions: Heading East on Nine Mile Road, turn left onto Scenic Hills Drive. Turn left onto Burning Tree Road. Property will be on the left.
School Information
- Elementary School: Mcarthur
- Middle School: FERRY PASS
- High School: Tate
Community
- Association: Yes
Heating & Cooling
- Cooling Type: Central Air, Ceiling Fan(s)
- Heating Type: Central, Fireplace(s)
Utilities
- Sewer: Public Sewer
- Water: Public
Structural Information
- Architectural Style: Traditional
- Construction: Frame
- Roof: Shingle
- Stories/Levels: 2
- Square Feet: 2,940
- Year Built: 1968
- Property Condition: Resale
Lot Features
- Lot Size (Acres): 0.4
- Street/Road Desc.: Paved
- Road Maintenance: Private Maintained Road
- Lot Features: Near Golf Course, On Golf Course
- Zoning: Res Single
Financial Considerations
- Price Per Sq. Ft.: $195.58
- Association Fee: $100
Disclosures and Reports
- Property ID: 061S301000011015
Listed by Keller Williams Realty Gulf Coast
Get Pre-Approved Today
Schools
Schools serving 8876 Burning Tree Rd
School District:Escambia County School District, Cantonment, FL
| Name | Grades | Distance |
|---|---|---|
L. D. Mcarthur Elementary School 330 East 10 Mile Road, Pensacola, FL 32534 | PK-5 | 2.1 mi |
Ferry Pass Middle School 8355 Yancey Lane, Pensacola, FL 32514 | 6-8 | 3.1 mi |
J. M. Tate Senior High School 1771 Tate Road, Cantonment, FL 32533 | 9-12 | 4.4 mi |
Disclaimer:
School attendance boundaries provided by ATTOM Data Solutions and are for reference only. Contact the school directly to verify enrollment eligibility.
Price & Sales History for 8876 Burning Tree Rd
Date
Details
Price
Change
Source
6/20/2026
Listed
$575,000
18.56%
MLS
5/20/2024
Sold
$485,000
—
Public Record
Disclaimer: Historical sales information is derived from public records provided by the county offices. Information is not guaranteed and should be independently verified.
Tax History
Tax History for 8876 Burning Tree Rd
Year
Property Taxes
Change
Tax Assessment
Change
2025
$5,786
3132%
$410,786
42%
2024
$179
2%
$289,283
3%
2023
$176
2%
$280,858
6%
2021
$172
-2%
$264,736
-3%
2022
$176
2%
$272,678
4%
2021
$172
—
$261,081
4%
2018
$172
—
$250,454
-2%
2019
$172
-95%
$255,212
8%
2017
$3,543
36%
$235,282
14%
2016
$2,610
4%
$205,783
4%
2015
$2,507
4%
$197,650
1%
2014
$2,404
-4%
$196,081
1%
2013
$2,501
—
$193,184
—
Disclaimer: Historical tax information is derived from public records provided by the county offices. Information is not guaranteed and should be independently verified.
Estimate the Cost
Estimate the Cost for 8876 Burning Tree Rd
8876 Burning Tree Rd, Pensacola, FL 32514 (MLS# 683258) is a Single Family property with 5 bedrooms and 3 full bathrooms. 8876 Burning Tree Rd is currently listed for $575,000 and was received on June 20, 2026. Want to learn more about 8876 Burning Tree Rd? Do you have questions about finding other Single Family real estate for sale in Pensacola? You can browse all Pensacola real estate or contact a Coldwell Banker agent to request more information.