This is a carousel with tiles that activate property listing cards. Use the previous and next buttons to navigate.
1/1
$180,000
This is a carousel with tiles that activate property listing cards. Use the previous and next buttons to navigate.
1/1
Property Description
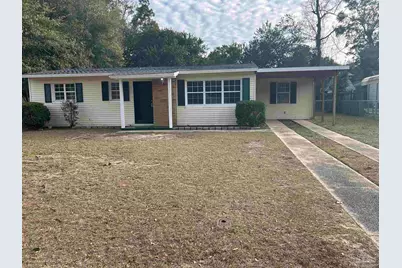
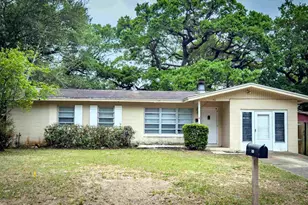
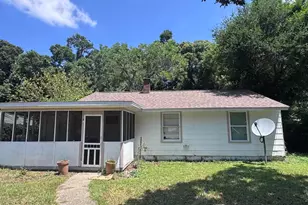
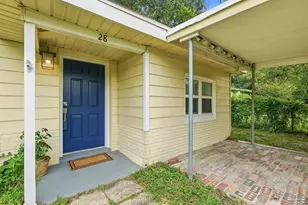
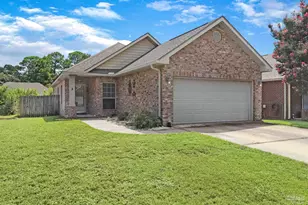
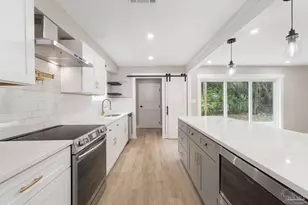
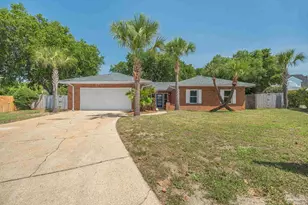
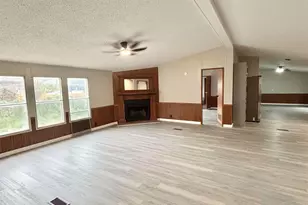
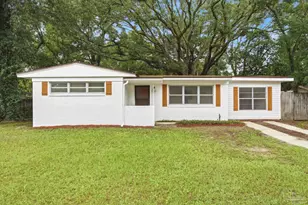
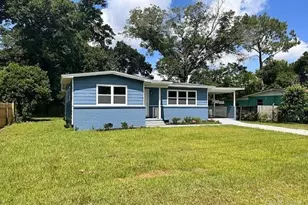
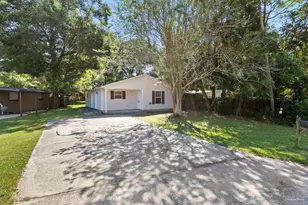
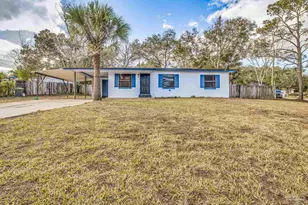
Home was remodeled and updated recently...Now just awaiting new owner's to make this their home. Floor plan flows with split bedrooms, large great room, eat-in kitchen, large utility room and new LVP flooring throughout. Master bath with walk-in shower. Kitchen remodeled with new cabinets, countertops, backsplash and appliances. Ceiling fans in most rooms. New roof, 1 car carport, fenced backyard, wood deck, large lot. AC is only 5 yrs old. Home is ready for new owners to call "Home".
Full Property Details
Full Property Details for 923 S Madison Dr
General
- Sold For: $180,000
- Status: Closed
- Type: Single Family
- Source: Pensacola
- MLS ID: 677209
- Added to Site: 113 day(s) ago
Interior
- Interior Features: Ceiling Fan(s)
- Appliances: Electric Water Heater, Dishwasher, Self Cleaning Oven, ENERGY STAR Qualified Appliances, ENERGY STAR Qualified Water Heater
Rooms
Bathrooms
- Total Bathrooms: 2
- Full Bathrooms: 2
Bedrooms
- Total Bedrooms: 4
- Bedroom 1: 13 x 10, First Level, 130 Sq. Ft.
- Bedroom 2: 13 x 12, First Level, 156 Sq. Ft.
- Bedroom 3: 15 x 11, First Level, 165 Sq. Ft.
Other Rooms
- Kitchen: Remodeled, Laminate Counters, 13 x 11, First Level, 143 Sq. Ft.
- Eat-in kitchen: Yes
- Dining Room: Eat-in Kitchen
- Laundry: Laundry Room
Additional Information
- Security/Safety: Smoke Detector(s)
Exterior
- Deck/Patio: Deck
Parking
- Carports: Yes
- Total Spaces: 1
- Parking Features: Carport
Location
- County: Escambia - Fl
- Subdivision: Mayfair
- Driving Directions: From I10 go West on Fairfield Drive Take Right on Edison Drive Go Right on Madison Drive House on Right
School Information
- Elementary School: Oakcrest
- Middle School: WARRINGTON
- High School: Escambia
Heating & Cooling
- Cooling Type: Central Air, Ceiling Fan(s), ENERGY STAR Qualified Equipment
- Heating Type: Heat Pump, Central, ENERGY STAR Qualified Heat Pump
Utilities
- Sewer: Public Sewer
- Water: Public
Structural Information
- Architectural Style: Traditional
- Construction: Frame
- Roof: Composition
- Stories/Levels: 1
- Square Feet: 1,368
- Year Built: 1957
- Property Condition: Resale
Lot Features
- Lot Size (Acres): 0.2071
- Lot Dimensions: 72 x 116 x 84 x 110
- Street/Road Desc.: Paved
- Road Maintenance: County Maintained Road
- Lot Features: Central Access
- Zoning: Res Single
- Fencing (Description): Back Yard, Chain Link
Financial Considerations
- Price Per Sq. Ft.: $131.58
Disclosures and Reports
- Property ID: 152S301000026014
Listed by Phoenix Realty NWFL, LLC
Sold by Levin Rinke Realty

Get Pre-Approved Today
Schools
Schools serving 923 S Madison Dr
School District:Escambia County School District, Cantonment, FL
| Name | Grades | Distance |
|---|---|---|
Oakcrest Elementary School, Pensacola, FL 1820 Hollywood Avenue, Pensacola, FL 32505 | PK-5 | 0.7 mi |
Warrington Middle School 450 South Old Corry Field Road, Pensacola, FL 32507 | 6-8 | 2.4 mi |
Escambia High School 1310 North 65th Avenue, Pensacola, FL 32506 | 9-12 | 2.1 mi |
Disclaimer:
School attendance boundaries provided by ATTOM Data Solutions and are for reference only. Contact the school directly to verify enrollment eligibility.
Price & Sales History for 923 S Madison Dr
Date
Details
Price
Change
Source
4/06/2026
Sold
$180,000
-4.76%
MLS
2/22/2026
Price Reduced
$189,000
-4.01%
MLS
2/05/2026
Listed
$196,900
—
MLS
Disclaimer: Historical sales information is derived from public records provided by the county offices. Information is not guaranteed and should be independently verified.
923 S Madison Dr, Pensacola, FL 32505 (MLS# 677209) is a Single Family property that was sold at $180,000 on April 06, 2026. Want to learn more about 923 S Madison Dr? Do you have questions about finding other Single Family real estate for sale in Pensacola? You can browse all Pensacola real estate or contact a Coldwell Banker agent to request more information.