This is a carousel with tiles that activate property listing cards. Use the previous and next buttons to navigate.
1/1
$641,000
This is a carousel with tiles that activate property listing cards. Use the previous and next buttons to navigate.
1/1
Property Description
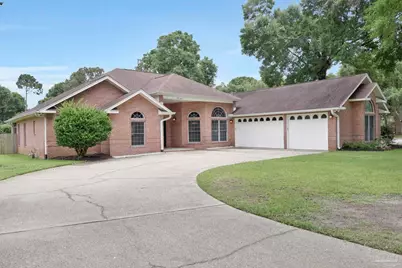
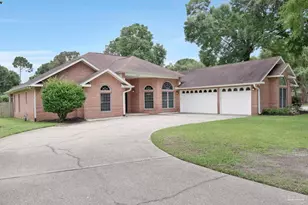
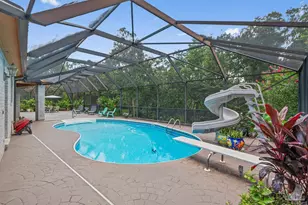
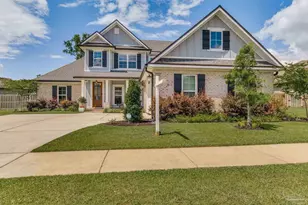
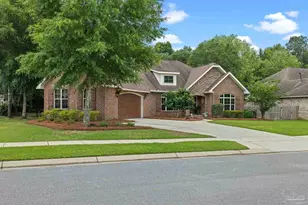
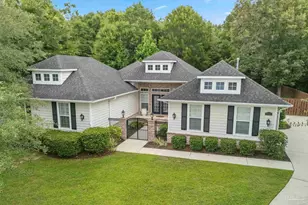
Open House Sat. 6/27, 1-3 PM. Set on a private .57-acre corner lot shaded by mature trees, this home combines an in-ground pool, an oversized three-car garage, and a thoughtfully designed floor plan built for entertaining. The main living areas feature 12-foot ceilings, while the home's impressive room sizes create an open and spacious feel. The split-bedroom floor plan provides privacy for family and guests, while a dedicated office offers valuable work-from-home or flex space. At the heart of the home, the kitchen offers abundant cabinet and countertop space, a large island, and an impressive 10.5-foot peninsula. Recent updates include a new oven, dishwasher, and wine cooler, all replaced in 2026. The kitchen flows seamlessly into the dining and living areas, where a gas fireplace, mahogany floors, built-ins, and a triple sliding glass door create an inviting space for everyday living and entertaining. Open the sliding doors and extend the living space outdoors to the 36' x 12' screened and covered patio, complete with a natural gas hookup for your grill. The spacious primary suite features two walk-in closets and a recently remodeled bath with a freestanding soaking tub, double vanity, and large tiled walk-in shower. Every bedroom includes a walk-in closet, and updated bathroom vanities add to the home's move-in-ready appeal. Outside, the privacy-fenced backyard offers plenty of room to relax or entertain around the pool, while new sod and a full-yard irrigation system help keep the grounds looking their best. The three-car garage includes a drive-through bay with garage doors on both sides. Additional features include crown molding throughout, an 8-foot front entry door, a new water heater in Dec 2025, and an energy-efficient geothermal HVAC system that keeps utility costs low. Conveniently located across the street from the Navy Federal campus, one of the region's largest employers, this home offers a rare combination of space, quality, and outdoor living.
Full Property Details
Full Property Details for 9244 Bell Ridge Dr
General
- Sold For: $641,000
- HOA FEE: $260
- Status: Closed
- Type: Single Family
- Source: Pensacola
- MLS ID: 683859
- Added to Site: 52 day(s) ago
Interior
- Interior Features: Sun Room
- Appliances: Electric Water Heater, Dishwasher, Microwave
- Flooring: Hardwood, Tile
Rooms
Bathrooms
- Total Bathrooms: 3
- Full Bathrooms: 2
- Half Bathrooms: 1
Bedrooms
- Total Bedrooms: 3
- Primary Bedroom: 17 x 15.75, First Level, 267.75 Sq. Ft.
- Bedroom 1: 18.083333333 x 11.1666666, First Level, 201.9306 Sq. Ft.
- Bedroom 2: 14.083333333 x 12.8333333, First Level, 180.7361 Sq. Ft.
Other Rooms
- Living Room: 29 x 16.75, First Level, 485.75 Sq. Ft.
- Kitchen: Updated, Pantry, 27.416666666 x 15.25, First Level, 418.1042 Sq. Ft.
- Dining Room: Breakfast Room/Nook, Formal Dining Room, 19.583333333 x 13.0833333, First Level, 256.2153 Sq. Ft.
- Office: 14.333333333 x 11, First Level, 157.6667 Sq. Ft.
Additional Information
- Pool Description: In Ground
Exterior
- Exterior Features: Sprinkler
- Deck/Patio: Covered Porch
Parking
- Garage: Yes
- Garage Spaces: 3
- Total Spaces: 3
- Parking Features: 3 Car Garage
Location
- County: Escambia - Fl
- Subdivision: Bell Ridge Forest
- Driving Directions: From I-10 Take Exit 5 toward US 90 Alt W.. Turn left onto W Nine Mile Rd (US 90-Alt-W).. Turn left onto Bell Ridge Dr. Home will Be on your left
School Information
- Elementary School: Beulah
- Middle School: BEULAH
- High School: Pine Forest
Community
- Association: Yes
Heating & Cooling
- Cooling Type: Geothermal, Ceiling Fan(s)
- Heating Type: Geothermal
Utilities
- Sewer: Public Sewer
- Water: Public
Structural Information
- Architectural Style: Traditional
- Construction: Brick
- Roof: Shingle
- Stories/Levels: 1
- Square Feet: 3,232
- Year Built: 1997
- Property Condition: Resale
Lot Features
- Lot Size (Acres): 0.57
- Road Maintenance: County Maintained Road
- Lot Features: Corner Lot
- Zoning: Res Single
- Fencing (Description): Back Yard, Privacy
Financial Considerations
- Price Per Sq. Ft.: $198.33
- Association Fee: $260
Disclosures and Reports
- Property ID: 081S311103004002
Listed by Keller Williams Realty Gulf Coast
Sold by Levin Rinke Realty

Get Pre-Approved Today
Schools
Schools serving 9244 Bell Ridge Dr
School District:Escambia County School District, Cantonment, FL
| Name | Grades | Distance |
|---|---|---|
Beulah Elementary School, Pensacola, FL 6201 Helms Road, Pensacola, FL 32526 | K-5 | 1.7 mi |
Beulah Middle School 6001 West 9 Mile Road, Pensacola, FL 32526 | 6-8 | 1.4 mi |
Pine Forest High School 2500 Longleaf Drive, Pensacola, FL 32526 | 9-12 | 5 mi |
Disclaimer:
School attendance boundaries provided by ATTOM Data Solutions and are for reference only. Contact the school directly to verify enrollment eligibility.
Price & Sales History for 9244 Bell Ridge Dr
Date
Details
Price
Change
Source
8/03/2026
Sold
$641,000
0.16%
MLS
6/18/2026
Listed
$640,000
—
MLS
Disclaimer: Historical sales information is derived from public records provided by the county offices. Information is not guaranteed and should be independently verified.
9244 Bell Ridge Dr, Pensacola, FL 32526 (MLS# 683859) is a Single Family property that was sold at $641,000 on August 03, 2026. Want to learn more about 9244 Bell Ridge Dr? Do you have questions about finding other Single Family real estate for sale in Pensacola? You can browse all Pensacola real estate or contact a Coldwell Banker agent to request more information.