

This is a carousel with tiles that activate property listing cards. Use the previous and next buttons to navigate.
1/26
$359,900 Just Listed
This is a carousel with tiles that activate property listing cards. Use the previous and next buttons to navigate.
1/26
Property Description
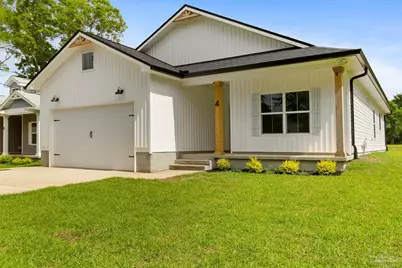
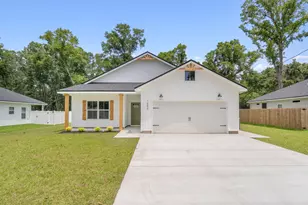
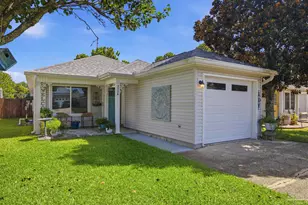
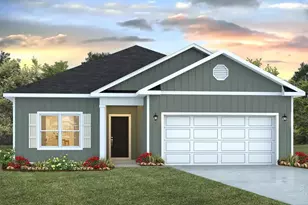
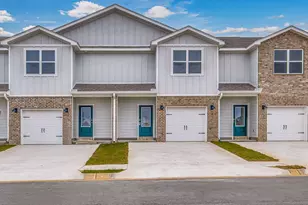
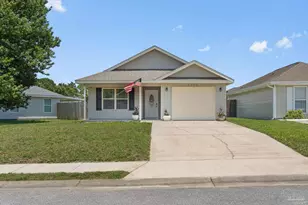
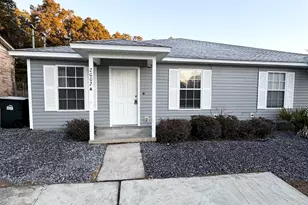
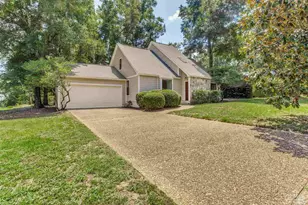
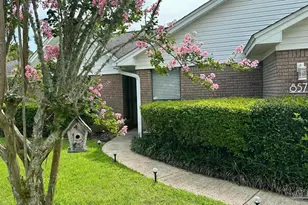
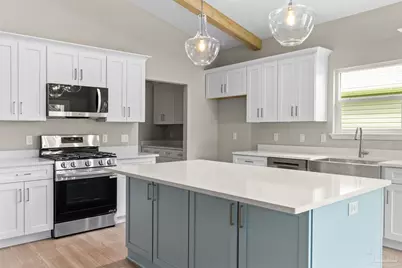
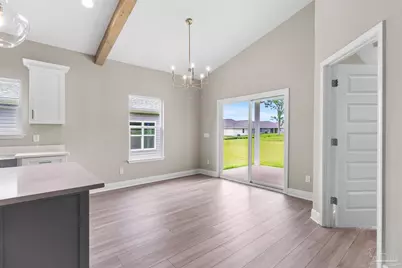
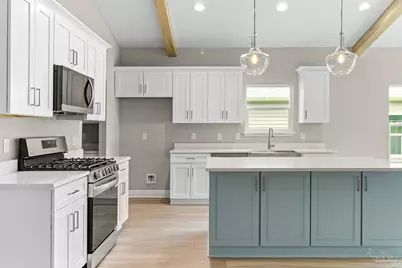
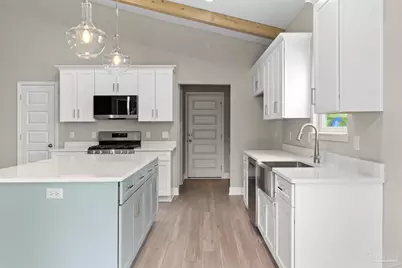
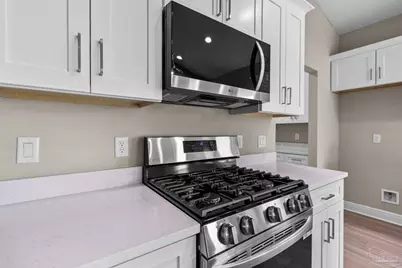
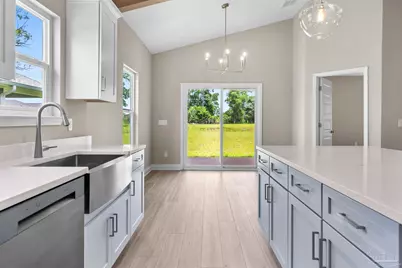
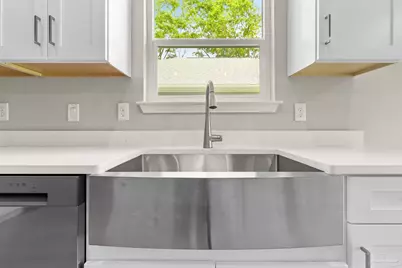
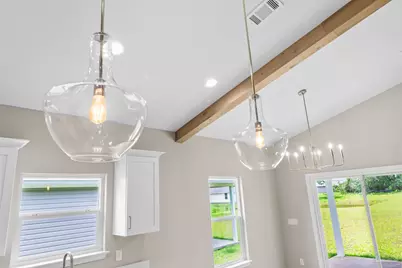
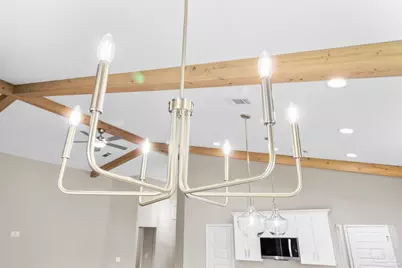
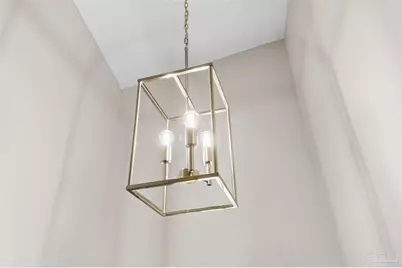
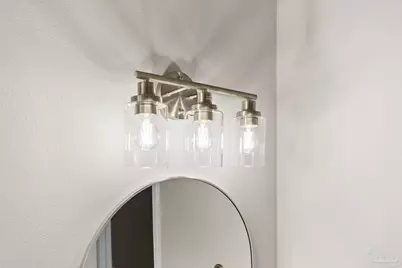
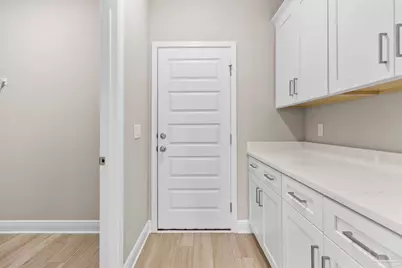
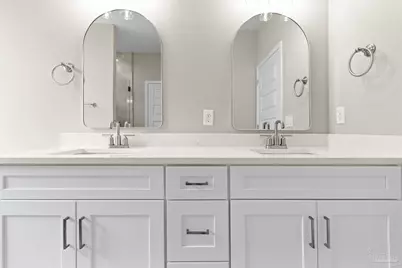
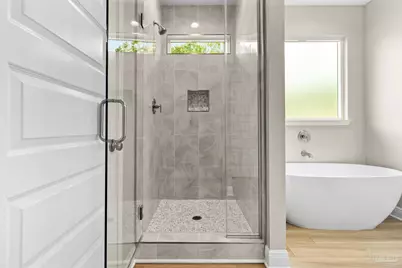
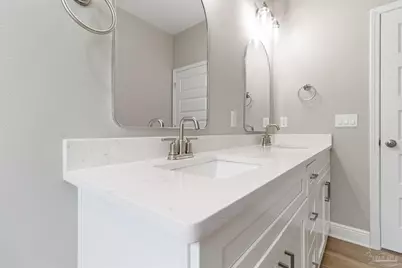
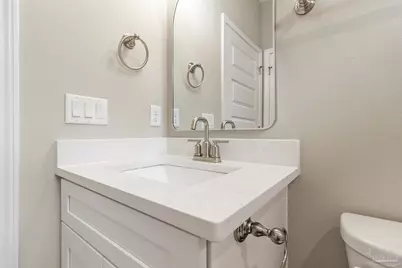
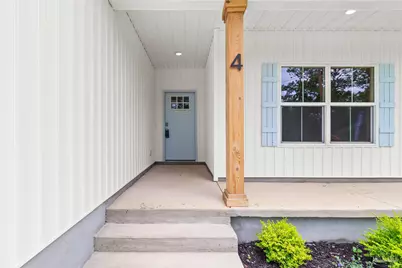
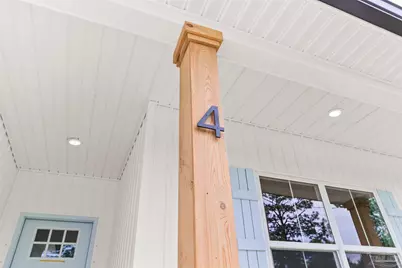
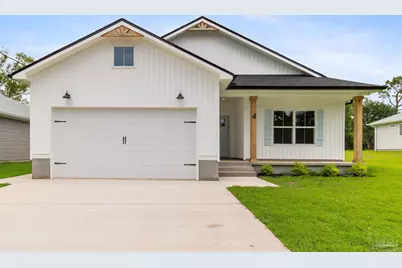
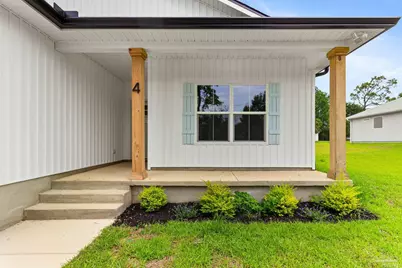
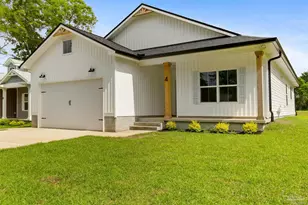
Built From the Heart, Designed for Everyday Living! From the moment you arrive, the welcoming front porch, decorative wood columns, and modern farmhouse-inspired exterior create a warm, inviting curb appeal. Step inside and you'll immediately appreciate a floor plan designed for the way people live. The heart of the home is the spacious living room featuring high ceilings with beams and an open-concept design that seamlessly connects the living area, dining room, and kitchen. Whether you're hosting holiday gatherings, entertaining friends, or simply enjoying a quiet evening at home, this space was designed to bring everyone together. The kitchen is sure to wow you with quartz countertops, stainless steel appliances, custom cabinetry, a large center island with seating, pantry storage, and one of today's most sought-after features, a dedicated butler's pantry. Offering additional storage and prep space, it's perfect for keeping small appliances tucked away while maintaining a clean and organized kitchen. Just off the dining area, the covered rear porch extends your living space outdoors and creates the perfect place for morning coffee, grilling with friends, or relaxing at the end of the day. Privately positioned at the rear of the home, the primary suite serves as a true retreat. Featuring a box ceiling, spacious layout, and direct access to the rear porch, this room was designed for comfort. The ensuite bathroom includes dual vanities, a soaking tub, a custom-tiled walk-in shower, a private water closet, and an oversized walk-in closet, sure to wow. On the opposite side of the home, you'll find two generously sized guest bedrooms and a full bathroom, creating privacy for both homeowners and guests. The oversized laundry room is conveniently located near the garage and kitchen, making everyday chores a little easier, while the attached two-car garage provides plenty of room. Please note: Photos shown are stock renderings and examples of previous construction.
Full Property Details
Full Property Details for 9531 Link Cir
General
- Price: $359,900
- Status: Active
- Type: Single Family
- Source: Pensacola
- MLS ID: 686360
- Updated: 7/23/2026
- Added to Site: 3 day(s) ago
Interior
- Interior Features: Ceiling Fan(s), Vaulted Ceiling(s)
- Appliances: Electric Water Heater, Dishwasher
- Flooring: Laminate, Simulated Wood
Rooms
Bathrooms
- Total Bathrooms: 2
- Full Bathrooms: 2
Bedrooms
- Total Bedrooms: 3
- Primary Bedroom: 14.85 x 15.2, First Level, 225.72 Sq. Ft.
- Bedroom 1: 11.2 x 11.1, First Level, 124.32 Sq. Ft.
Other Rooms
- Living Room: 16.9 x 17.1, First Level, 288.99 Sq. Ft.
- Kitchen: Updated, Kitchen Island
- Dining Room: Kitchen/Dining Combo, Living/Dining Combo
- Laundry: W/D Hookups
Additional Information
- Security/Safety: Smoke Detector(s)
Exterior
- Deck/Patio: Covered
Parking
- Garage: Yes
- Garage Spaces: 2
- Total Spaces: 2
- Parking Features: 2 Car Garage
Location
- County: Escambia - Fl
- Driving Directions: From N Davis Hwy, go east on Denton Rd. Right on Link Cir. Home will be on the right.
School Information
- Elementary School: Ferry Pass
- Middle School: FERRY PASS
- High School: Washington
Heating & Cooling
- Cooling Type: Central Air, Ceiling Fan(s)
- Heating Type: Central
Utilities
- Sewer: Public Sewer
- Water: Public
Structural Information
- Architectural Style: Contemporary, Craftsman
- Construction: Frame
- Roof: Shingle
- Stories/Levels: 1
- Square Feet: 1,607
- Year Built: 2026
- Property Condition: Under Construction
Lot Features
- Lot Size (Acres): 0.3321
- Road Maintenance: County Maintained Road
- Lot Features: Central Access
- Zoning: Res Single
Financial Considerations
- Price Per Sq. Ft.: $223.96
Disclosures and Reports
- Property ID: 151S302104000012
Listed by Levin Rinke Realty
Get Pre-Approved Today
Schools
Schools serving 9531 Link Cir
School District:Escambia County School District, Cantonment, FL
| Name | Grades | Distance |
|---|---|---|
Ferry Pass Elementary School 8310 North Davis Highway, Pensacola, FL 32514 | PK-5 | 1.6 mi |
Ferry Pass Middle School 8355 Yancey Lane, Pensacola, FL 32514 | 6-8 | 1.4 mi |
Washington Senior High School 6000 College Parkway, Pensacola, FL 32504 | 9-12 | 3.4 mi |
Disclaimer:
School attendance boundaries provided by ATTOM Data Solutions and are for reference only. Contact the school directly to verify enrollment eligibility.
Price & Sales History for 9531 Link Cir
Date
Details
Price
Change
Source
7/23/2026
Listed
$359,900
—
MLS
Disclaimer: Historical sales information is derived from public records provided by the county offices. Information is not guaranteed and should be independently verified.

Tax History
Tax History for 9531 Link Cir
Year
Property Taxes
Change
Tax Assessment
Change
2025
$467
16%
$33,601
20%
2024
$404
15%
$27,985
10%
2023
$352
-4%
$25,441
—
2021
$367
3%
$25,441
—
2022
$356
-3%
$25,441
-50%
2021
$367
-48%
$51,347
23%
2018
$710
2%
$41,713
5%
2017
$694
—
$39,682
2%
2016
$694
-4%
$39,005
-10%
2019
$723
12%
$43,518
19%
2015
$643
4%
$36,688
-1%
2014
$617
—
$37,111
6%
2013
$620
—
$35,073
—
Disclaimer: Historical tax information is derived from public records provided by the county offices. Information is not guaranteed and should be independently verified.
Estimate the Cost
Estimate the Cost for 9531 Link Cir
9531 Link Cir, Pensacola, FL 32514 (MLS# 686360) is a Single Family property with 3 bedrooms and 2 full bathrooms. 9531 Link Cir is currently listed for $359,900 and was received on July 23, 2026. Want to learn more about 9531 Link Cir? Do you have questions about finding other Single Family real estate for sale in Pensacola? You can browse all Pensacola real estate or contact a Coldwell Banker agent to request more information.