This is a carousel with tiles that activate property listing cards. Use the previous and next buttons to navigate.
1/71
$1,199,000
This is a carousel with tiles that activate property listing cards. Use the previous and next buttons to navigate.
1/71
Property Description
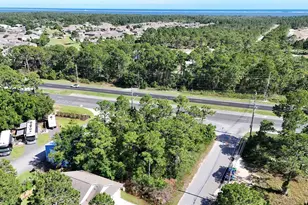
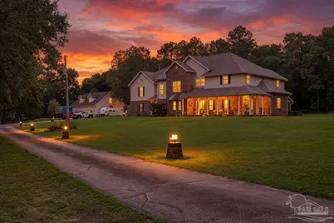
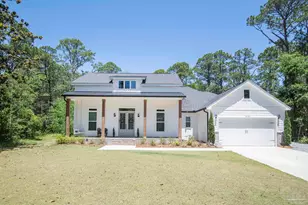
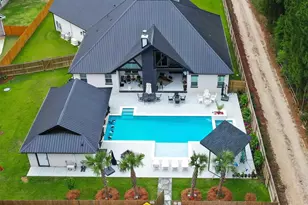
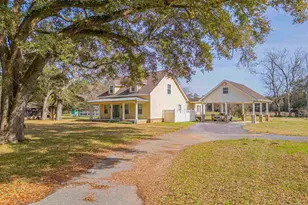

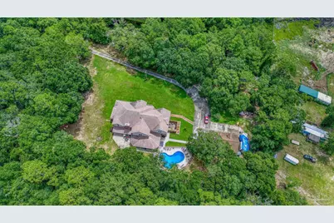
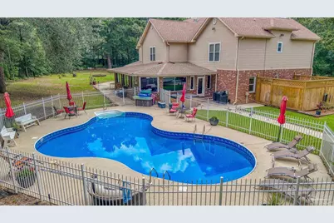
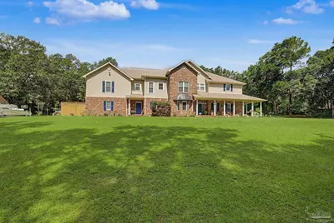
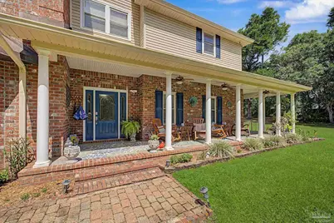
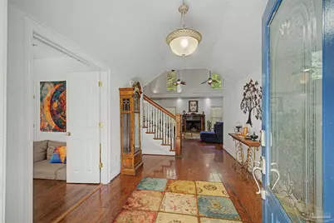
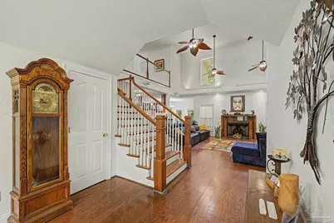
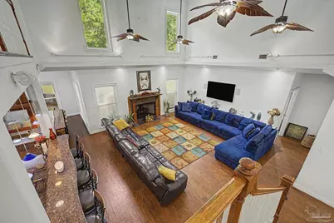
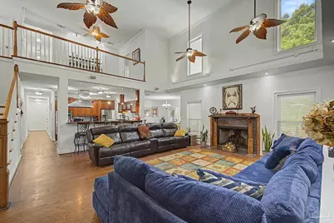
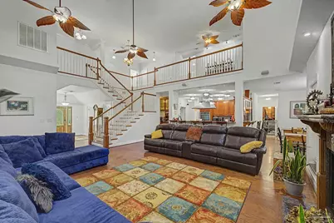
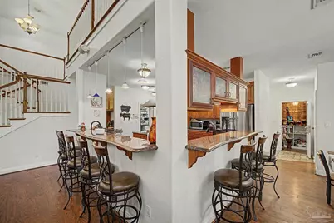
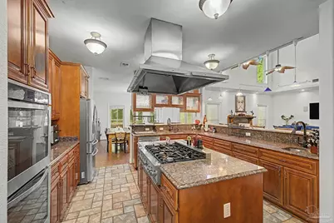
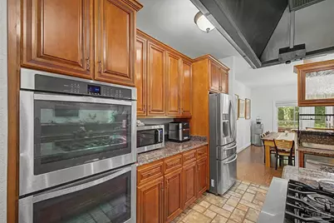
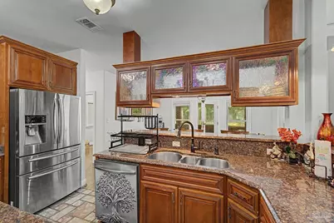
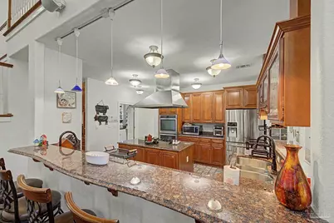
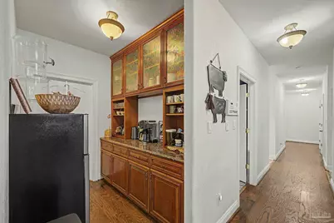
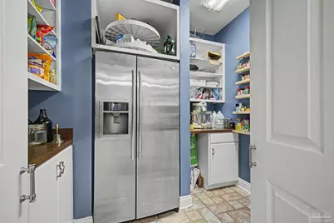
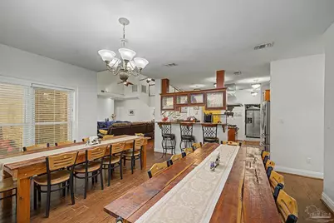
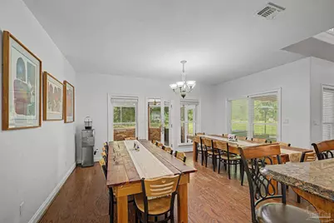
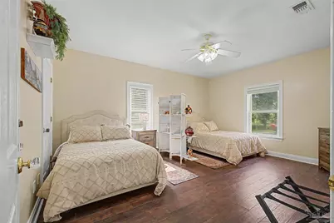
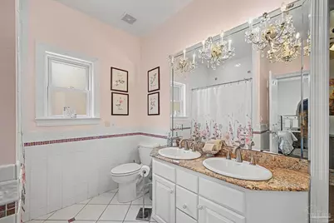
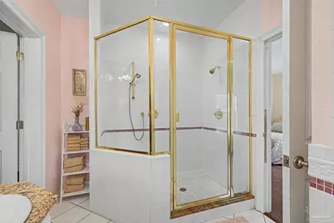
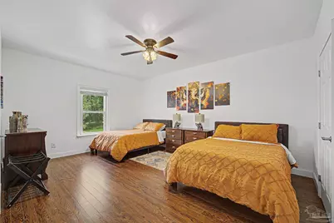
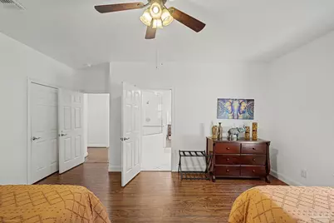
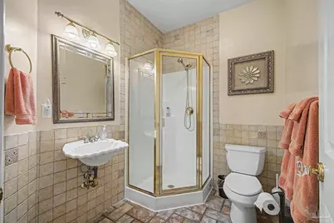
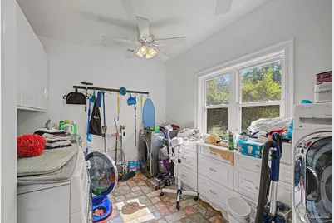
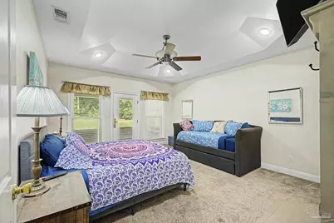
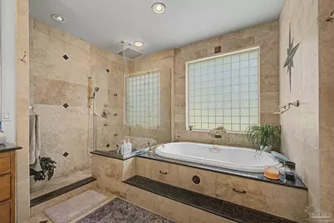
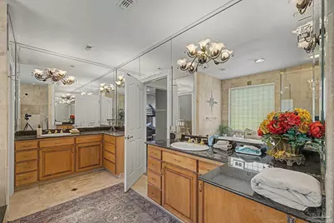
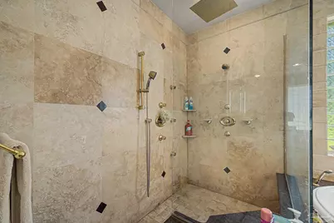
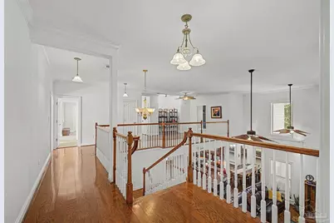
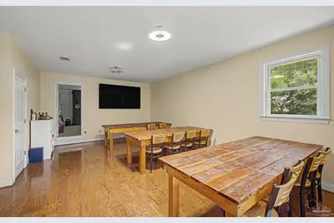
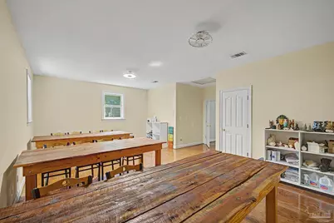
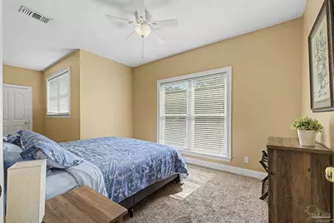
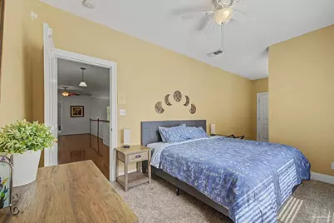
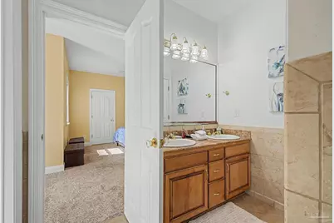
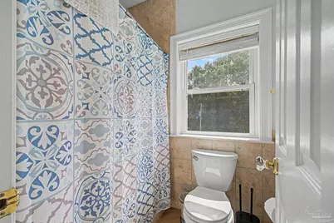
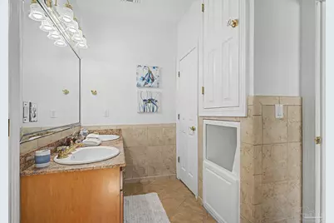
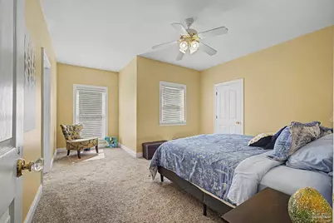
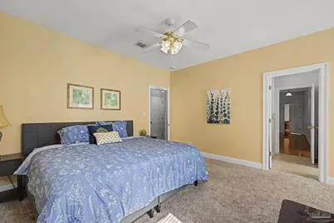
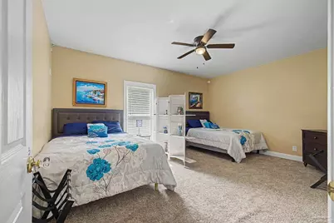
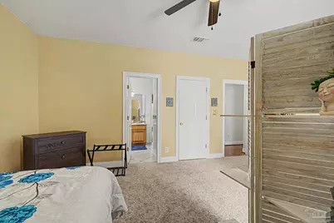
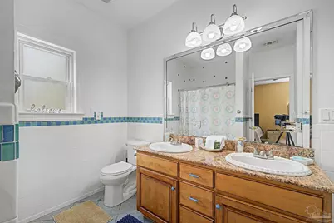
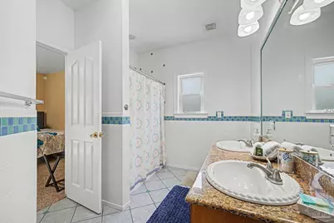
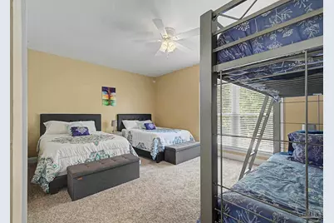
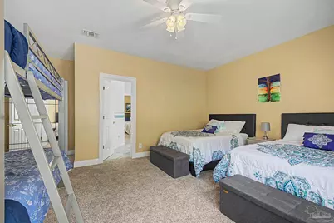
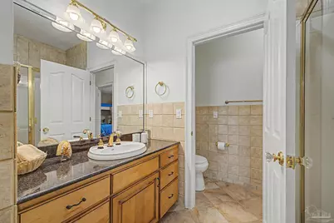
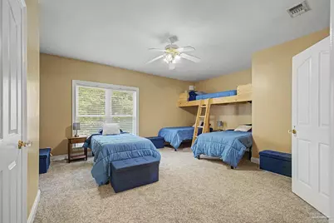
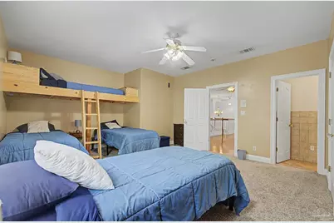
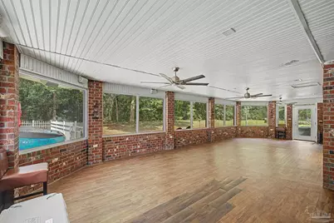
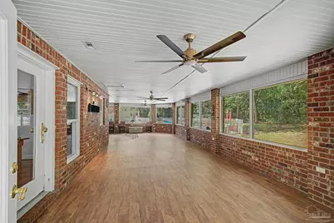
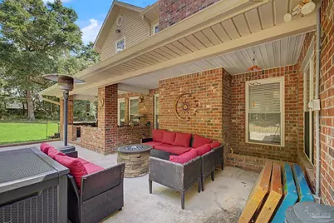
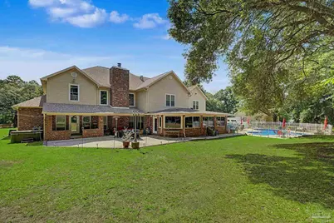
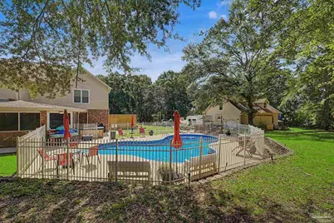
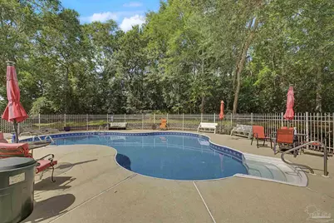
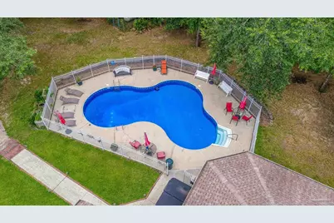
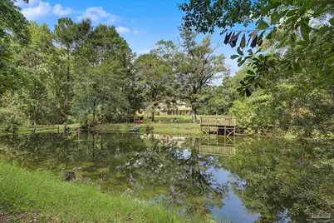
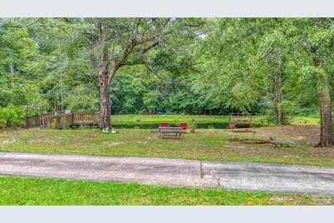
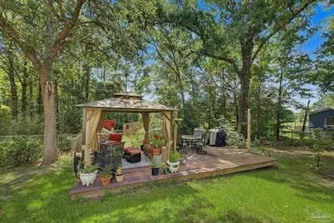
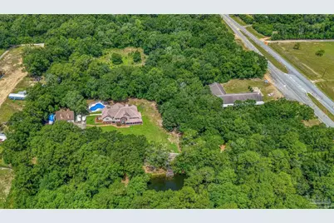
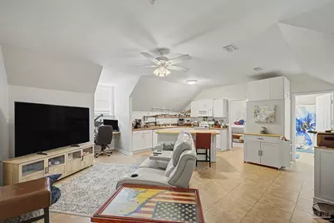
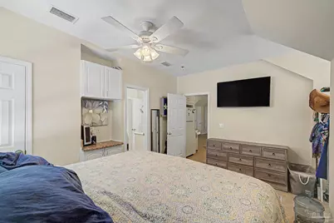
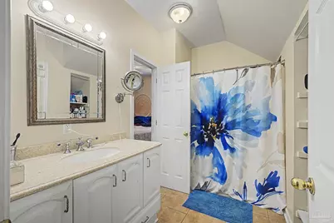
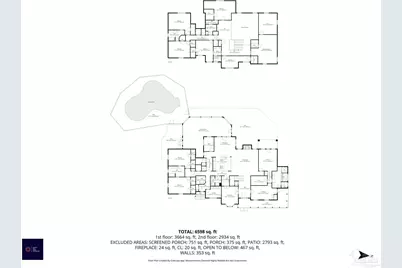
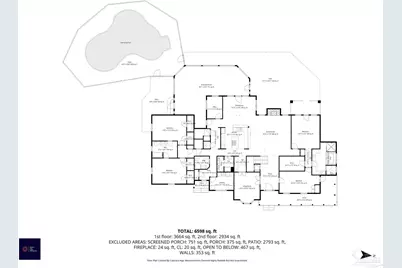
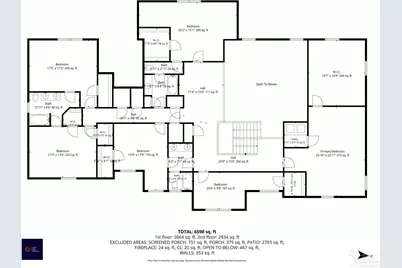
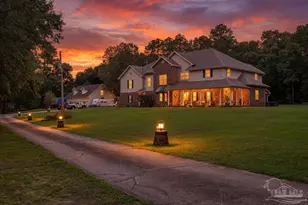
Set well back from the road behind a canopy of mature native trees, this remarkable two-story manor sits on 5.47 acres and offers 6,960 square feet of living space. Soaring ceilings in the central living room rise to the second story, where an open overlook showcases the dramatic scale below, a detail rarely found in residential construction. The home offers 9 bedrooms and 6.5 bathrooms, with most bedrooms connected by Jack and Jill bathrooms and featuring dual oversized walk-in closets. A fully enclosed 860 square foot Florida room, serviced by central HVAC, adds versatile living space year round. Luxury finishes throughout the main home include granite countertops, high end appliances and detailed baseboards. The gourmet kitchen features a 7-burner range and matching stainless vent hood, a butler's pantry, breakfast bar, and formal dining room. Additional highlights include a working gas fireplace, an oversized laundry room, double pane windows, insulated ceilings with attic ventilation, and a whole home generator. Multiple HVAC units and hot water heaters support the expansive footprint. Outdoor living includes a fenced inground pool, manicured lawn areas on a full sprinkler system, private well water, a chicken coop, bunny hutch, and walking trails through the grounds. A detached 3-car garage includes a full apartment above, ideal for guests, rental income or living space for a property manager. Zoned Residential Multi-Use (RMU), this estate offers substantial income potential well beyond short term rentals. Proven uses include private events, yoga retreats, and art studio residencies, with additional possibilities for long term affordable housing for students or athletes, retreat or camp campus space, and workforce housing for extended projects like OLF 8 construction crews. Equally suited as a private family clubhouse or a one of a kind gathering retreat. The seller is willing to sell furnished with the exception of a few personal art pieces.
Full Property Details
Full Property Details for 9717 Mobile Hwy
General
- Price: $1,199,000
- Status: Active
- Type: Single Family
- Source: Pensacola
- MLS ID: 685876
- Updated: 8/2/2026
- Added to Site: 46 day(s) ago
Interior
- Interior Features: Storage, Baseboards, Ceiling Fan(s), High Ceilings, Vaulted Ceiling(s), Bonus Room, Sun Room
- Fireplace: Yes
- Appliances: Water Heater, Electric Water Heater, Dryer, Washer, Dishwasher, Disposal, Double Oven, Refrigerator, Oven
- Flooring: Hardwood, Tile, Carpet
Rooms
Bathrooms
- Total Bathrooms: 7
- Full Bathrooms: 6
- Half Bathrooms: 1
- Bathroom: 7.583333333 x 6.5, First Level
- Bathroom 1: 12.833333333 x 8.5, First Level, 109.0833 Sq. Ft.
Bedrooms
- Total Bedrooms: 9
- Primary Bedroom: 20.833333333 x 22.9166666, Second Level, 477.4306 Sq. Ft.
- Bedroom 1: 20.833333333 x 13, First Level, 270.8333 Sq. Ft.
- Bedroom 2: 14.583333333 x 17.1666666, First Level, 250.3472 Sq. Ft.
- Bedroom 3: 17.666666666 x 13.0833333, First Level, 231.1389 Sq. Ft.
- Bedroom 4: 17.666666666 x 15.1666666, First Level, 267.9444 Sq. Ft.
Other Rooms
- Living Room: 13.166666666 x 15.8333333, First Level, 208.4722 Sq. Ft.
- Kitchen: Not Updated, Granite Counters, Kitchen Island, Pantry, 15.083333333 x 17.5, First Level, 263.9583 Sq. Ft.
- Dining Room: Breakfast Bar, Breakfast Room/Nook, Formal Dining Room, 16.916666666 x 9.83333333, First Level, 166.3472 Sq. Ft.
- Office: 7.916666666 x 11.3333333, First Level, 89.7222 Sq. Ft.
- Laundry: Inside, W/D Hookups, Laundry Room
Additional Information
- Pool Description: In Ground, Vinyl
- Spa: Yes
- Security/Safety: Smoke Detector(s)
Exterior
- Exterior Features: Fire Pit, Irrigation Well, Lawn Pump, Sprinkler, Rain Gutters
- Deck/Patio: Covered, Patio, Screened
Parking
- Garage: Yes
- Garage Spaces: 3
- Total Spaces: 3
- Parking Features: 3 Car Garage, Detached, Garage Door Opener
Location
- County: Escambia - Fl
- Driving Directions: From Downtown Pensacola: Get on I-110 N from W Chase St Follow I-110 N and I-10 W to US-90 ALT W. Take exit 5 from I-10 W Follow US-90 ALT W to US-90 E Go .3 miles, take a U turn and home is on the right.
School Information
- Elementary School: Beulah
- Middle School: BEULAH
- High School: Pine Forest
Heating & Cooling
- Cooling Type: Central Air, Ceiling Fan(s)
- Heating Type: Multi Units, Central, Fireplace(s)
Utilities
- Sewer: Septic Tank
- Water: Private, Public
Structural Information
- Architectural Style: Colonial
- Construction: Brick
- Roof: Shingle
- Stories/Levels: 2
- Square Feet: 7,530
- Year Built: 2004
- Property Condition: Resale
Lot Features
- Lot Size (Acres): 5.4747
- Street/Road Desc.: Paved
- Road Maintenance: County Maintained Road
- Lot Features: Central Access, Interior Lot
- Zoning: Res Single
Financial Considerations
- Price Per Sq. Ft.: $190.62
Disclosures and Reports
- Property ID: 121S322000001005
Listed by Levin Rinke Realty
Get Pre-Approved Today
Schools
Schools serving 9717 Mobile Hwy
School District:Escambia County School District, Cantonment, FL
| Name | Grades | Distance |
|---|---|---|
Beulah Elementary School, Pensacola, FL 6201 Helms Road, Pensacola, FL 32526 | K-5 | 3.9 mi |
Beulah Middle School 6001 West 9 Mile Road, Pensacola, FL 32526 | 6-8 | 1.6 mi |
Pine Forest High School 2500 Longleaf Drive, Pensacola, FL 32526 | 9-12 | 7.7 mi |
Disclaimer:
School attendance boundaries provided by ATTOM Data Solutions and are for reference only. Contact the school directly to verify enrollment eligibility.
Price & Sales History for 9717 Mobile Hwy
Date
Details
Price
Change
Source
7/14/2026
Listed
$1,199,000
—
MLS
Disclaimer: Historical sales information is derived from public records provided by the county offices. Information is not guaranteed and should be independently verified.

Tax History
Tax History for 9717 Mobile Hwy
Year
Property Taxes
Change
Tax Assessment
Change
2025
$16,463
6%
$1,211,325
2%
2024
$15,557
—
$1,193,173
3%
2023
$15,497
33%
$1,158,879
39%
2021
$11,665
-10%
$835,108
-19%
2022
$13,013
12%
$1,033,687
37%
2021
$11,665
22%
$756,502
12%
2018
$9,563
-1%
$673,200
-3%
2019
$9,639
3%
$692,606
8%
2017
$9,355
-1%
$644,240
—
2016
$9,433
9%
$641,652
11%
2015
$8,665
3%
$578,258
—
2014
$8,381
2%
$575,533
8%
2013
$8,247
—
$534,975
—
Disclaimer: Historical tax information is derived from public records provided by the county offices. Information is not guaranteed and should be independently verified.
Estimate the Cost
Estimate the Cost for 9717 Mobile Hwy
9717 Mobile Hwy, Pensacola, FL 32526 (MLS# 685876) is a Single Family property with 9 bedrooms, 6 full bathrooms and 1 partial bathroom. 9717 Mobile Hwy is currently listed for $1,199,000 and was received on July 14, 2026. Want to learn more about 9717 Mobile Hwy? Do you have questions about finding other Single Family real estate for sale in Pensacola? You can browse all Pensacola real estate or contact a Coldwell Banker agent to request more information.