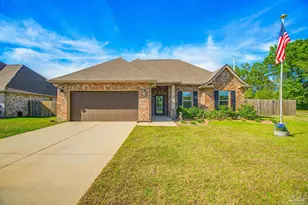


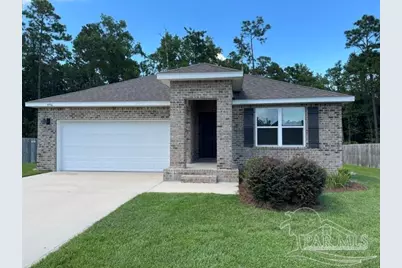
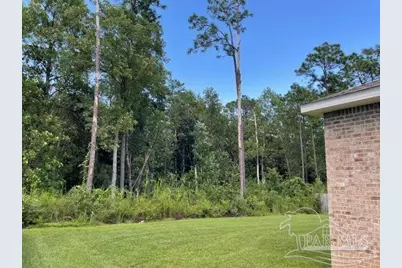
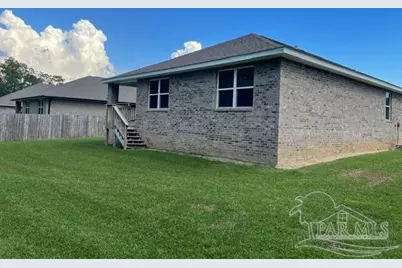


This is a carousel with tiles that activate property listing cards. Use the previous and next buttons to navigate.
1/37
$349,900
This is a carousel with tiles that activate property listing cards. Use the previous and next buttons to navigate.
1/37
Property Description
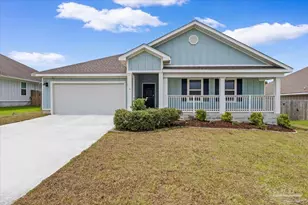
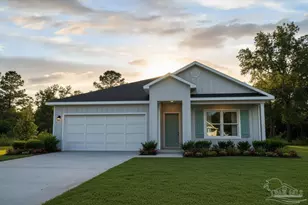
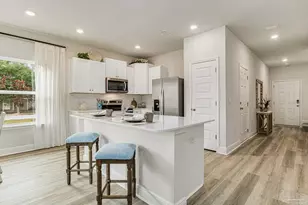
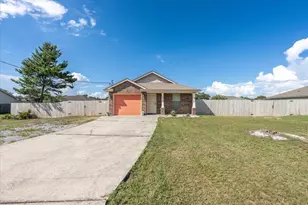
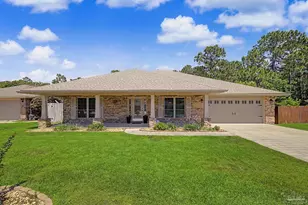
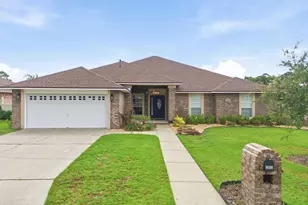
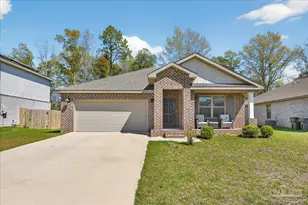
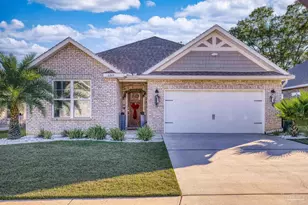
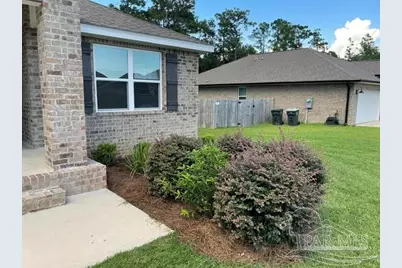
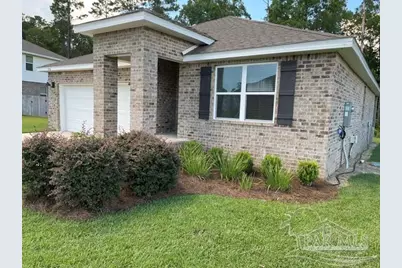
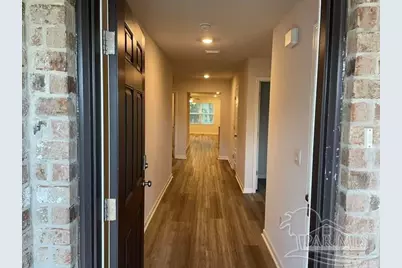
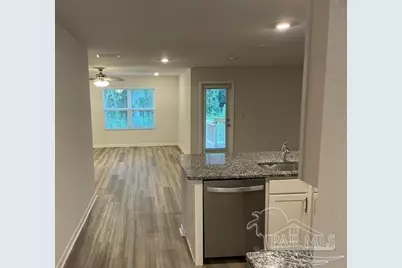
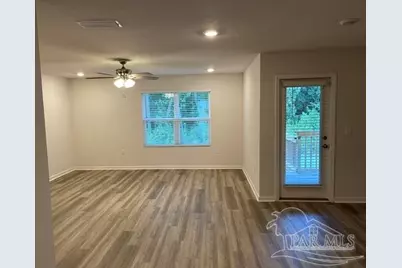
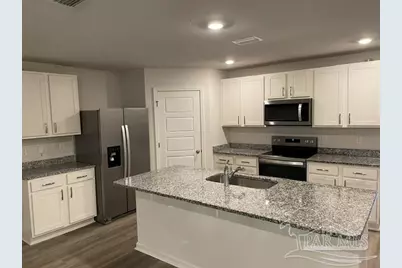
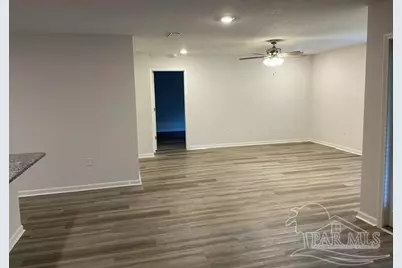
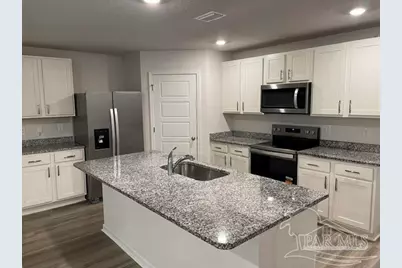
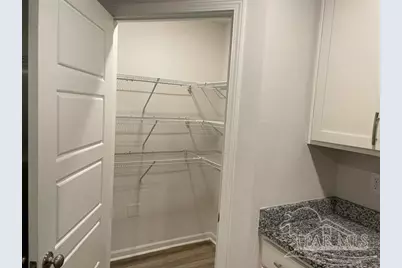
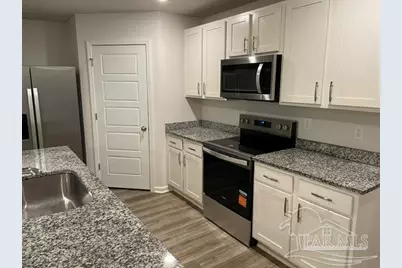
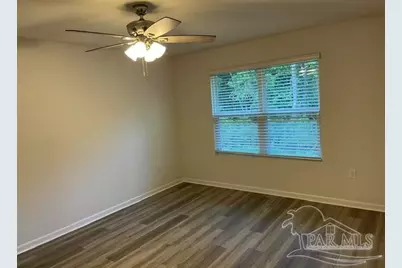
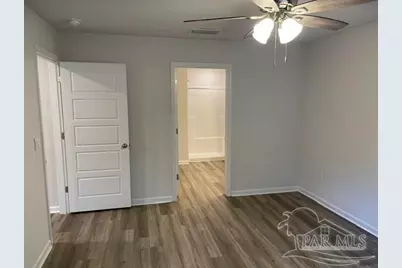
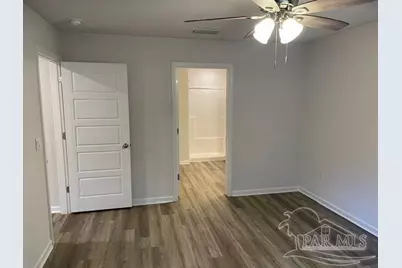
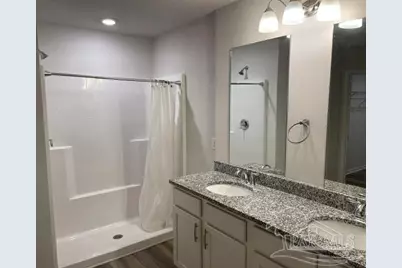
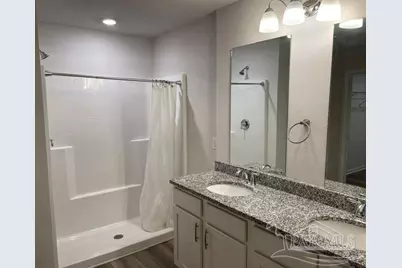
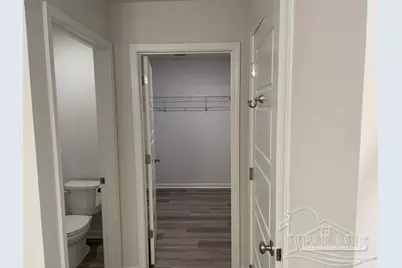
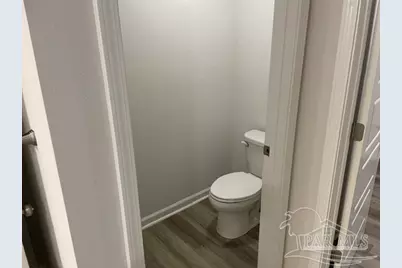
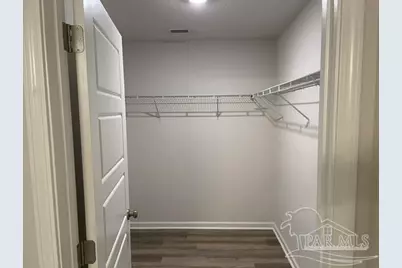
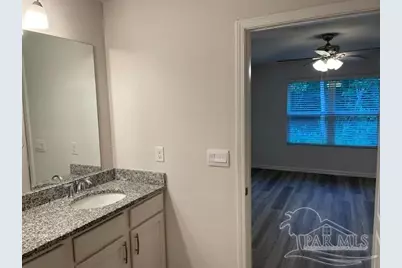
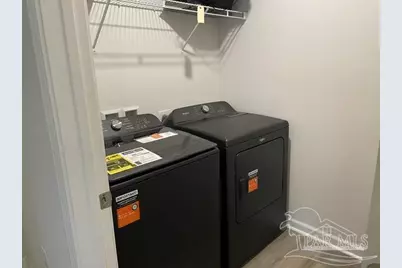
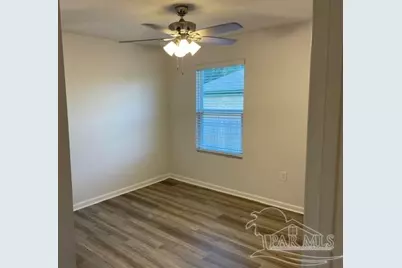
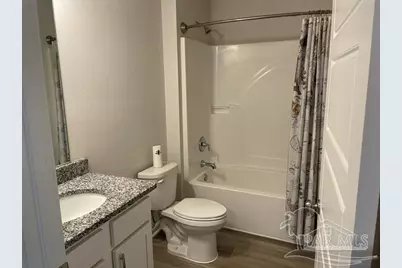
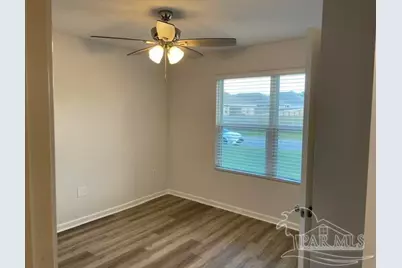
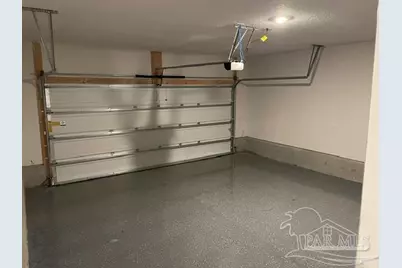
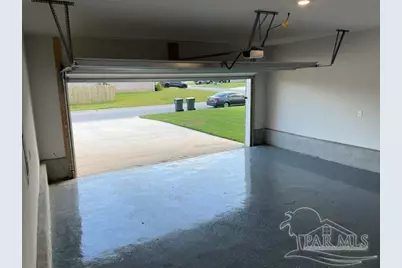
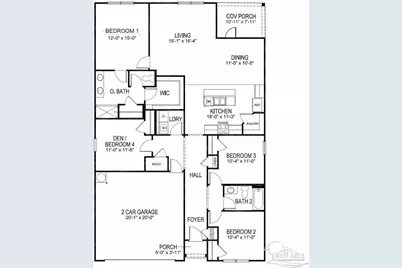
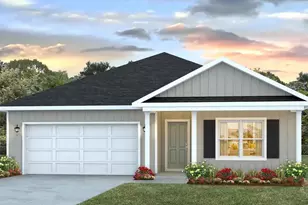
Built in 2023, this 4-bedroom, 2-bath home offers approximately 1,768 sq. ft. of functional living space in Mills Lakes Estates. The single-story floor plan provides thoughtful separation, with three secondary bedrooms toward the front of the home and the primary suite situated near the rear. The open-concept kitchen, dining and living areas create a spacious central gathering area with an easy flow for everyday living and entertaining. The kitchen features granite countertops, a large center island with additional seating, stainless steel appliances, new range and a generous pantry. LVP flooring extends throughout the home for a cohesive, low-maintenance finish. The primary suite includes a private bath with double vanity, granite countertops and a large walk-in closet. Additional features include an interior laundry area, complete with a new washer and dryer w/steam function; covered front and rear porches, and an attached two-car garage with an epoxy-coated floor. Mills Lakes Estates offers convenient access to Nine Mile Road, I-10, shopping, dining, medical services and major area employers. With 2023 construction, a practical four-bedroom layout and modern finishes, this home offers an appealing combination of space, function and convenience. Property is part of a 1031 Exchange.
Full Property Details
Full Property Details for 9736 Millee Loop
General
- Price: $349,900
- HOA FEE: $825
- Status: Active
- Type: Single Family
- Source: Pensacola
- MLS ID: 689009
- Updated: 9/17/2026
- Added to Site: 9 day(s) ago
Interior
- Interior Features: Baseboards, Ceiling Fan(s)
- Appliances: Electric Water Heater, Dryer, Washer, Built In Microwave, Dishwasher, Disposal, Microwave, Refrigerator, Self Cleaning Oven, ENERGY STAR Qualified Washer
Rooms
Bathrooms
- Total Bathrooms: 2
- Full Bathrooms: 2
Bedrooms
- Total Bedrooms: 4
- Primary Bedroom: 14.11 x 11, First Level, 155.21 Sq. Ft.
- Bedroom 1: 12.6 x 11.7, First Level, 147.42 Sq. Ft.
- Bedroom 2: 11 x 10.2, First Level, 112.2 Sq. Ft.
- Bedroom 3: 10.11 x 10.2, First Level, 103.122 Sq. Ft.
Other Rooms
- Living Room: 16 x 15, First Level, 240 Sq. Ft.
- Kitchen: Not Updated, Granite Counters, Kitchen Island, Pantry, 11.5 x 14, First Level, 161 Sq. Ft.
- Dining Room: Breakfast Bar, Kitchen/Dining Combo, 11.3 x 10.5, First Level, 118.65 Sq. Ft.
- Laundry: Inside, W/D Hookups
Exterior
- Deck/Patio: Covered, Porch, Covered Porch
Parking
- Garage: Yes
- Garage Spaces: 2
- Total Spaces: 2
- Parking Features: 2 Car Garage, Front Entrance, Garage Door Opener
Location
- County: Escambia - Fl
- Subdivision: Mills Lakes Estates
- Driving Directions: Hwy 29 to West on Nine Mile Rd to Right on Beulah Rd to Left on Mills Lake Blvd - curve Right on Millee Loop
School Information
- Elementary School: Kingsfield Elementary
- Middle School: BEULAH
- High School: Tate
Community
- Association: Yes
Heating & Cooling
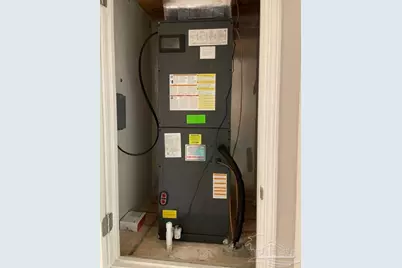
- Cooling Type: Heat Pump, Central Air, Ceiling Fan(s)
- Heating Type: Heat Pump, Central
Utilities
- Sewer: Grinder Pump, Public Sewer
- Water: Public
Structural Information
- Architectural Style: Traditional
- Construction: Frame
- Roof: Shingle, Hip
- Stories/Levels: 1
- Square Feet: 1,768
- Year Built: 2023
- Property Condition: Resale
Lot Features
- Lot Size (Acres): 0.23
- Lot Dimensions: 43.33 x 135.13 x 80 x 122.45 x 38.8
- Street/Road Desc.: Paved
- Road Maintenance: Private Maintained Road
- Lot Features: Central Access, Interior Lot
- Zoning: Res Single
Financial Considerations
- Price Per Sq. Ft.: $197.91
- Association Fee: $825
Disclosures and Reports
- Property ID: 061S314103021001
Listed by Connell & Company Realty Inc.
Get Pre-Approved Today
Schools
Schools serving 9736 Millee Loop
School District:Escambia County School District, Cantonment, FL
| Name | Grades | Distance |
|---|---|---|
Kingsfield Elementary School 900 West Kingsfield Road, Cantonment, FL 32533 | K-5 | 3.8 mi |
Beulah Middle School 6001 West 9 Mile Road, Pensacola, FL 32526 | 6-8 | 0.4 mi |
J. M. Tate Senior High School 1771 Tate Road, Cantonment, FL 32533 | 9-12 | 5.6 mi |
Disclaimer:
School attendance boundaries provided by ATTOM Data Solutions and are for reference only. Contact the school directly to verify enrollment eligibility.
Price & Sales History for 9736 Millee Loop
Date
Details
Price
Change
Source
9/15/2026
Listed
$349,900
8.23%
MLS
4/21/2023
Sold
$323,280
—
Public Record
Disclaimer: Historical sales information is derived from public records provided by the county offices. Information is not guaranteed and should be independently verified.
Tax History
Tax History for 9736 Millee Loop
Year
Property Taxes
Change
Tax Assessment
Change
2024
$3,820
—
$289,823
1%
2024
$3,820
600%
$285,684
614%
2023
$546
—
$40,000
—
Disclaimer: Historical tax information is derived from public records provided by the county offices. Information is not guaranteed and should be independently verified.
Estimate the Cost
Estimate the Cost for 9736 Millee Loop
9736 Millee Loop, Pensacola, FL 32526 (MLS# 689009) is a Single Family property with 4 bedrooms and 2 full bathrooms. 9736 Millee Loop is currently listed for $349,900 and was received on September 15, 2026. Want to learn more about 9736 Millee Loop? Do you have questions about finding other Single Family real estate for sale in Pensacola? You can browse all Pensacola real estate or contact a Coldwell Banker agent to request more information.