This is a carousel with tiles that activate property listing cards. Use the previous and next buttons to navigate.
1/1
$505,000
This is a carousel with tiles that activate property listing cards. Use the previous and next buttons to navigate.
1/1
Property Description
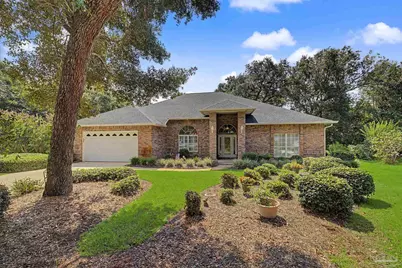
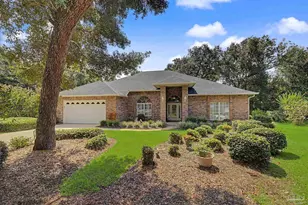
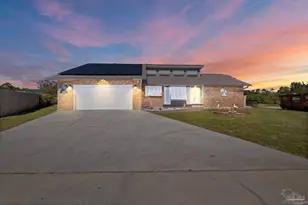
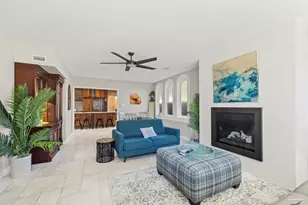
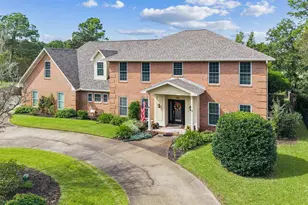
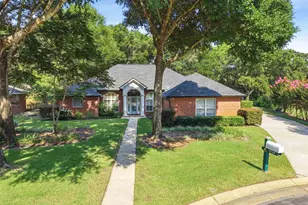
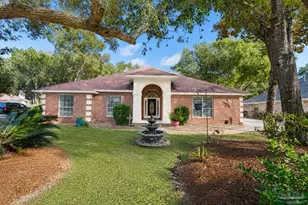
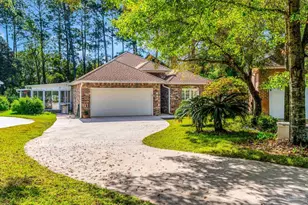
Set in a quiet gated community and tucked into a cul-de-sac, this beautifully maintained brick home offers 2,743 square feet of living space, a flexible floor plan, and community amenities just a few doors away. Step inside to an open, inviting layout with high ceilings and plenty of room to spread out. The spacious living area flows into a bright kitchen with crisp white cabinetry, a breakfast bar, and an adjoining dining area. A neutral color palette makes it easy to bring your own style from day one. Need flexibility? The formal dining room can easily become an office, second living area, or flex space. The home currently features three bedrooms, two full baths, and one half bath. Originally designed with four bedrooms, two were combined to create one oversized room. Keep it as a spacious suite, create a multigenerational area, use it for an office or hobby space, or explore converting it back to a four-bedroom configuration. Outside, enjoy a large screened porch overlooking the well-maintained backyard, plus an open patio perfect for grilling and outdoor gatherings. And the location within the community is hard to beat. The neighborhood pool, tennis courts, and pickleball courts are just a few doors down, giving you convenient access to the amenities without having to leave the neighborhood. With a 2021 roof, generous living spaces, a 0.26-acre lot, gated community, cul-de-sac setting, and amenities close by, this home offers the space and flexibility to make it your own.
Full Property Details
Full Property Details for 9740 Limpkin Ln
General
- Sold For: $505,000
- HOA FEE: $1,600
- Status: Closed
- Type: Single Family
- Source: Pensacola
- MLS ID: 688079
- Added to Site: 51 day(s) ago
Interior
- Interior Features: Ceiling Fan(s), Plant Ledges, Recessed Lighting, Vaulted Ceiling(s), Sun Room
- Fireplace: Yes
- Appliances: Electric Water Heater, Dryer, Washer, Built In Microwave, Dishwasher, Refrigerator
- Flooring: Tile, Carpet
Rooms
Bathrooms
- Total Bathrooms: 3
- Full Bathrooms: 2
- Half Bathrooms: 1
Bedrooms
- Total Bedrooms: 3
- Primary Bedroom: 19.916666666 x 15.6666666, First Level, 312.0278 Sq. Ft.
- Bedroom 1: 13.583333333 x 28.1666666, First Level, 382.5972 Sq. Ft.
Other Rooms
- Living Room: 16.833333333 x 20.6666666, First Level, 347.8889 Sq. Ft.
- Kitchen: Not Updated, Solid Surface Countertops, 12.416666666 x 11, First Level, 136.5833 Sq. Ft.
- Eat-in kitchen: Yes
- Dining Room: Breakfast Bar, Eat-in Kitchen, Formal Dining Room, 14.583333333 x 11.8333333, First Level, 172.5694 Sq. Ft.
- Laundry: Inside, W/D Hookups
Additional Information
- Shared Amenities: Pool, Gated, Tennis Court(s)
- Shared Pool: Yes
- Pool: Yes
- Tennis: Yes
Exterior
- Deck/Patio: Screen Porch, Covered Porch
Parking
- Garage: Yes
- Garage Spaces: 2
- Total Spaces: 2
- Parking Features: 2 Car Garage, Front Entrance
Location
- County: Escambia - Fl
- Subdivision: Herons Forest
- Driving Directions: Gulf Beach Highway to Herons Forest gated Community
School Information
- Elementary School: Pleasant Grove
- Middle School: BAILEY
- High School: Escambia
Community
- Gated community: Yes
- Association: Yes
- Pets Allowed: Yes
Heating & Cooling
- Cooling Type: Central Air, Ceiling Fan(s)
- Heating Type: Central, Fireplace(s)
Utilities
- Sewer: Public Sewer
- Water: Public
Structural Information
- Architectural Style: Contemporary
- Construction: Brick
- Roof: Shingle
- Stories/Levels: 1
- Square Feet: 2,743
- Year Built: 2001
- Property Condition: Resale
Lot Features
- Lot Size (Acres): 0.26
- Road Maintenance: Private Maintained Road
- Lot Features: Cul-De-Sac
- Zoning: Res Single
Financial Considerations
- Price Per Sq. Ft.: $184.1
- Association Fee: $1,600
Disclosures and Reports
- Property ID: 183S312300015012
Listed by Keller Williams Realty Gulf Coast
Sold by Levin Rinke Realty

Get Pre-Approved Today
Schools
Schools serving 9740 Limpkin Ln
School District:Escambia County School District, Cantonment, FL
| Name | Grades | Distance |
|---|---|---|
Pleasant Grove Elementary School, Pensacola, FL 3000 Owen Bell Lane, Pensacola, FL 32507 | K-5 | 1.9 mi |
Jim C. Bailey Middle School 4110 Bauer Road, Pensacola, FL 32506 | 6-8 | 3.4 mi |
Escambia High School 1310 North 65th Avenue, Pensacola, FL 32506 | 9-12 | 7.1 mi |
Disclaimer:
School attendance boundaries provided by ATTOM Data Solutions and are for reference only. Contact the school directly to verify enrollment eligibility.
Price & Sales History for 9740 Limpkin Ln
Date
Details
Price
Change
Source
10/08/2026
Sold
$505,000
-4.54%
MLS
8/27/2026
Listed
$529,000
—
MLS
Disclaimer: Historical sales information is derived from public records provided by the county offices. Information is not guaranteed and should be independently verified.
9740 Limpkin Ln, Pensacola, FL 32507 (MLS# 688079) is a Single Family property that was sold at $505,000 on October 08, 2026. Want to learn more about 9740 Limpkin Ln? Do you have questions about finding other Single Family real estate for sale in Pensacola? You can browse all Pensacola real estate or contact a Coldwell Banker agent to request more information.