This is a carousel with tiles that activate property listing cards. Use the previous and next buttons to navigate.
1/36
$3,350,000
This is a carousel with tiles that activate property listing cards. Use the previous and next buttons to navigate.
1/36
Property Description
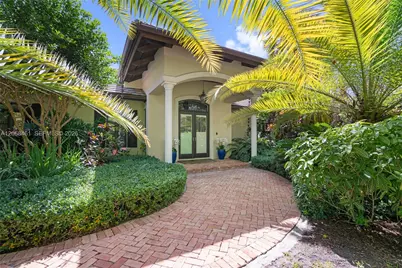
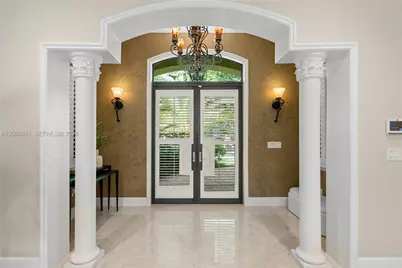
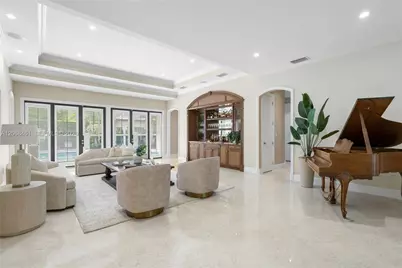
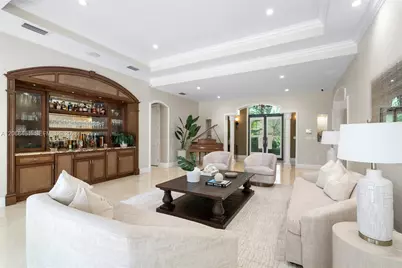
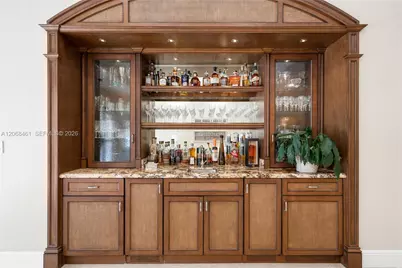
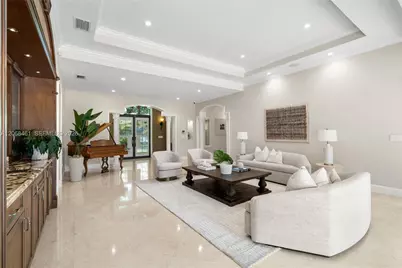
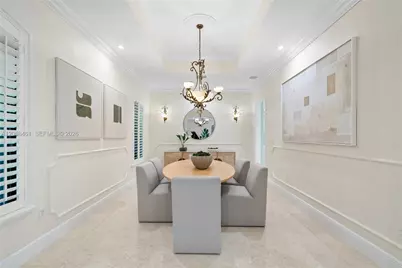
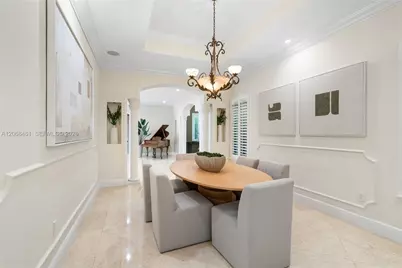
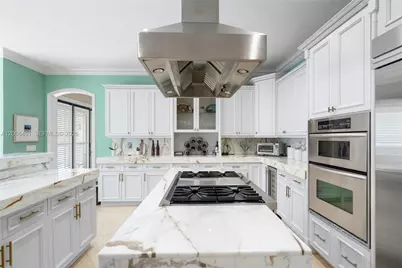
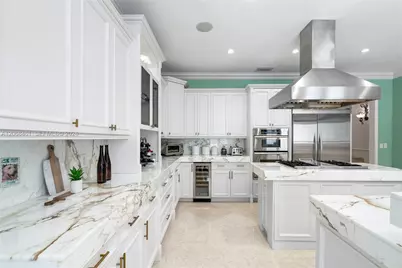
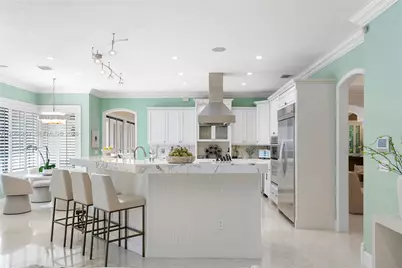
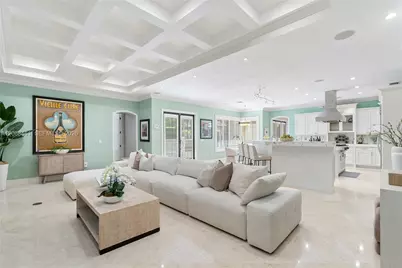
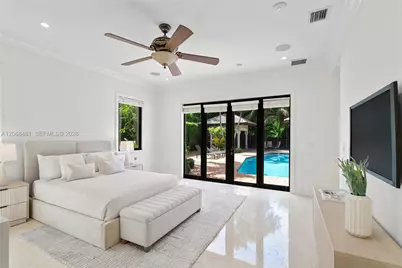
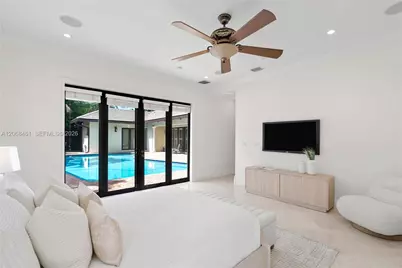
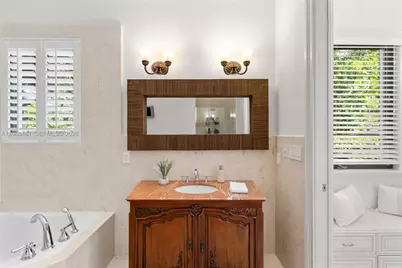
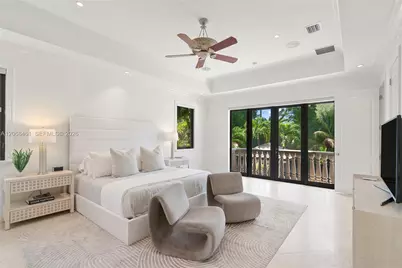
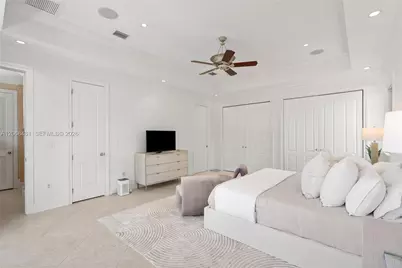
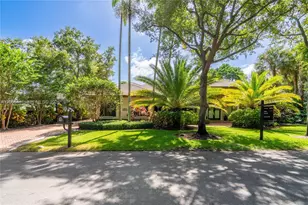
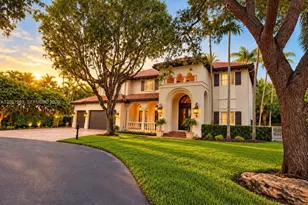
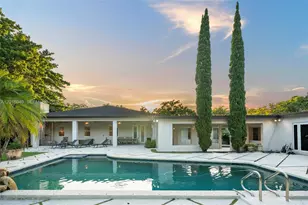
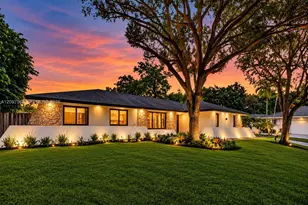
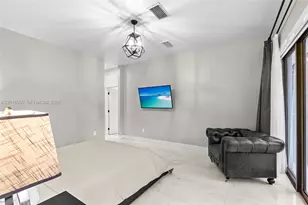
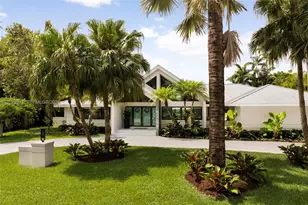
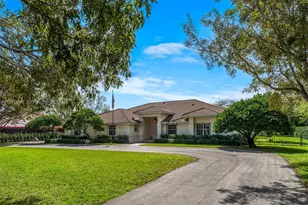
Set on a peaceful street in desirable North Pinecrest, this spacious 5-bedroom, 5.5-bath home offers a wonderful setting for everyday living, and entertaining. Built in 2007, the thoughtfully designed split floor plan provides plenty of room to spread out while keeping the heart of the home connected. The large open kitchen flows into the family and breakfast areas, creating an inviting space for everything from busy mornings to relaxed evenings at home. High ceilings, impact windows and French doors, Egyptian marble floors, a working fireplace, generous walk-in closets, and a beautiful built-in wet bar are just a few of the home's many features. The private two-story primary suite wing offers a peaceful retreat, while a cabana bath, interior laundry room, two-car garage, generator, and gas appliances add everyday convenience. Outside, the private pool and patio area is designed for easy enjoyment, with Chicago brick, a gazebo, and low-maintenance turf providing plenty of space to relax, play, and entertain. Ideally located near highly regarded Pinecrest schools and just minutes from the parks, shops, dining, and community amenities that make the Village of Pinecrest such a special place to call home.
Full Property Details
Full Property Details for 10601 SW 72nd Ct
General
- Price: $3,350,000
- Taxes: $20,170 (2025)
- Status: Active
- Type: Single Family
- Source: Greater_Miami
- MLS ID: A12068461
- Updated: 8/19/2026
- Added to Site: 54 day(s) ago
Interior
- Interior Features: First Floor Entry, Bar, Built-in Features, Closet Cabinetry, Cooking Island, French Doors, Laundry Tub, Split Bedroom, Volume Ceilings, Walk-In Closet(s), Wet Bar, Den/Library/Office, Family Room, Utility Room/Laundry
- Fireplace: Yes
- Fireplace(s): Fireplace
- Appliances: Dishwasher, Disposal, Dryer, Gas Range, Ice Maker, Microwave, Refrigerator, Wall Oven, Washer
- Flooring: Ceramic Floor, Marble
Rooms
Bathrooms
- Total Bathrooms: 6
- Full Bathrooms: 5
- Half Bathrooms: 1
- Primary Bathroom: Dual Sinks, Separate Tub & Shower
Bedrooms
- Total Bedrooms: 5
- Bedroom Features: Primary Bedroom Upstairs
Other Rooms
- Living Room: Den/Library/Office, Family Sq. Ft.
- Laundry: Laundry Tub, Utility Room/Laundry
Additional Information
- Pool: Yes
- Pool Description: In Ground, 15x40
- Security/Safety: Smoke Detector
- Equipment: Natural Gas
Exterior
- Exterior Features: Lighting
Parking
- Garage: Yes
- Attached garage: Yes
- Garage Spaces: 2
- Covered Spaces: 2
- Parking Features: Driveway, Paver Block
Location
- Area: Shane Estates
- County: Miami-Dade County
- Subdivision: SHANE ESTATES
- Building Name: SHANE ESTATES
- Direction Faces: West
School Information
- Elementary School: Palmetto
- Middle School: Palmetto
- High School: Miami Palmetto
Community
- Community Name: Shane Estates
Heating & Cooling
- Air Conditioning: Yes
- Cooling Type: Ceiling Fan(s), Central Air
- Heating Type: Central
Utilities
- Sewer: Septic Tank
- Water: Municipal Water
Structural Information
- Architectural Style: Attached, Two Story, Mediterranean
- Structure Type: Pool Only, House
- Detached/Attached: Detached
- Construction: CBS Construction
- Roof: Flat Tile
- Doors: French Doors
- Building Size: 5264
- Square Feet: 4,562
- Living Area: 4,562 Sq. Ft.
- Year Built: 2007
Lot Features
- Property View: Garden, Pool
- Lot Size (Sq. Ft.): 15,840
- Lot Features: 1/4 To Less Than 1/2 Acre Lot, East Of US 1
- Zoning: 2100
- Fencing (Description): Fenced
Financial Considerations
- Price Per Sq. Ft.: $734.33
- Tax Amount: $20,170
- Tax Year: 2025
- Terms: All Cash, Conventional
Disclosures and Reports
- Legal Description: SHANE ESTATES PB 64-66 LOT 9 BLK 1 LOT SIZE SITE VALUE OR 12932-3373 0686 1 F/A/U 30-5011-010-0090 COC 21767-2098 10 2003 1
- Restrictions: No Restrictions
- Property ID: 20-50-11-010-0090
Listed by Compass Florida, LLC

Get Pre-Approved Today
Schools
Schools serving 10601 SW 72nd Ct
School District:Dade County School District
| Name | Grades | Distance |
|---|---|---|
Palmetto Elementary School, Miami, FL 12401 Southwest 74th Avenue, Miami, FL 33156 | PK-5 | 1.3 mi |
Miami Palmetto Senior High School 7460 Sw 118th St, Miami, FL 33156 | 9-12 | 0.9 mi |
Palmetto Middle School 7351 Sw 128th St, Miami, FL 33156 | 6-8 | 1.4 mi |
Disclaimer:
School attendance boundaries provided by ATTOM Data Solutions and are for reference only. Contact the school directly to verify enrollment eligibility.
Price & Sales History for 10601 SW 72nd Ct
Date
Details
Price
Change
Source
8/13/2026
Listed
$3,350,000
168%
MLS
12/01/2009
Sold
$1,250,000
—
Public Record
Disclaimer: Historical sales information is derived from public records provided by the county offices. Information is not guaranteed and should be independently verified.
Tax History
Tax History for 10601 SW 72nd Ct
Year
Property Taxes
Change
Tax Assessment
Change
2025
$20,170
4%
$1,117,410
3%
2024
$19,479
4%
$1,085,919
3%
2023
$18,758
5%
$1,054,291
6%
2021
$17,797
-2%
$993,771
-3%
2022
$18,168
2%
$1,023,584
4%
2021
$17,797
3%
$980,051
2%
2019
$17,288
5%
$958,017
2%
2018
$16,539
2%
$940,155
2%
2017
$16,211
—
$920,818
2%
2016
$16,181
-1%
$901,879
1%
2015
$16,382
-1%
$895,610
1%
2014
$16,591
2%
$888,502
1%
2013
$16,224
—
$875,372
—
Disclaimer: Historical tax information is derived from public records provided by the county offices. Information is not guaranteed and should be independently verified.
Estimate the Cost
Estimate the Cost for 10601 SW 72nd Ct
10601 SW 72nd Ct, Pinecrest, FL 33156 (MLS# A12068461) is a Single Family property with 5 bedrooms, 5 full bathrooms and 1 partial bathroom. 10601 SW 72nd Ct is currently listed for $3,350,000 and was received on August 13, 2026. Want to learn more about 10601 SW 72nd Ct? Do you have questions about finding other Single Family real estate for sale in Pinecrest? You can browse all Pinecrest real estate or contact a Coldwell Banker agent to request more information.