
This is a carousel with tiles that activate property listing cards. Use the previous and next buttons to navigate.
1/41
$21,495,000 Just Listed
This is a carousel with tiles that activate property listing cards. Use the previous and next buttons to navigate.
1/41
Property Description
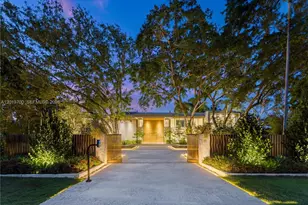
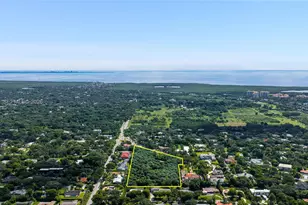
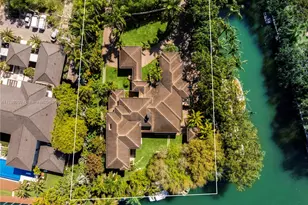
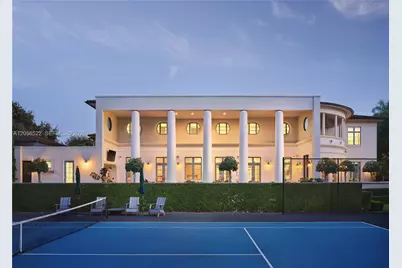
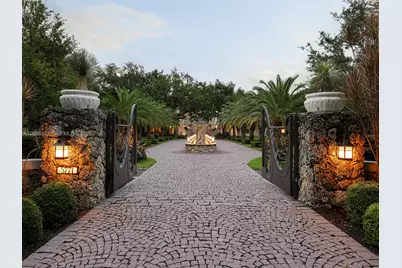
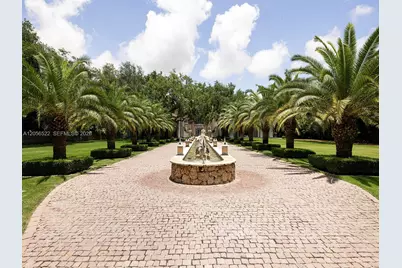
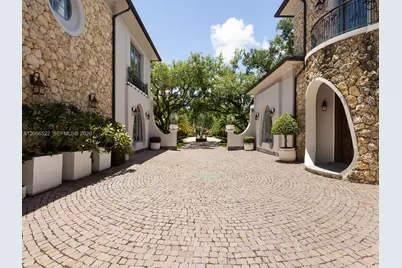
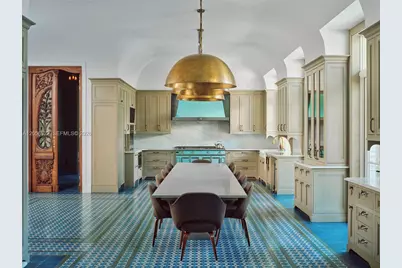
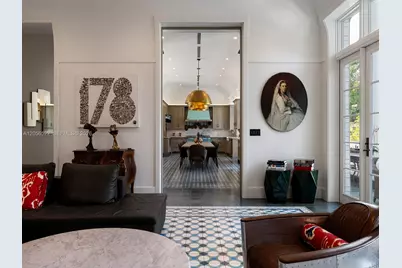
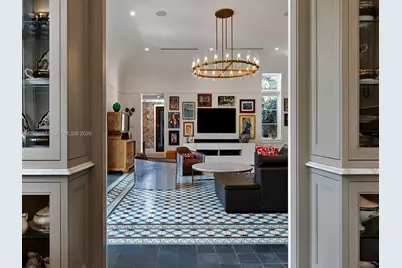
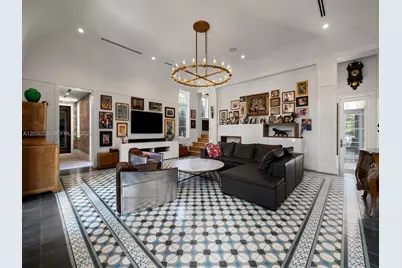
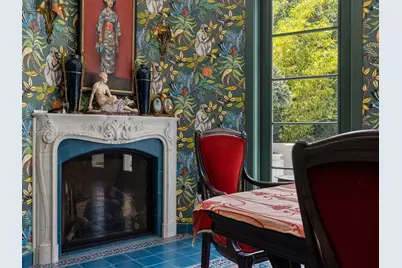
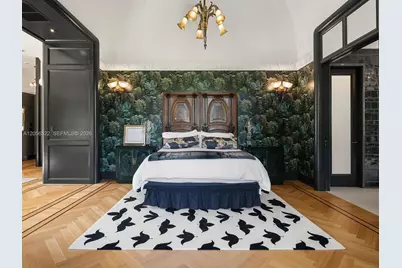
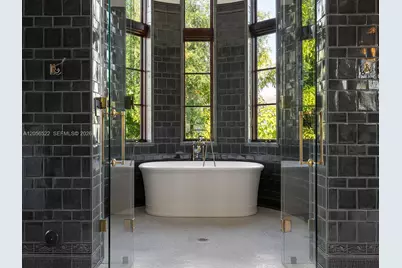
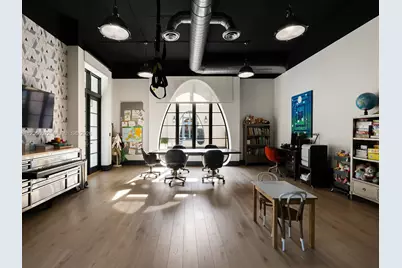
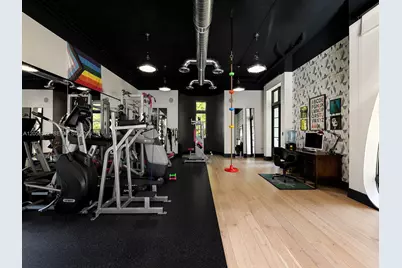
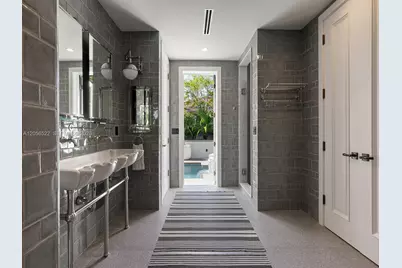
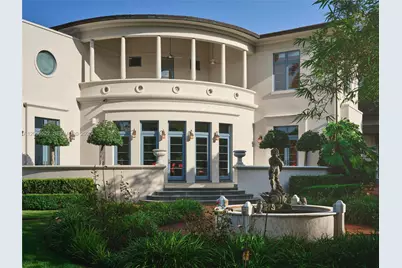
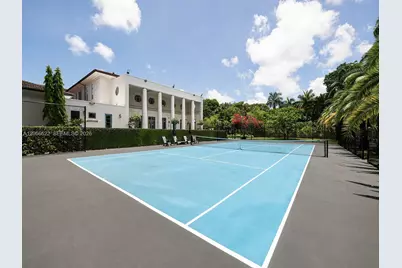
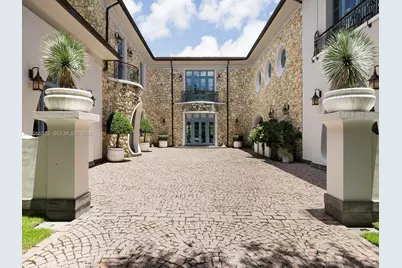
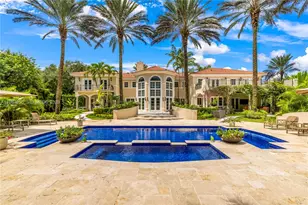
Inspired by the visionary work of Victor Horta & Hector Guimard, this extraordinary estate seamlessly blends timeless classical architecture with the graceful elegance and organic artistry of Art Nouveau design. Designed by acclaimed architect Raphael Portuondo and set on nearly 2 private acres, the residence features grand gates, a 200-foot private drive, and a dramatic 107-foot water feature with Triton sculptures inspired by Rome's Piazza Navona. Inside, soaring ceilings, custom architectural details, refined finishes, and curated design elements create an elegant and timeless atmosphere. A dramatic entry foyer is highlighted by a magnificent staircase inspired by one of France's most celebrated ch'teaus. Custom Catalan concrete flooring on the first level and Italian quarter-sawn herringbone white oak floors upstairs reflect the exceptional craftsmanship throughout. Grand entertaining spaces include a ballroom, wine cellar, elevator, chef's kitchen, and luxurious primary ste. w/ private terraces and a spa-inspired bath. The grounds feature 21 Canary Island date palms, mature oak trees, formal French-inspired gardens, manicured boxwood hedges, a lighted tennis court, 60-foot heated pool & spa, summer kitchen, guest house, & multiple covered & open-air entertaining spaces. A rare architectural offering combining timeless design, exceptional craftsmanship, & the character of a historic estate with the sophistication of modern living in one of Miami's most coveted locations.
Full Property Details
Full Property Details for 5771 SW 94th St
General
- Price: $21,495,000
- Taxes: $166,824 (2025)
- Status: Active
- Type: Single Family
- Source: Greater_Miami
- MLS ID: A12056522
- Updated: 7/20/2026
- Added to Site: 1 day(s) ago
Interior
- Interior Features: First Floor Entry, Second Floor Entry, Built-in Features, Closet Cabinetry, Elevator, Entrance Foyer, French Doors, Pantry, Roman Tub, Vaulted Ceiling(s), Walk-In Closet(s), Wet Bar, Den/Library/Office, Family Room, Maid/In-Law Quarters, Other, Recreation Room, Utility Room/Laundry
- Fireplace: Yes
- Fireplace(s): Fireplace
- Appliances: Dishwasher, Disposal, Dryer, Microwave, Other Equipment/Appliances, Refrigerator, Washer
- Flooring: Other, Tile, Wood
Rooms
Bathrooms
- Total Bathrooms: 9
- Full Bathrooms: 7
- Half Bathrooms: 2
- Primary Bathroom: Dual Sinks, Separate Tub & Shower
Bedrooms
- Total Bedrooms: 8
- Bedroom Features: Entry Level, Primary Bedroom Upstairs, Sitting Area - Primary Bedroom
Other Rooms
- Living Room: Den/Library/Office, Family Sq. Ft.
- Dining Room: Family/Dining Combination, Formal Dining, Kitchen Dining, Other
- Laundry: Utility Room/Laundry
Additional Information
- Pool: Yes
- Pool Description: In Ground, Heated, 60 ft
- Spa: Yes
- Equipment: Elevator
Exterior
- Exterior Features: Built-In Grill, Lighting, Open Balcony, Other
- Deck/Patio: Open Balcony, Open Porch, Patio
Parking
- Garage: Yes
- Attached garage: Yes
- Garage Spaces: 4
- Covered Spaces: 4
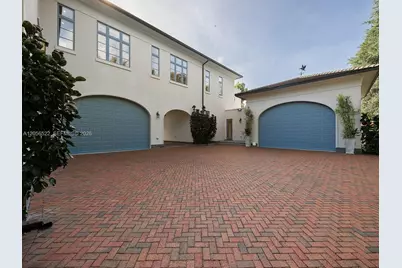
- Parking Features: Driveway, Guest, Paver Block
Location
- Area: Felix Park Home Acres
- County: Miami-Dade County
- Subdivision: FELIX PARK HOME ACRES
- Building Name: FELIX PARK HOME ACRES
- Direction Faces: South
School Information
- Elementary School: Pinecrest
- Middle School: Palmetto
- High School: Miami Palmetto
Community
- Community Name: Felix Park Home Acres
Heating & Cooling
- Air Conditioning: Yes
- Cooling Type: Central Air, Electric
- Heating Type: Central, Electric
Utilities
- Sewer: Septic Tank
- Water: Municipal Water
Structural Information
- Architectural Style: Detached, Two Story
- Structure Type: Pool Only, House
- Detached/Attached: Detached
- Construction: Concrete Block Construction, Other
- Roof: Flat Tile
- Windows: Blinds, High Impact Windows, Impact Glass
- Doors: High Impact Doors, French Doors
- Entry Location: Foyer
- Building Size: 17967
- Square Feet: 12,023
- Living Area: 12,023 Sq. Ft.
- Year Built: 2022
Additional Structures
- Other Structures: Guest House
Lot Features
- Property View: Garden, Other, Pool, Tennis Court View
- Lot Size (Sq. Ft.): 84,507
- Lot Features: 1 To Less Than 2 Acre Lot
- Zoning: 2300
Financial Considerations
- Price Per Sq. Ft.: $1,787.82
- Tax Amount: $166,824
- Tax Year: 2025
- Terms: All Cash, Conventional
Disclosures and Reports
- Legal Description: 1 55 40 1.94 AC FELIX PARK HOME ACRES PB 5-88 LOT 3 OLEANDER COURT LOT SIZE IRREGULAR F/A/U 30-5001-006-0040
- Restrictions: Other Restrictions
- Property ID: 20-50-01-006-0040
Listed by Serhant
Get Pre-Approved Today
Schools
Schools serving 5771 SW 94th St
School District:Dade County School District
| Name | Grades | Distance |
|---|---|---|
Pinecrest Elementary School, Miami, FL 10250 Southwest 57th Avenue, Miami, FL 33156 | PK-5 | 0.6 mi |
Miami Palmetto Senior High School 7460 Sw 118th St, Miami, FL 33156 | 9-12 | 2.5 mi |
Palmetto Middle School 7351 Sw 128th St, Miami, FL 33156 | 6-8 | 2.8 mi |
Disclaimer:
School attendance boundaries provided by ATTOM Data Solutions and are for reference only. Contact the school directly to verify enrollment eligibility.
Price & Sales History for 5771 SW 94th St
Date
Details
Price
Change
Source
7/20/2026
Listed
$21,495,000
855.33%
MLS
4/09/2017
Sold
$2,250,000
—
Public Record
Disclaimer: Historical sales information is derived from public records provided by the county offices. Information is not guaranteed and should be independently verified.
Tax History
Tax History for 5771 SW 94th St
Year
Property Taxes
Change
Tax Assessment
Change
2025
$171,984
13%
$9,781,014
10%
2024
$151,898
5%
$8,919,428
-1%
2023
$144,221
344%
$9,051,260
374%
2021
$32,486
-8%
$1,907,590
-12%
2022
$35,148
8%
$2,180,102
39%
2021
$32,486
9%
$1,566,949
-4%
2019
$29,841
2%
$1,635,077
—
2018
$29,118
245%
$1,635,077
267%
2017
$8,441
53%
$446,088
41%
2016
$5,504
-1%
$317,330
1%
2015
$5,569
-1%
$315,146
1%
2014
$5,636
2%
$312,670
1%
2013
$5,512
—
$308,095
—
Disclaimer: Historical tax information is derived from public records provided by the county offices. Information is not guaranteed and should be independently verified.
Estimate the Cost
Estimate the Cost for 5771 SW 94th St
5771 SW 94th St, Pinecrest, FL 33156 (MLS# A12056522) is a Single Family property with 8 bedrooms, 7 full bathrooms and 2 partial bathrooms. 5771 SW 94th St is currently listed for $21,495,000 and was received on July 20, 2026. Want to learn more about 5771 SW 94th St? Do you have questions about finding other Single Family real estate for sale in Pinecrest? You can browse all Pinecrest real estate or contact a Coldwell Banker agent to request more information.