
This is a carousel with tiles that activate property listing cards. Use the previous and next buttons to navigate.
1/1
$5,780,000
This is a carousel with tiles that activate property listing cards. Use the previous and next buttons to navigate.
1/1
Property Description
Smart Home
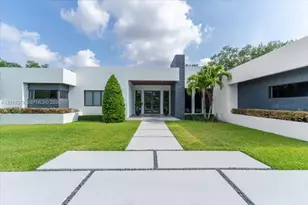
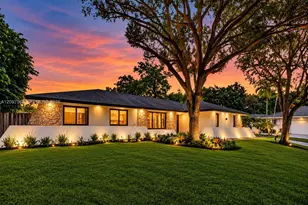
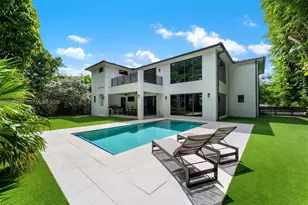
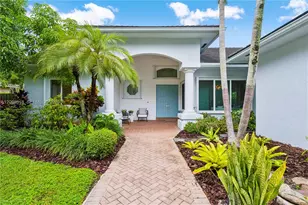
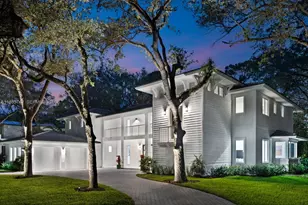
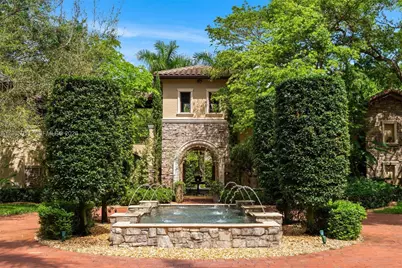
Set on a sprawling 1.12-acre lot in the heart of Pinecrest, this extraordinary grand Tuscan-inspired estate offers 6,624 SF under air and 9,771 total SF with 6 bedrooms and 8.5 bathrooms. A gated entry and sweeping palm-lined driveway lead to a private, resort-style compound defined by timeless Mediterranean architecture, a barrel tile roof, and lush, manicured grounds. The multi-structure layout surrounds a spectacular heated pool with resort-grade saltwater chlorination and spa, covered terraces and a fully equipped summer kitchen for seamless indoor-outdoor living. Interiors feature soaring ceilings, travertine, wood and stone floors, a dramatic atrium courtyard, formal living and dining rooms, and a spacious family room. The chef's kitchen is equipped with granite countertops, custom cabinetry, Sub-Zero refrigeration, and a full Thermador appliance suite. Additional highlights include a custom bar, wine cellar, home theater, and private office. The main-level primary suite offers a sitting area and a spa-inspired bath with soaking tub, dual vanities, and walk-in closets. A separate guest residence with living area and kitchenette, plus staff quarters, provide flexibility. Modern comforts include impact windows, Control4 smart home and audio, Generac generator, mosquito system, 3-car garage, and more-delivering exceptional privacy and comfort in one of Pinecrest's most desirable settings. Also listed for rent MLS # A12033336
Full Property Details
Full Property Details for 6201 SW 96th St
General
- Sold For: $5,780,000
- Taxes: $70,232 (2024)
- Status: Closed
- Type: Single Family
- Source: Greater_Miami
- MLS ID: A11985911
- Added to Site: 150 day(s) ago
Interior
- Interior Features: First Floor Entry, Built-in Features, Closet Cabinetry, French Doors, Other, Pantry, Volume Ceilings, Walk-In Closet(s), Wet Bar, Den/Library/Office, Family Room, Separate Guest/In-Law Quarters, Maid/In-Law Quarters, Media Room, Sauna, Utility Room/Laundry
- Fireplace: Yes
- Fireplace(s): Fireplace
- Appliances: Dishwasher, Disposal, Ice Maker, Microwave, Other Equipment/Appliances, Gas Range, Refrigerator, Wall Oven, Washer
- Furnishings: Furnished, Unfurnished
- Flooring: Marble, Wood
Rooms
Bathrooms
- Total Bathrooms: 9
- Full Bathrooms: 8
- Half Bathrooms: 1
- Primary Bathroom: Dual Sinks, Separate Tub & Shower, Whirlpool/Spa
Bedrooms
- Total Bedrooms: 6
- Bedroom Features: At Least 1 Bedroom Ground Level, Primary Bedroom Ground Level, Sitting Area - Primary Bedroom, Studio
Other Rooms
- Living Room: Den/Library/Office, Family Sq. Ft.
- Eat-in kitchen: Yes
- Dining Room: Breakfast Area, Eat-In Kitchen, Formal Dining
- Laundry: Utility Room/Laundry
Additional Information
- Pool: Yes
- Pool Description: In Ground, Heated, 0x0
Exterior
- Exterior Features: Built-In Grill, Lighting, Other
- Deck/Patio: Patio
Parking
- Garage: Yes
- Attached garage: Yes
- Garage Spaces: 3
- Covered Spaces: 3
- Parking Features: Circular Driveway, Other, Paver Block
Location
- Area: Unplatted
- County: Miami-Dade County
- Subdivision: UNPLATTED
- Building Name: UNPLATTED
- Direction Faces: South
School Information
- Elementary School: Pinecrest
- Middle School: Palmetto
- High School: Miami Palmetto
Community
- Community Name: Unplatted
Heating & Cooling
- Air Conditioning: Yes
- Cooling Type: Central Air, Electric
- Heating Type: Central, Electric
Utilities
- Sewer: Septic Tank
- Water: Municipal Water
Structural Information
- Architectural Style: Detached, One Story, Mediterranean
- Structure Type: Pool Only, House
- Detached/Attached: Detached
- Construction: Concrete Block Construction, Other
- Roof: Barrel Roof
- Windows: Clear Impact Glass, Complete Impact Glass, Blinds, High Impact Windows, Impact Glass
- Doors: High Impact Doors, French Doors
- Building Size: 9905
- Square Feet: 6,624
- Living Area: 6,624 Sq. Ft.
- Year Built: 1961
- Property Condition: Completely Renovated
Additional Structures
- Other Structures: Guest House
Lot Features
- Property View: Garden, Other, Pool
- Lot Size (Sq. Ft.): 48,787
- Lot Features: 1 To Less Than 2 Acre Lot
- Potential Use: Unknown/Withheld
- Zoning: 2300
- Fencing (Description): Fenced
Financial Considerations
- Price Per Sq. Ft.: $872.58
- Tax Amount: $70,232
- Tax Year: 2024
- Terms: All Cash, Conventional
Disclosures and Reports
- Legal Description: 1 55 40 1.12 AC E165.9FT OF SE1/4 OF SE1/4 OF SE1/4 OF NW1/4 LESS S35FT F/A/U 30-5001-000-0741 OR 20570-4073 072002 1 COC 24902-3037 09 2006
- Restrictions: No Restrictions
- Property ID: 20-50-01-000-0741
Get Pre-Approved Today
Schools
Schools serving 6201 SW 96th St
School District:Dade County School District
| Name | Grades | Distance |
|---|---|---|
Pinecrest Elementary School, Miami, FL 10250 Southwest 57th Avenue, Miami, FL 33156 | PK-5 | 0.8 mi |
Miami Palmetto Senior High School 7460 Sw 118th St, Miami, FL 33156 | 9-12 | 2 mi |
Palmetto Middle School 7351 Sw 128th St, Miami, FL 33156 | 6-8 | 2.3 mi |
Disclaimer:
School attendance boundaries provided by ATTOM Data Solutions and are for reference only. Contact the school directly to verify enrollment eligibility.
Price & Sales History for 6201 SW 96th St
Date
Details
Price
Change
Source
7/22/2026
Sold
$5,780,000
-3.26%
MLS
6/26/2026
Price Reduced
$5,975,000
-4.4%
MLS
3/23/2026
Listed
$6,250,000
—
MLS
Disclaimer: Historical sales information is derived from public records provided by the county offices. Information is not guaranteed and should be independently verified.
6201 SW 96th St, Pinecrest, FL 33156 (MLS# A11985911) is a Single Family property that was sold at $5,780,000 on July 22, 2026. This property was listed by Judy Zeder from our Coral Gables Office.Want to learn more about 6201 SW 96th St? Do you have questions about finding other Single Family real estate for sale in Pinecrest? You can browse all Pinecrest real estate or contact a Coldwell Banker agent to request more information.