This is a carousel with tiles that activate property listing cards. Use the previous and next buttons to navigate.
1/39
$4,150,000
This is a carousel with tiles that activate property listing cards. Use the previous and next buttons to navigate.
1/39
Property Description
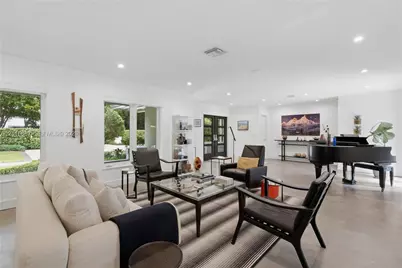
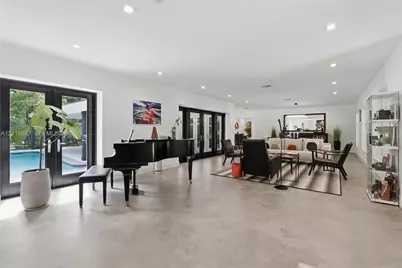
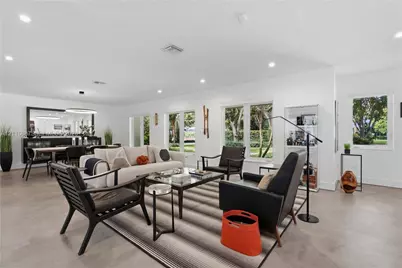
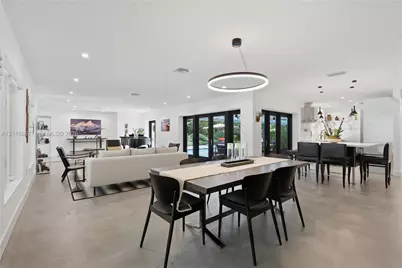
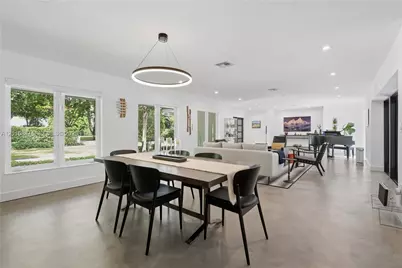
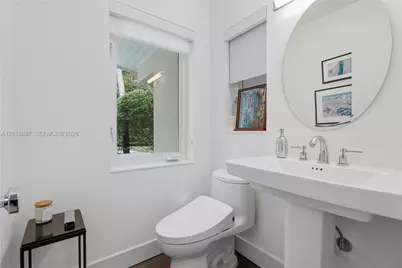
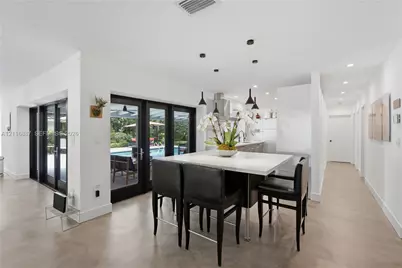
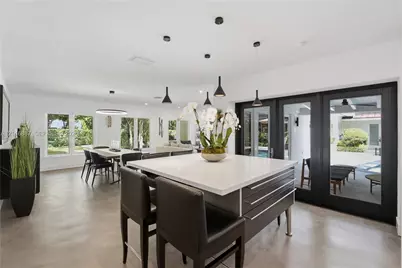
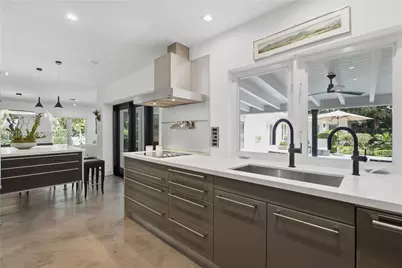
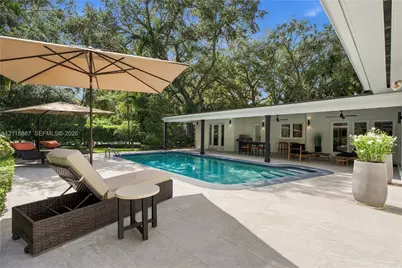
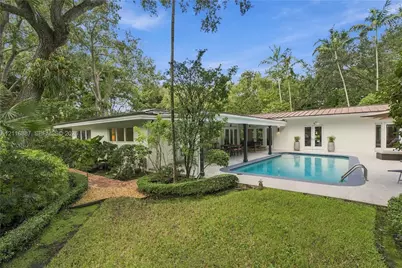
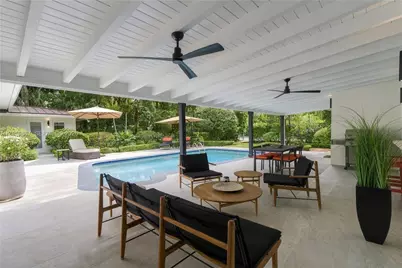
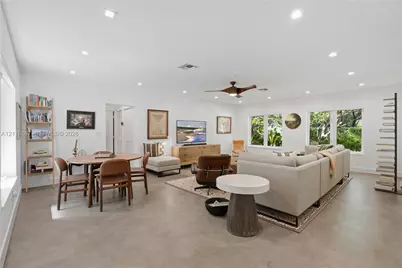
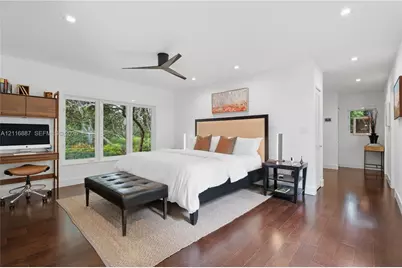
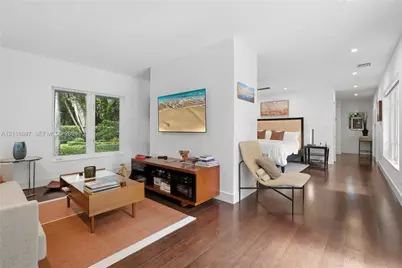
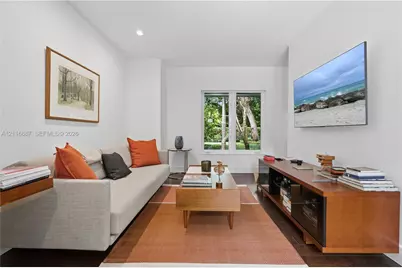
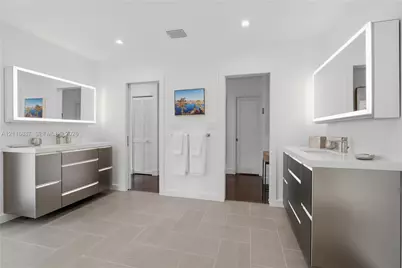
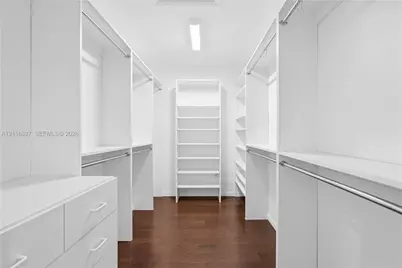
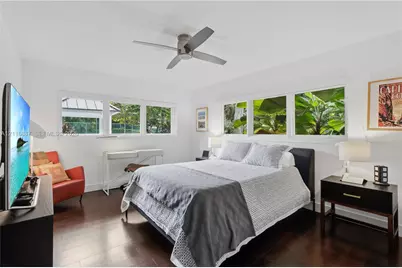
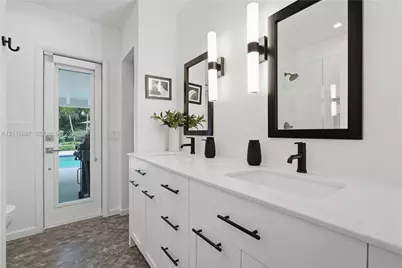
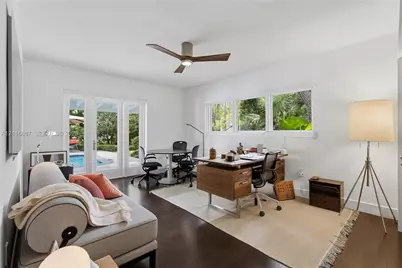
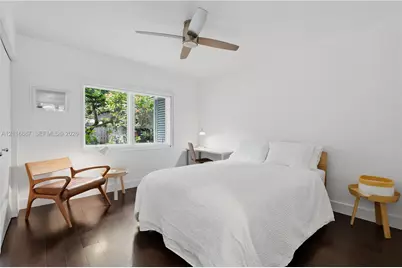
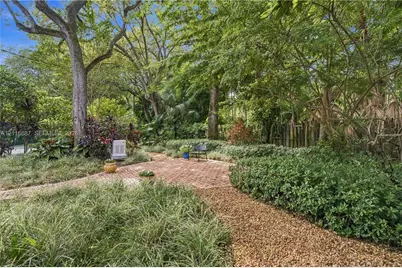
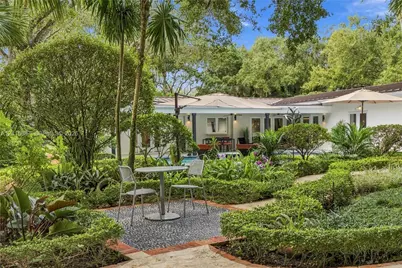
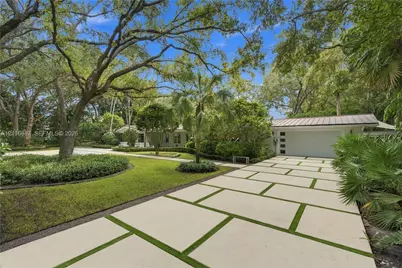
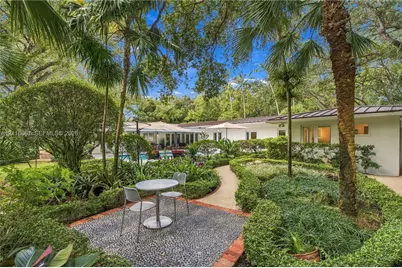
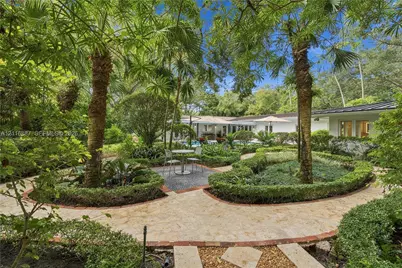
Tucked on a quiet street in prime North Pinecrest, this beautifully updated, move-in-ready home sits on a breathtaking nearly one-acre lot framed by magnificent towering oaks. Lush tropical landscaping provides ultimate privacy and timeless curb appeal. The grounds feature a pool, a covered patio for seamless indoor-outdoor entertaining, and a full tennis and pickleball court with lighting for evening play, bringing resort-style living right to your own backyard. The home offers 4 bedrooms, 3 full baths, and a powder bath. The private primary wing features a luxurious en-suite bath, generous separate walk-in closets, and a comfortable sitting area. The well-appointed kitchen features Miele appliances and a Sub-Zero refrigerator with lovely views of the pool and gardens. A spacious family room is ideal for casual gatherings and everyday comfort. Additional features include updated baths, an air-conditioned finished two-car garage, and a whole-house generator that keeps the home fully powered through any weather event, a true luxury in South Florida. Large impact windows throughout bathe every room in natural light while framing views of the lush tropical foliage, creating a wonderful sense of peace and serenity. A rare combination of location, privacy, and lifestyle.
Full Property Details
Full Property Details for 6400 SW 107th St
General
- Price: $4,150,000
- Taxes: $14,941 (2025)
- Status: Active
- Type: Single Family
- Source: Greater_Miami
- MLS ID: A12116887
- Updated: 11/13/2026
- Added to Site: 17 day(s) ago
Interior
- Interior Features: First Floor Entry, Closet Cabinetry, Entrance Foyer, French Doors, Split Bedroom, Walk-In Closet(s), Den/Library/Office, Family Room
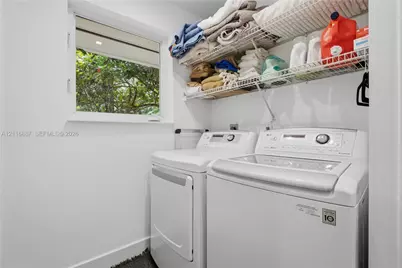
- Appliances: Dishwasher, Disposal, Dryer, Electric Range, Electric Water Heater, Refrigerator, Wall Oven, Washer
- Flooring: Other, Wood
Rooms
Bathrooms
- Total Bathrooms: 4
- Full Bathrooms: 3
- Half Bathrooms: 1
- Primary Bathroom: Dual Sinks, Separate Tub & Shower
Bedrooms
- Total Bedrooms: 4
- Bedroom Features: Entry Level
Other Rooms
- Living Room: Den/Library/Office, Family Sq. Ft.
- Dining Room: Breakfast Area, Dining/Living Room
Additional Information
- Pool: Yes
- Pool Description: In Ground
- Equipment: Whole House Permanent Generator
Exterior
- Exterior Features: Lighting, Tennis Court(s)
- Deck/Patio: Deck, Patio
Parking
- Garage: Yes
- Attached garage: Yes
- Garage Spaces: 2
- Covered Spaces: 2
- Parking Features: Driveway
Location
- Area: Helms Country Estates Add
- County: Miami-Dade County
- Subdivision: HELMS COUNTRY ESTATES ADD
- Building Name: HELMS COUNTRY ESTATES ADD
- Direction Faces: North
School Information
- Elementary School: Pinecrest
- Middle School: Palmetto
- High School: Miami Palmetto
Community
- Community Name: Helms Country Estates Add
Heating & Cooling
- Air Conditioning: Yes
- Cooling Type: Central Air
- Heating Type: Central, Electric
Utilities
- Sewer: Septic Tank
- Water: Other
Structural Information
- Architectural Style: Detached, One Story
- Structure Type: Pool Only, House
- Detached/Attached: Detached
- Construction: CBS Construction
- Roof: Aluminum
- Windows: Clear Impact Glass, High Impact Windows, Impact Glass, Other Windows
- Doors: High Impact Doors, French Doors
- Entry Location: Foyer
- Building Size: 5171
- Square Feet: 3,602
- Living Area: 3,602 Sq. Ft.
- Year Built: 1964
- Property Condition: Substantially Remodeled
Lot Features
- Property View: Garden, Pool
- Lot Size (Sq. Ft.): 39,204
- Lot Features: 3/4 To Less Than 1 Acre Lot
- Zoning: 2300
Financial Considerations
- Price Per Sq. Ft.: $1,152.14
- Tax Amount: $14,941
- Tax Year: 2025
- Terms: All Cash, Conventional
Disclosures and Reports
- Legal Description: 12 55 40 PB 51-64 HELMS COUNTRY ESTS ADDN LOT 9 BLK 8 LOT SIZE IRREGULAR OR 17245-4315 0696 1 F/A/U 30-5012-004-0820
- Restrictions: No Restrictions
- Property ID: 20-50-12-004-0820
Listed by BHHS EWM Realty
Get Pre-Approved Today
Schools
Schools serving 6400 SW 107th St
School District:Dade County School District
| Name | Grades | Distance |
|---|---|---|
Pinecrest Elementary School, Miami, FL 10250 Southwest 57th Avenue, Miami, FL 33156 | PK-5 | 0.9 mi |
Miami Palmetto Senior High School 7460 Sw 118th St, Miami, FL 33156 | 9-12 | 1.3 mi |
Palmetto Middle School 7351 Sw 128th St, Miami, FL 33156 | 6-8 | 1.6 mi |
Disclaimer:
School attendance boundaries provided by ATTOM Data Solutions and are for reference only. Contact the school directly to verify enrollment eligibility.
Price & Sales History for 6400 SW 107th St
Date
Details
Price
Change
Source
11/05/2026
Listed
$4,150,000
—
MLS
Disclaimer: Historical sales information is derived from public records provided by the county offices. Information is not guaranteed and should be independently verified.
Tax History
Tax History for 6400 SW 107th St
Year
Property Taxes
Change
Tax Assessment
Change
2025
$14,941
4%
$823,312
3%
2024
$14,434
6%
$800,109
3%
2023
$13,558
4%
$776,805
6%
2021
$13,082
—
$732,214
-3%
2022
$13,112
—
$754,180
4%
2021
$13,082
3%
$722,105
2%
2019
$12,705
5%
$705,870
2%
2018
$12,151
2%
$692,709
2%
2017
$11,877
—
$678,462
2%
2016
$11,845
-1%
$664,508
1%
2015
$11,991
-1%
$659,889
1%
2014
$12,142
2%
$654,652
1%
2013
$11,873
—
$644,978
—
Disclaimer: Historical tax information is derived from public records provided by the county offices. Information is not guaranteed and should be independently verified.
Estimate the Cost
Estimate the Cost for 6400 SW 107th St
6400 SW 107th St, Pinecrest, FL 33156 (MLS# A12116887) is a Single Family property with 4 bedrooms, 3 full bathrooms and 1 partial bathroom. 6400 SW 107th St is currently listed for $4,150,000 and was received on November 05, 2026. Want to learn more about 6400 SW 107th St? Do you have questions about finding other Single Family real estate for sale in Pinecrest? You can browse all Pinecrest real estate or contact a Coldwell Banker agent to request more information.
