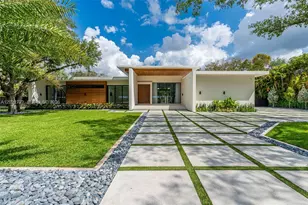
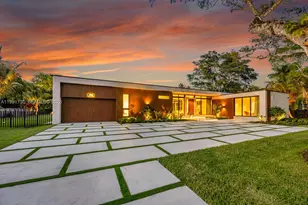
Full Property Details for 6920 SW 124th St
General
- Sold For: $6,500,000
- Taxes: $26,068 (2025)
- Status: Closed
- Type: Single Family
- Source: Greater_Miami
- MLS ID: A12017092
- Added to Site: 150 day(s) ago
Interior
- Interior Features: First Floor Entry, Closet Cabinetry, Cooking Island, Pantry, Vaulted Ceiling(s), Walk-In Closet(s), Den/Library/Office, Family Room, Maid/In-Law Quarters, Utility Room/Laundry
- Fireplace: Yes
- Fireplace(s): Decorative
- Appliances: Dishwasher, Disposal, Gas Water Heater, Microwave, Electric Range, Gas Range, Refrigerator
- Furnishings: Partially Furnished
- Flooring: Marble, Wood
Rooms
- Total Bathrooms: 8
- Full Bathrooms: 6
- Half Bathrooms: 2
- Primary Bathroom: Bidet, Combination Tub & Shower, Dual Sinks
- Total Bedrooms: 6
- Bedroom Features: At Least 1 Bedroom Ground Level, Primary Bath Shower, Primary Bath Tub, Sitting Area - Primary Bedroom
- Living Room: Den/Library/Office, Family Sq. Ft.
- Dining Room: Breakfast Area, Dining/Living Room, Kitchen Dining
- Laundry: Utility Room/Laundry
Additional Information
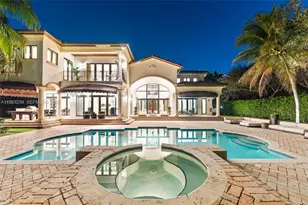
- Pool: Yes
- Pool Description: In Ground, Fenced, Heated, Pool/Spa Combo, 53'
- Spa: Yes
- Spa Description: Community
- Equipment: Automatic Garage Door Opener
Exterior
- Exterior Features: Built-In Grill, Lighting, Open Balcony
- Deck/Patio: Open Balcony, Patio
Parking
- Garage: Yes
- Garage Spaces: 3
- Covered Spaces: 3
- Parking Features: Additional Spaces Available, Driveway, Electric Vehicle Charging Station(s)
Location
- Area: Chapman Glen
- County: Miami-Dade County
- Subdivision: CHAPMAN GLEN
- Building Name: CHAPMAN GLEN
- Driving Directions: Head to intersection of US-1 and SW 124th St, turn west onto SW 124th ST, continue for approx. 1 mile and the property will be on your right.
- Direction Faces: North
School Information
- Elementary School: Palmetto
- Middle School: Palmetto
- High School: Miami Palmetto
Community
- Community Name: Chapman Glen
- Pets Allowed: Yes
Heating & Cooling
- Air Conditioning: Yes
- Cooling Type: Central Air, Electric, Zoned
- Heating Type: Central, Electric
Utilities
- Sewer: Septic Tank
- Water: Municipal Water
Structural Information
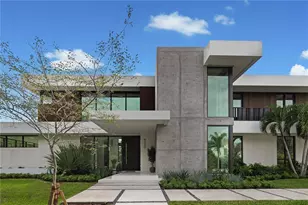
- Architectural Style: Attached, Two Story, Modern/Contemporary
- Structure Type: Pool Only, House
- Detached/Attached: Detached
- Construction: Concrete Block Construction
- Roof: Concrete
- Windows: Clear Impact Glass, Complete Impact Glass
- Doors: High Impact Doors
- Building Size: 7431
- Square Feet: 5,926
- Living Area: 5,926 Sq. Ft.
- Year Built: 2025
Lot Features
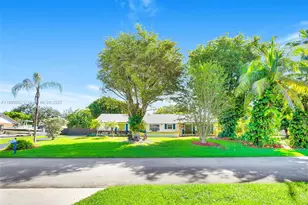
- Property View: Garden, Pool
- Lot Size (Sq. Ft.): 30,492
- Lot Features: 1/2 To Less Than 3/4 Acre Lot
- Potential Use: Primary
- Zoning: 2300
- Fencing (Description): Fenced
Financial Considerations
- Price Per Sq. Ft.: $1,096.86
- Tax Amount: $26,068
- Tax Year: 2025
- Terms: All Cash, Conventional
Disclosures and Reports
- Legal Description: 14 55 40 CHAPMAN GLEN PB 69-8 LOT 1 BLK 1 LOT SIZE SITE VALUE OR 13079-2820 0686 1 F/A/U 30-5014-025-0010
- Restrictions: No Restrictions
- Property ID: 20-50-14-025-0010
Listed by Compass Florida, LLC
Sold by Big International Realty, Inc.