This is a carousel with tiles that activate property listing cards. Use the previous and next buttons to navigate.
1/51
$1,999,900
This is a carousel with tiles that activate property listing cards. Use the previous and next buttons to navigate.
1/51
Property Description
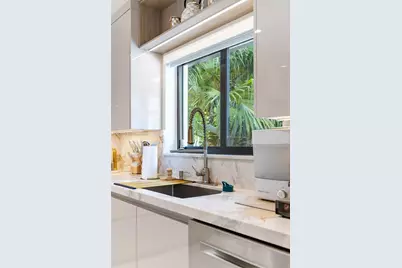
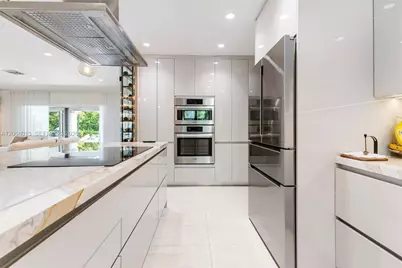
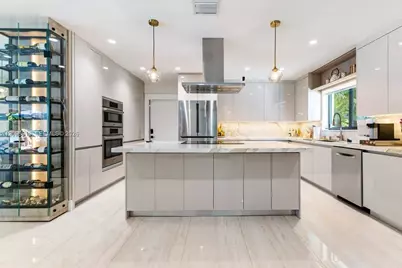
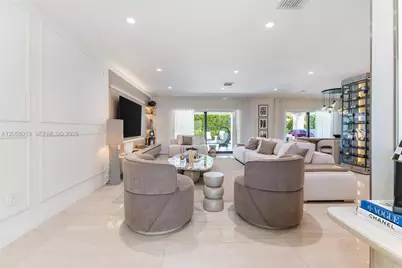
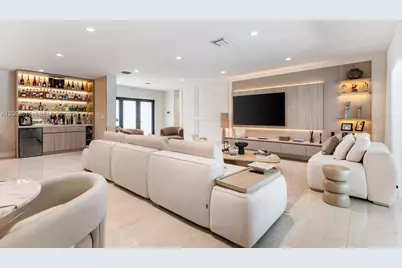
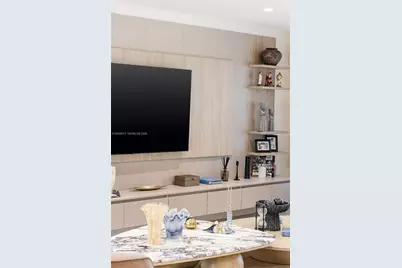
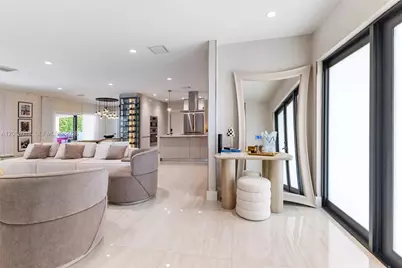
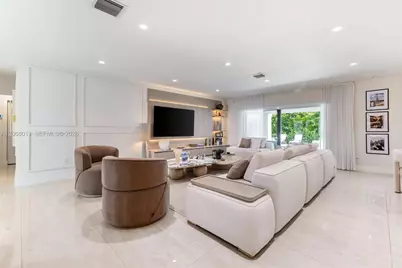
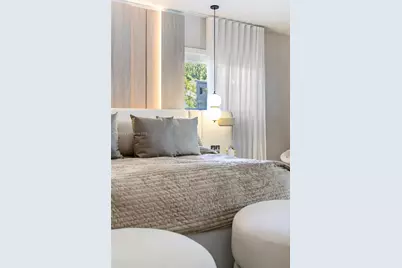
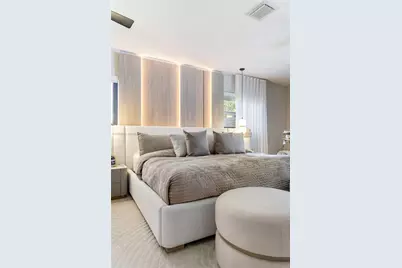
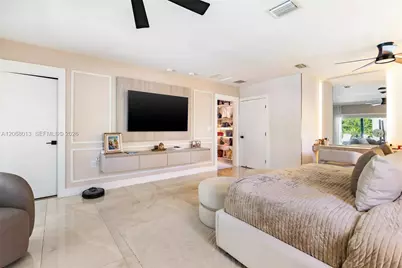
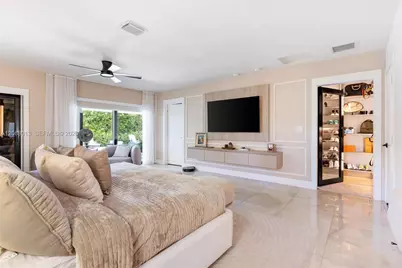
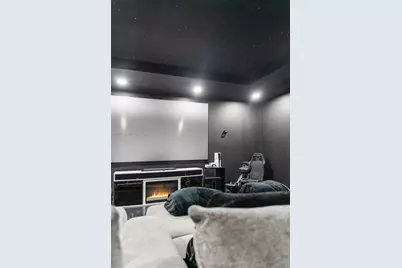
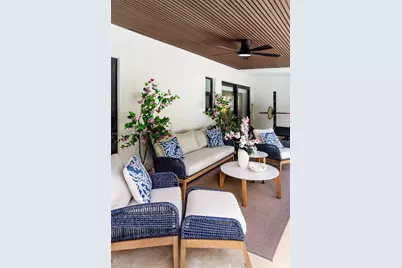
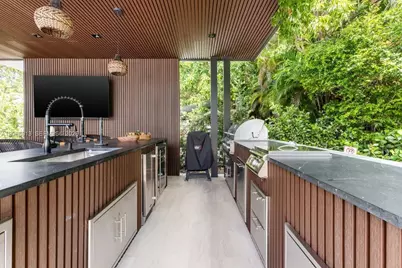
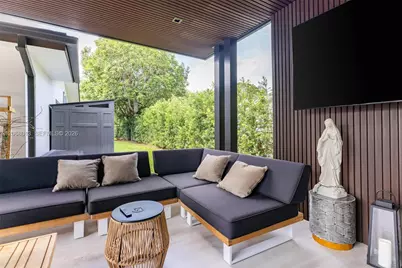
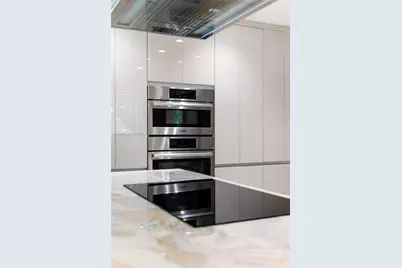
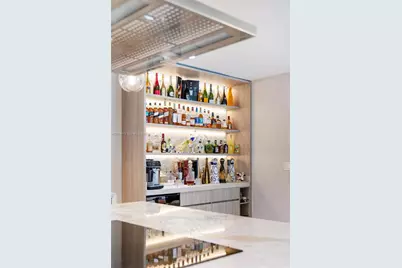
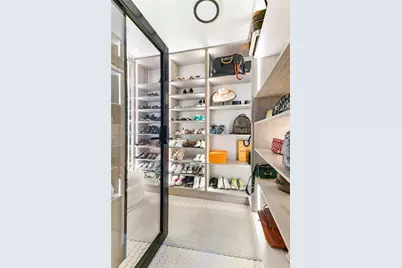
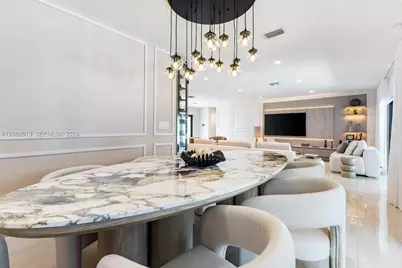
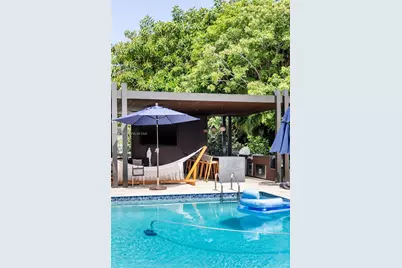
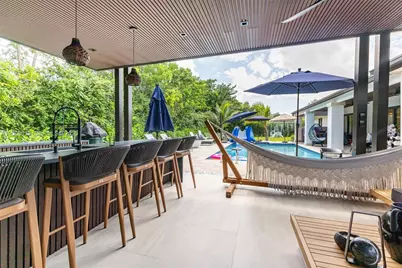
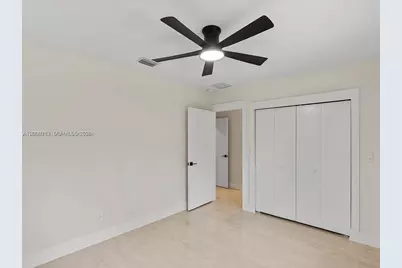
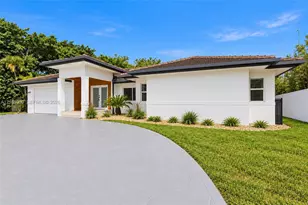
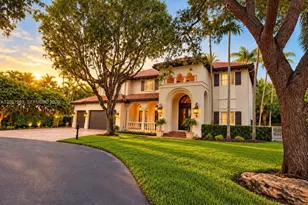
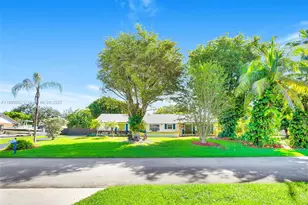
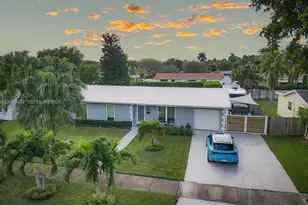
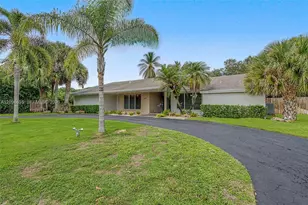
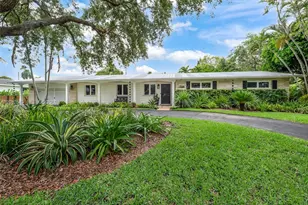
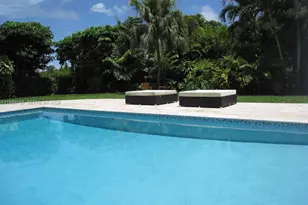
Beautifully renovated Pinecrest residence offering an exceptional blend of modern design, comfort and indoor-outdoor living. This 4-bedroom, 2 1/2-bath home features approximately 2,024 SF of living area on a spacious 15,000 SF lot with a private pool. Extensive recent upgrades include a redesigned kitchen, living and dining areas, updated primary suite and bath, custom walk-in closet, stylish bar, and a dedicated home theater with premium Sonos audio, KEF speakers, AWOL Vision 120" ALR cinematic screen and ultra-short-throw projector. Outdoor improvements include a custom pergola, covered entertaining area, carport, outdoor Sonos sound system, gym area and Tesla charger. Move-in ready and ideally located in highly desirable Pinecrest. Property is offered unfurnished; furniture may be available for purchase at an additional price. Extensively renovated with permitted improvements including roof, plumbing, electrical, impact windows and doors.
Full Property Details
Full Property Details for 7340 SW 120th St
General
- Price: $1,999,900
- Taxes: $20,822 (2025)
- Status: Active
- Type: Single Family
- Source: Greater_Miami
- MLS ID: A12068013
- Updated: 8/17/2026
- Added to Site: 7 day(s) ago
Interior
- Interior Features: First Floor Entry, Bar, Built-in Features, Closet Cabinetry, Cooking Island, Laundry Tub, Pantry, Walk-In Closet(s), Media Room, Recreation Room, Utility Room/Laundry
- Appliances: Dishwasher, Disposal, Dryer, Electric Water Heater, Ice Maker, Microwave, Other Equipment/Appliances, Refrigerator, Self-Cleaning Oven, Washer
- Flooring: Other
Rooms
Bathrooms
- Total Bathrooms: 3
- Full Bathrooms: 2
- Half Bathrooms: 1
Bedrooms
- Total Bedrooms: 4
- Bedroom Features: Primary Bath Shower, Sitting Area - Primary Bedroom
Other Rooms
- Living Room: Media Room, Recreation Roo Sq. Ft.
- Dining Room: Breakfast Area, Dining/Living Room
- Laundry: Laundry Tub, Utility Room/Laundry, Washer/Dryer Hook-Up
Additional Information
- Pool: Yes
- Pool Description: In Ground, 30x15
- Security/Safety: Smoke Detector
- Equipment: Automatic Garage Door Opener
Exterior
- Exterior Features: Barbecue, Built-In Grill, Lighting, Other
- Deck/Patio: Patio
Parking
- Garage: Yes
- Garage Spaces: 4
- Covered Spaces: 4
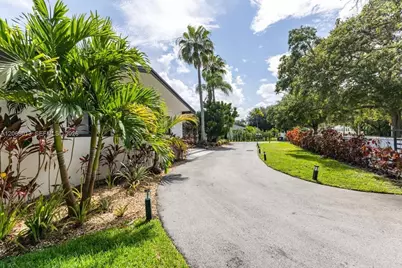
- Parking Features: Circular Driveway
Location
- Area: Hallmark Hgts Ests 7th Ad
- County: Miami-Dade County
- Subdivision: HALLMARK HGTS ESTS 7TH AD
- Building Name: HALLMARK HGTS ESTS 7TH AD
- Driving Directions: From US-1, head west on SW 120th St. Continue past SW 72nd Ave. Property will be on the south side of SW 120th St at 7340.
- Direction Faces: North
School Information
- Elementary School: Palmetto
- Middle School: Palmetto
- High School: Miami Palmetto
Community
- Community Name: Hallmark Hgts Ests 7th Ad
Heating & Cooling
- Air Conditioning: Yes
- Cooling Type: Ceiling Fan(s), Central Air
- Heating Type: Central, Electric
Utilities
- Sewer: Public Sewer
- Water: Municipal Water
Structural Information
- Architectural Style: Attached, One Story
- Structure Type: Pool Only, House
- Detached/Attached: Detached
- Construction: Concrete Block Construction
- Roof: Shingle
- Windows: Blinds, High Impact Windows
- Doors: High Impact Doors
- Building Size: 3186
- Square Feet: 2,024
- Living Area: 2,024 Sq. Ft.
- Year Built: 1964
Lot Features
- Property View: Pool
- Lot Size (Sq. Ft.): 15,000
- Lot Features: 1/4 To Less Than 1/2 Acre Lot
- Zoning: 2100
- Fencing (Description): Fenced
Financial Considerations
- Price Per Sq. Ft.: $988.09
- Tax Amount: $20,822
- Tax Year: 2025
- Terms: All Cash, Conventional
Disclosures and Reports
- Legal Description: 14 55 40 PB 68-42 HALLMARK HGTS ESTS ADDN NO 7 LOT 3 BLK 15 LOT SIZE SITE VALUE F/A/U 30-5014-023-0030 OR 17876-0734 1197 1
- Restrictions: No Restrictions
- Inclusions: None
- Property ID: 20-50-14-023-0030
Listed by Ross Rentals LLC

Get Pre-Approved Today
Schools
Schools serving 7340 SW 120th St
School District:Dade County School District
| Name | Grades | Distance |
|---|---|---|
Palmetto Elementary School, Miami, FL 12401 Southwest 74th Avenue, Miami, FL 33156 | PK-5 | 0.4 mi |
Miami Palmetto Senior High School 7460 Sw 118th St, Miami, FL 33156 | 9-12 | 0.1 mi |
Palmetto Middle School 7351 Sw 128th St, Miami, FL 33156 | 6-8 | 0.5 mi |
Disclaimer:
School attendance boundaries provided by ATTOM Data Solutions and are for reference only. Contact the school directly to verify enrollment eligibility.
Price & Sales History for 7340 SW 120th St
Date
Details
Price
Change
Source
8/11/2026
Listed
$1,999,900
21.21%
MLS
3/28/2025
Sold
$1,650,000
—
Public Record
Disclaimer: Historical sales information is derived from public records provided by the county offices. Information is not guaranteed and should be independently verified.
Tax History
Tax History for 7340 SW 120th St
Year
Property Taxes
Change
Tax Assessment
Change
2025
$21,690
55%
$1,184,515
38%
2024
$13,966
13%
$860,978
16%
2023
$12,331
155%
$741,001
170%
2021
$4,833
-54%
$274,633
-51%
2022
$10,488
117%
$563,536
108%
2021
$4,833
3%
$270,842
2%
2019
$4,688
5%
$264,753
2%
2018
$4,473
4%
$259,817
2%
2017
$4,295
1%
$254,474
2%
2016
$4,261
-1%
$249,240
1%
2015
$4,309
-1%
$247,508
1%
2014
$4,359
2%
$245,544
1%
2013
$4,262
—
$241,916
—
Disclaimer: Historical tax information is derived from public records provided by the county offices. Information is not guaranteed and should be independently verified.
Estimate the Cost
Estimate the Cost for 7340 SW 120th St
7340 SW 120th St, Pinecrest, FL 33156 (MLS# A12068013) is a Single Family property with 4 bedrooms, 2 full bathrooms and 1 partial bathroom. 7340 SW 120th St is currently listed for $1,999,900 and was received on August 11, 2026. Want to learn more about 7340 SW 120th St? Do you have questions about finding other Single Family real estate for sale in Pinecrest? You can browse all Pinecrest real estate or contact a Coldwell Banker agent to request more information.