This is a carousel with tiles that activate property listing cards. Use the previous and next buttons to navigate.
1/94
$19,950,000
This is a carousel with tiles that activate property listing cards. Use the previous and next buttons to navigate.
1/94
Property Description
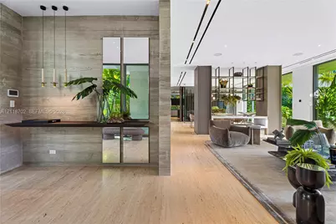
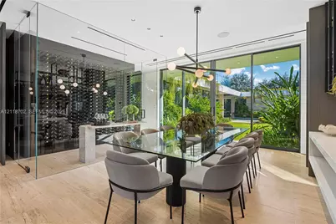
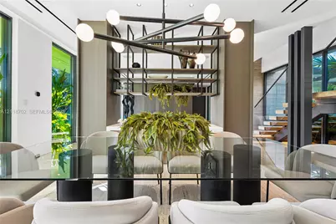
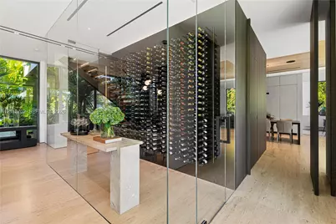
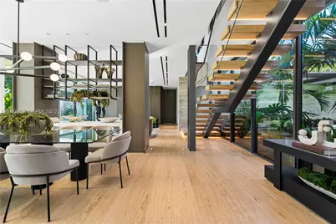
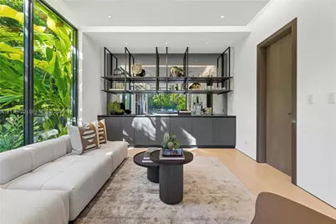
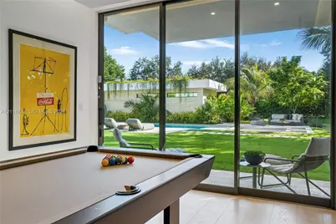
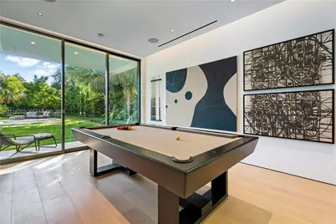
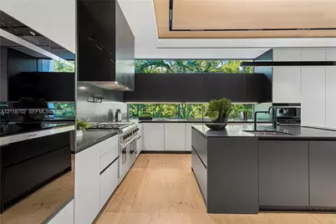
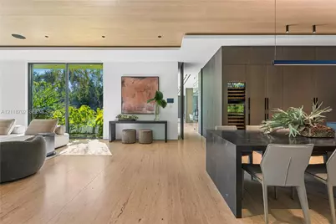
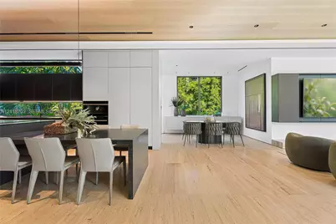
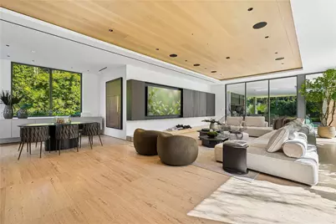
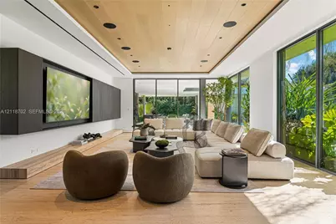
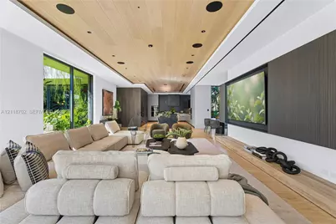
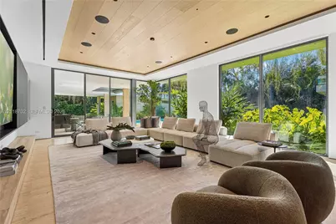
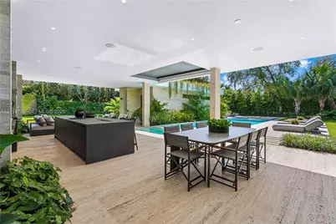
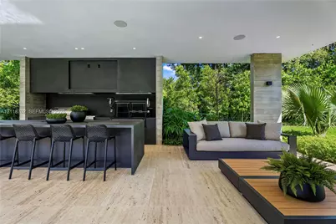
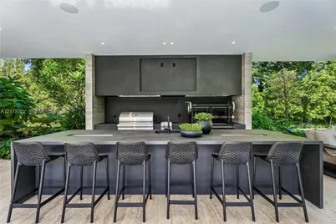
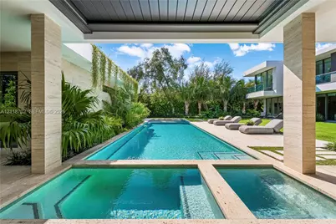
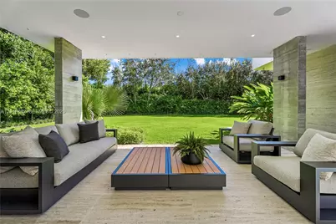
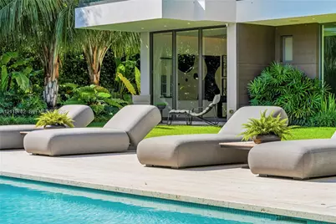
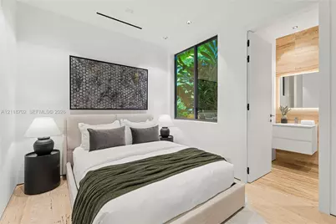
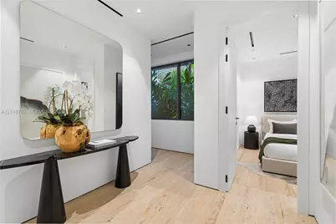
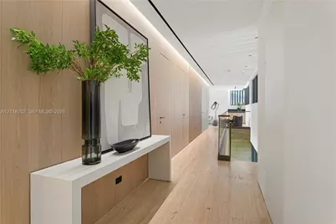
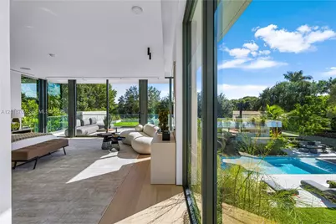
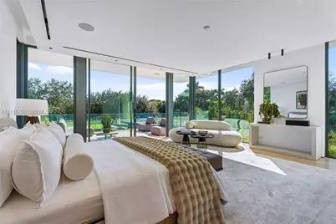
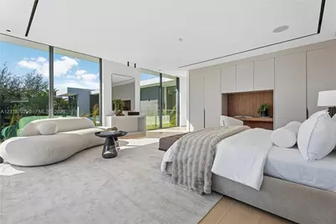
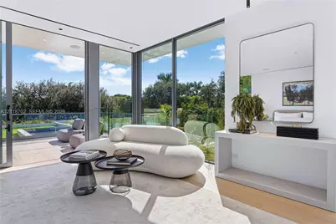
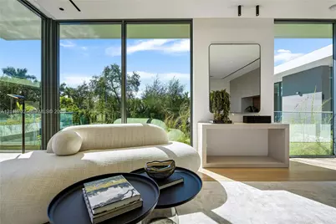
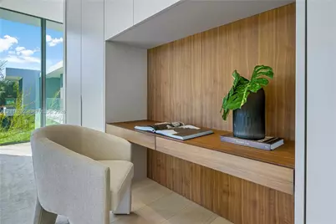
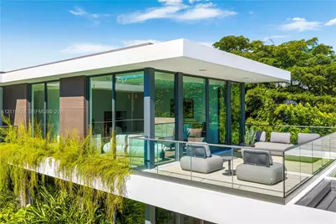
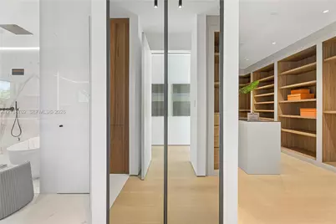
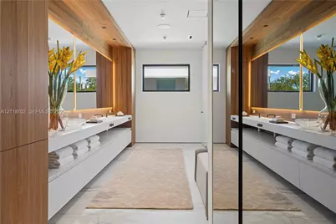
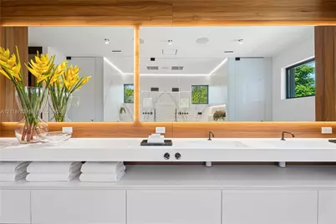
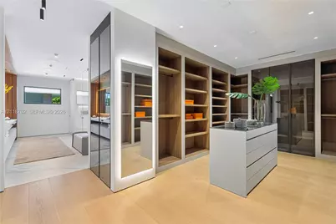
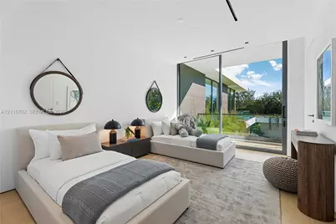
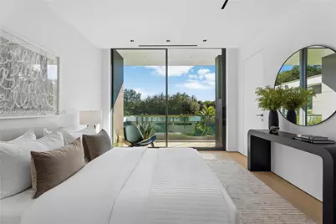
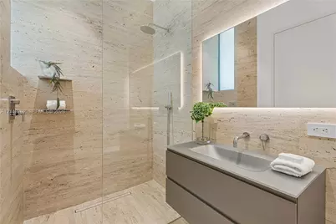
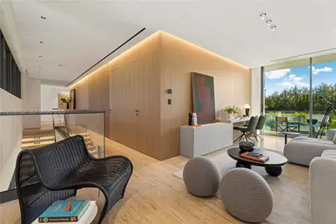
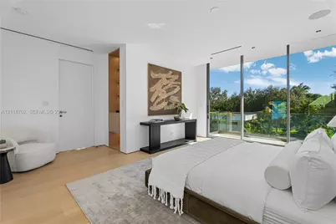
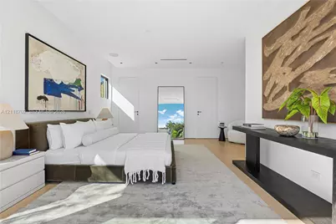
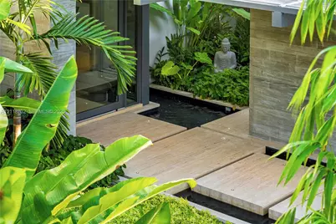
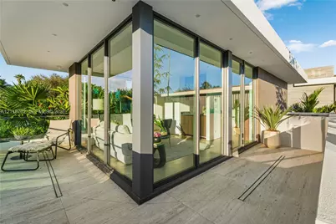
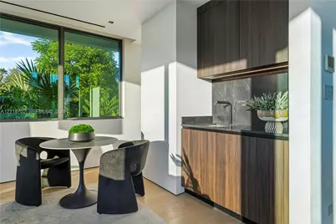
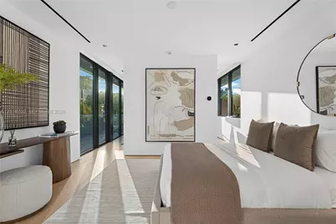
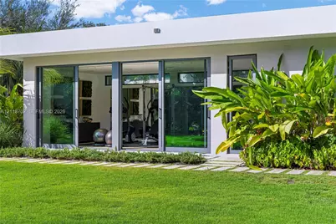
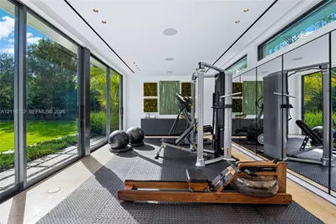
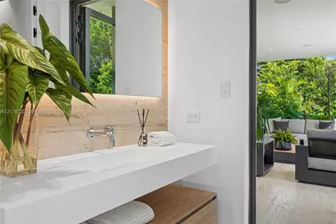
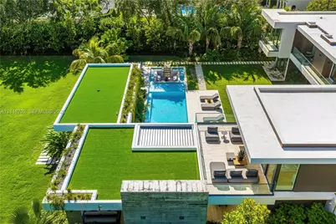
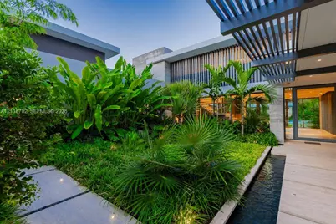
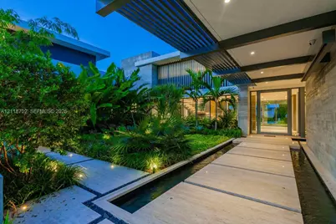
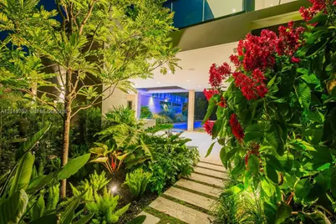
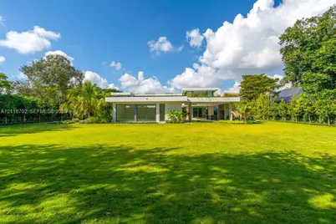
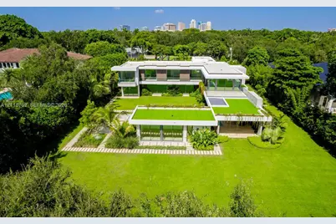
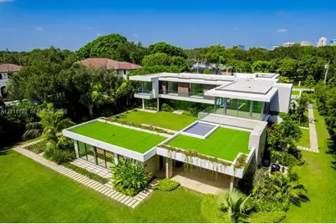
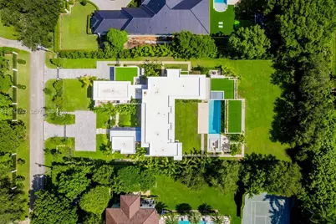
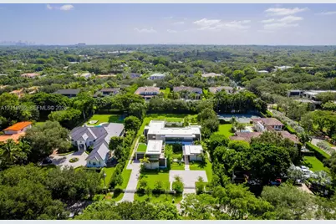
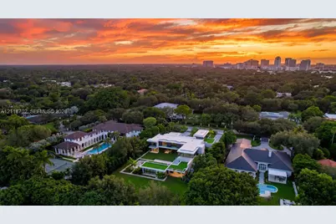
Welcome to Ca' Della Serenitá, a breathtaking testament to architectural artistry that redefines the concept of home as a personal destination. Designed by Jose Sanchez of Praxis Architecture and brought to life by Gables Construction, this tropical modern villa strikes a rare balance between grand-scale luxury and the soul-soothing aura of a private oasis. Spanning over 12,186 total sqft, the residence is a masterclass in organic minimalism. Every corner reveals a thoughtful use of texture, from warm wood accents and formed board concrete to exquisite marble stonework that flows seamlessly between the interior and exterior. The open-concept layout invites the outdoors in, creating a timeless ambiance that is both sophisticated and deeply inviting. The heart of the home offers 9,000 sqft of refined living space, complemented by expansive covered terraces and balconies that overlook the acre estate. The second floor serves as a private sanctuary, featuring four bedrooms including a primary wing that is truly a spectacle of design. The main level is thoughtfully curated for both daily life and grand entertaining, boasting a dedicated study, a media lounge, a gym, and a guest suite. Interiors by Edith Peraza exude warmth and understated elegance, while Diego Vanderbiest and Andres Tabora transform the grounds into a lush tropical sanctuary. The Estate is more than just a residence, it is a curated experience of light, space, and authentic spirit.
Full Property Details
Full Property Details for 9101 SW 64th Ct
General
- Price: $19,950,000
- Taxes: $47,070 (2025)
- Status: Active
- Type: Single Family
- Source: Greater_Miami
- MLS ID: A12118702
- Updated: 11/22/2026
- Added to Site: 16 day(s) ago
Interior
- Interior Features: Built-in Features, Closet Cabinetry, Cooking Island, Custom Mirrors, Elevator, Walk-In Closet(s), Great Room, Maid/In-Law Quarters, Media Room, Other, Recreation Room, Storage
- Fireplace: Yes
- Fireplace(s): Fireplace
- Appliances: Dishwasher, Dryer, Gas Range, Ice Maker, Microwave, Refrigerator, Wall Oven, Washer
- Furnishings: Unfurnished
- Flooring: Marble, Wood
Rooms
Bathrooms
- Total Bathrooms: 10
- Full Bathrooms: 9
- Half Bathrooms: 1
- Primary Bathroom: Dual Sinks, Separate Tub & Shower
Bedrooms
- Total Bedrooms: 8
- Bedroom Features: At Least 1 Bedroom Ground Level, Sitting Area - Primary Bedroom
Other Rooms
- Living Room: Great Room, Guest House, Ma Sq. Ft.
- Eat-in kitchen: Yes
- Dining Room: Breakfast Area, Dining/Living Room, Eat-In Kitchen
Additional Information
- Pool: Yes
- Pool Description: Above Ground, 15x50
- Spa: Yes
- Security/Safety: Fire Alarm, Smoke Detector
- Equipment: Elevator
Exterior
- Exterior Features: Barbecue, Built-In Grill, Open Balcony, Outdoor Shower
- Deck/Patio: Awning(s), Deck, Open Balcony
Parking
- Garage: Yes
- Attached garage: Yes
- Garage Spaces: 8
- Covered Spaces: 8
- Parking Features: Additional Spaces Available, Driveway, Paver Block, Limited # Of Vehicle
Location
- Area: Ca` Della Serenita
- County: Miami-Dade County
- Subdivision: Ca` Della Serenita
- Building Name: Ca` Della Serenita
- Direction Faces: West
Community
- Community Name: Ca` Della Serenita
Heating & Cooling
- Air Conditioning: Yes
- Cooling Type: Electric
- Heating Type: Electric
Utilities
- Sewer: Septic Tank
- Water: Municipal Water
Structural Information
- Architectural Style: Attached, Two Story, Modern/Contemporary
- Structure Type: Pool Only, House
- Detached/Attached: Detached
- Construction: Concrete Block Construction
- Roof: Concrete
- Windows: Clear Impact Glass, High Impact Windows
- Doors: High Impact Doors
- Building Size: 12186
- Square Feet: 12,186
- Sq. Ft. Source: Developer
- Living Area: 12,186 Sq. Ft.
- Year Built: 2026
- Property Condition: New Construction
Additional Structures
- Other Structures: Guest House
Lot Features
- Property View: Garden, Other, Pool
- Lot Size (Sq. Ft.): 43,227
- Lot Features: 1 To Less Than 2 Acre Lot
- Zoning: 2300
Financial Considerations
- Price Per Sq. Ft.: $1,637.12
- Tax Amount: $47,070
- Tax Year: 2025
- Terms: All Cash, Conventional
Disclosures and Reports
- Legal Description: SOFIA ALEXIS ESTATES PB 170-048 T-23440 LOT 2 BLOCK 1 LOT SIZE 43227 SQ FT ML FAU 2 5001 000 1080
- Restrictions: No Restrictions
- Property ID: 20-50-01-055-0020
Listed by Compass Florida, LLC
Get Pre-Approved Today
Schools
Schools serving 9101 SW 64th Ct
School District:Dade County School District
| Name | Grades | Distance |
|---|---|---|
Pinecrest Elementary School, Miami, FL 10250 Southwest 57th Avenue, Miami, FL 33156 | PK-5 | 1.2 mi |
Miami Palmetto Senior High School 7460 Sw 118th St, Miami, FL 33156 | 9-12 | 2 mi |
Palmetto Middle School 7351 Sw 128th St, Miami, FL 33156 | 6-8 | 2.5 mi |
Disclaimer:
School attendance boundaries provided by ATTOM Data Solutions and are for reference only. Contact the school directly to verify enrollment eligibility.
Price & Sales History for 9101 SW 64th Ct
Date
Details
Price
Change
Source
11/06/2026
Listed
$19,950,000
—
MLS
Disclaimer: Historical sales information is derived from public records provided by the county offices. Information is not guaranteed and should be independently verified.
Estimate the Cost
Estimate the Cost for 9101 SW 64th Ct
9101 SW 64th Ct, Pinecrest, FL 33156 (MLS# A12118702) is a Single Family property with 8 bedrooms, 9 full bathrooms and 1 partial bathroom. 9101 SW 64th Ct is currently listed for $19,950,000 and was received on November 06, 2026. Want to learn more about 9101 SW 64th Ct? Do you have questions about finding other Single Family real estate for sale in Pinecrest? You can browse all Pinecrest real estate or contact a Coldwell Banker agent to request more information.
