This is a carousel with tiles that activate property listing cards. Use the previous and next buttons to navigate.
1/55
$375,000
This is a carousel with tiles that activate property listing cards. Use the previous and next buttons to navigate.
1/55
Property Description
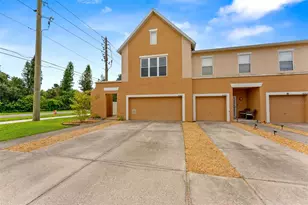
Welcome to this exceptional townhome in the highly desirable Village at Park Place, where modern upgrades, low-maintenance living, and an unbeatable Pinellas County location come together beautifully. This meticulously maintained 3-bedroom, 2.5-bath residence offers a spacious open-concept design, abundant natural light, and thoughtful upgrades throughout. Step inside to discover soaring ceilings, elegant crown molding, neutral finishes, and beautiful new laminate flooring that create a warm yet sophisticated atmosphere. The oversized living and dining areas flow seamlessly into the well-appointed kitchen, featuring granite countertops, a large center island, tall wood cabinetry, stainless steel appliances, and ample prep and storage space-perfect for both everyday living and entertaining. Sliding glass doors open to a generously sized screened lanai, creating a seamless indoor-outdoor living experience while overlooking a peaceful grassy open space. Whether enjoying your morning coffee or hosting friends and family, this inviting outdoor retreat is sure to impress. Upstairs, the spacious primary suite serves as a private sanctuary, complete with vaulted ceilings, a large walk-in closet, and an en-suite bathroom featuring dual vanities and a walk-in shower. Two additional generously sized bedrooms are thoughtfully positioned for privacy and share a well-appointed full bath. A convenient second-floor laundry room with washer and dryer adds everyday convenience. Recent improvements provide peace of mind and exceptional value, including a BRAND-NEW ROOF (2025), NEW HVAC SYSTEM, new laminate flooring, crown molding, built in surround sound in living room, and garage door opener. The one-car garage and extended driveway provide parking for two vehicles. Residents enjoy a truly maintenance-free lifestyle, with the HOA covering exterior grounds maintenance, including the green spaces surrounding the home. Located in a non-flood zone, this property did not experience flooding during recent hurricanes, and flood insurance is not required. Perfectly situated just minutes from I-275, Downtown St. Petersburg, Tampa International Airport, world-renowned Gulf beaches, Freedom Lake Park, shopping, dining, entertainment, and the Parkside Shopping District. Sports enthusiasts and active families will appreciate being near the new $26 million Sprowls Horizon Sports Park, featuring athletic fields, playgrounds, and recreational facilities. Move-in ready and loaded with upgrades, this stunning townhome offers the perfect combination of comfort, convenience, and Florida lifestyle living. Schedule your private showing today and experience everything Village at Park Place has to offer.
Full Property Details
Full Property Details for 4052 70th Terrace N
General
- Price: $375,000
- HOA FEE: $204/month
- HOA FEE FREQ.: Quarterly
- Taxes: $5,581 (2025)
- Status: Active
- Type: Townhouse
- Source: MidFloridaRegionalMLS
- MLS ID: TB8513473
- Updated: 6/28/2026
- Added to Site: 47 day(s) ago
Rental Information
- Min. Lease: 1-2 Years
Interior
- Number of Rooms: 11
- Interior Features: Ceiling Fan(s), Crown Molding, Kitchen and Family Room Combination, Open Floorplan, PrimaryBedroom Upstairs, Solid Surface Counters, Solid Wood Cabinets, Stone Counters, Thermostat, Walk-In Closet(s)
- Appliances: Dishwasher, Disposal, Range, Refrigerator
- Furnishings: Unfurnished
- Flooring: Ceramic Tile, Laminate
Rooms
Bathrooms
- Total Bathrooms: 3
- Full Bathrooms: 2
- Half Bathrooms: 1
Bedrooms
- Total Bedrooms: 3
Other Rooms
- Laundry: Laundry Room, Upper Level
Exterior
- Exterior Features: Lighting, Sidewalk, Sliding Doors
- Deck/Patio: Enclosed, Porch, Rear Porch, Screened
- Porch/Patio/Deck: Enclosed, Porch, Rear Porch, Screened
Parking
- Garage: Yes
- Attached garage: Yes
- Garage Spaces: 1
- Covered Spaces: 1
- Parking Features: Driveway, Garage Door Opener
Location
- Area: 33781 - Pinellas Park
- County: Pinellas
- Development Name: 33781 - Pinellas Park
- Subdivision: VILLAGE AT PARK PLACE
- Driving Directions: From I-275, head to Exit 31 for FL-688 W/Ulmerton Rd. Head west on Ulmerton Rd for about 4 miles, turn right onto 70th St N. Turn left on 40th Ave N, and take a final right onto 70th Terrace N.
- Direction Faces: West
School Information
- Elementary School: Pinellas Park Elementary-PN
- Middle School: Pinellas Park Middle-PN
- High School: Dixie Hollins High-PN
Community
- Community Name: 33781 - Pinellas Park
- Community Features: Community Mailbox, Deed Restrictions, Sidewalks
- Association: Yes
- Assoc. Name: Nick
- Assoc. Fees Include: Cable TV, Escrow Reserves Fund, Insurance, Maintenance Structure, Maintenance Grounds, Manager
- Pet Restrictions: Please consult with Covenants and Restrictions or contact LeLand Management for further details.
Heating & Cooling
- Cooling Type: Central Air
- Heating Type: Central
Utilities
- Sewer: Public Sewer
- Water: None
- Utility Description: BB/HS Internet Available, Cable TV Available, Electricity Connected, Public, Street Lights, Underground Utilities, Water Connected
Structural Information
- Architectural Info: Contemporary
- Architectural Style: Contemporary
- Exterior Const.: Block
- Roof: Shingle
- Stories/Levels: Two
- Square Feet: 1,420
- Sq. Ft. Source: Public Records
- Year Built: 2015
Lot Features
- Property View: Garden
- Lot Size (Acres): 0.04
- Lot Size (Sq. Ft.): 1,581
- Lot Size: 1581
- Frontage: Street Dead-End, Street Paved
- Street/Road Desc.: Paved
Financial Considerations
- Association Fee: $612
- Assoc Fee Freq.: Quarterly
- Assoc Fee Desc.: Required
- Tax Amount: $5,581
- Tax Year: 2025
Disclosures and Reports
- Ownership: Fee Simple
- Special Conditions: None
- Legal Description: VILLAGE AT PARK PLACE BLK 7, LOT 3
- Flood Zone Info: X
- APN: 273016941620070030
- Property ID: 273016941620070030
- Block/Lot/Section: 7
Listed by Lpt Realty, Llc
Get Pre-Approved Today
Schools
Schools serving 4052 70th Terrace N
School District:Pinellas County School District
| Name | Grades | Distance |
|---|---|---|
Pinellas Park Elementary School 7520 52nd Street North, Pinellas Park, FL 33781 | PK-5 | 1 mi |
Pinellas Park Middle School 6940 70th Avenue North, Pinellas Park, FL 33781 | 6-8 | 2.8 mi |
Dixie M. Hollins High School 4940 62nd Street North, Kenneth City, FL 33709 | 9-12 | 2.5 mi |
Disclaimer:
School attendance boundaries provided by ATTOM Data Solutions and are for reference only. Contact the school directly to verify enrollment eligibility.
Price & Sales History for 4052 70th Terrace N
Date
Details
Price
Change
Source
6/28/2026
Price Reduced
$375,000
-1.32%
MLS
5/28/2026
Listed
$380,000
8.57%
MLS
11/03/2023
Sold
$350,000
—
Public Record
Disclaimer: Historical sales information is derived from public records provided by the county offices. Information is not guaranteed and should be independently verified.
Tax History
Tax History for 4052 70th Terrace N
Year
Property Taxes
Change
Tax Assessment
Change
2025
$5,581
-8%
$263,112
-10%
2024
$6,077
102%
$292,384
59%
2023
$3,014
3%
$184,186
3%
2022
$2,917
1%
$178,821
3%
2021
$2,889
—
$173,613
1%
2021
$2,889
4%
$171,216
2%
2019
$2,765
2%
$167,367
2%
2018
$2,718
1%
$164,246
2%
2017
$2,683
6%
$160,868
5%
2016
$2,542
792%
$152,899
1161%
2015
$285
2%
$12,125
2%
2014
$279
—
$11,840
—
Disclaimer: Historical tax information is derived from public records provided by the county offices. Information is not guaranteed and should be independently verified.
Estimate the Cost
Estimate the Cost for 4052 70th Terrace N
4052 70th Terrace N, Pinellas Park, FL 33781 (MLS# TB8513473) is a Townhouse property with 3 bedrooms, 2 full bathrooms and 1 partial bathroom. 4052 70th Terrace N is currently listed for $375,000 and was received on May 28, 2026. Want to learn more about 4052 70th Terrace N? Do you have questions about finding other Townhouse real estate for sale in Pinellas Park? You can browse all Pinellas Park real estate or contact a Coldwell Banker agent to request more information.