This is a carousel with tiles that activate property listing cards. Use the previous and next buttons to navigate.
1/1
$595,000
This is a carousel with tiles that activate property listing cards. Use the previous and next buttons to navigate.
1/1
Property Description
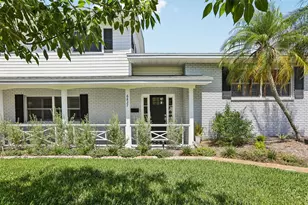
Under contract-accepting backup offers. Welcome to the horse-friendly haven of Pinellas Park, where this stunning 4 bedroom, 3 bath home sprawls majestically over 1/3rd acre (100 x 163 ft) parcel, offering a harmonious blend of indoor and outdoor living. From the moment you set eyes on the charming white picket fence, the magnificent mature oak trees, and the inviting brick veneer exterior, you'll be swept away by the rustic elegance of country living that this home exudes. Step inside and be amazed by the thoughtfully designed, split floorplan spanning 2,338 heated sqft, providing endless flexibility for your family's needs. Whether it's accommodating guests or enjoying multigenerational living, this home has it all. On one side, three generously sized bedrooms, including updated guest quarters with en suite bath. The primary bedroom suite, nestled on the opposite side, offers the perfect sanctuary for relaxation and tranquility, complete with a separate make-up/dressing area and an en suite bath. In the heart of the home, the formal dining area and kitchen become the hub for entertainment and special gatherings. The graciously sized 20' x 23' family room at the rear exudes a welcoming ambiance, bathed in natural light from two sets of French doors that lead you to the enchanting pergola-covered patio and the serene 10.5' by 23' screened sunroom. And wait, there's more! A hidden gem of a 370 sqft room awaits off the garage and master suite, yearning to be transformed into a home gym, craft room, or office-expanding your living space to a total of 2,708 sqft - or option to expand the garage. The backyard is an outdoor lover's dream, offering a canvas for endless adventures-gardening, playtime, and hosting friends. Beat the heat in the well-maintained above-ground pool updated with a newer pool pump and new liner. Also ready for your enjoyment: a designated firepit area, swingset, and a separately fenced dog run, all encompassed by a newer PVC privacy fence. Car enthusiasts and outdoor aficionados, you'll certainly appreciate the oversized garage with ample room for two vehicles and additional workshop space (large enough for a third vehicle). Not to mention, there's room to park your boats, trailers and/or RV, catering to all your recreational needs! Sellers have completed a recent 4-point inspection for buyers' peace of mind. A newer roof (2021) with a transferrable warranty and a brand new water heater (2023) promise worry-free days ahead. An excess supply of porcelain wood-look plank tiles will convey, enough to complete the entire home after you finish your updates AND sellers are willing to credit the buyer for installation! Seize this golden opportunity to claim this unique property as your very own! Take the virtual tour from home @ www.5967102ndAveN.com Then call to schedule your private showing today!
Full Property Details
Full Property Details for 5967 102nd Ave N
General
- Sold For: $595,000
- Taxes: $4,103 (2022)
- Status: Closed
- Type: Single Family
- Source: MidFloridaRegionalMLS
- MLS ID: U8204475
- Added to Site: 1, 072 day(s) ago
Rental Information
- Min. Lease: No Minimum
Interior
- Interior Features: Ceiling Fans(s), Master Bedroom Main Floor, Open Floorplan, Solid Wood Cabinets, Split Bedroom
- Appliances: Dishwasher, Disposal, Dryer, Electric Water Heater, Range, Refrigerator, Washer
- Flooring: Carpet, Porcelain Tile, Tile, Hardwood
Rooms
Bathrooms
- Total Bathrooms: 3
- Full Bathrooms: 3
Bedrooms
- Total Bedrooms: 4
Other Rooms
- Laundry: Inside, Laundry Room
Additional Information
- Pool: Yes
- Private Pool: Yes
- Pool Description: Above Ground
Exterior
- Exterior Features: Lighting, Rain Gutters, Sidewalk, Sliding Doors
- Deck/Patio: Covered, Front Porch, Rear Porch, Screened
- Porch/Patio/Deck: Covered, Front Porch, Rear Porch, Screened
Parking
- Garage: Yes
- Attached garage: Yes
- Garage Spaces: 2
- Covered Spaces: 2
- Parking Features: Driveway, Garage Door Opener, Golf Cart Parking, Off Street, Oversized, Parking Pad, Workshop in Garage
Location
- Area: 33782 - Pinellas Park
- County: Pinellas
- Development Name: 33782 - Pinellas Park
- Subdivision: PINELLAS FARMS
- Driving Directions: From 66th St, head east on 102nd Ave. Home will be on the left hand side approximately 0.8 miles.
- Direction Faces: South
School Information
- Elementary School: Pinellas Central Elem-PN
- Middle School: Fitzgerald Middle-PN
- High School: Pinellas Park High-PN
Community
- Community Name: 33782 - Pinellas Park
- Community Features: Golf Carts OK, Horses Allowed, Park, Playground
- Pet Restrictions: Buyer/Buyer's agent to verify
Heating & Cooling
- Cooling Type: Central Air
- Heating Type: Central
Utilities
- Sewer: Public Sewer
- Water: Public
- Utility Description: Electricity Connected, Sewer Connected, Water Connected
Structural Information
- Architectural Info: Ranch
- Architectural Style: Ranch
- Exterior Const.: Stucco
- Roof: Shingle
- Stories/Levels: One
- Square Feet: 2,338
- Sq. Ft. Source: Public Records
- Living Area: 2,338 Sq. Ft.
- Year Built: 1972
Lot Features
- Lot Size (Acres): 0.37
- Lot Size (Sq. Ft.): 16,300
- Lot Dimensions: 100 x 163
- Street/Road Desc.: Paved
- Lot Features: Oversized Lot, Unincorporated
- Rcmdd Zoning: R-R
- Fencing (Description): Cross Fenced, Vinyl
Financial Considerations
- Tax Amount: $4,103
- Tax Year: 2022
Disclosures and Reports
- Ownership: Fee Simple
- Special Conditions: None
- Legal Description: PINELLAS FARMS SE 1/4, SEC 17-30-16 PART OF FARM 63 DESC AS FROM SW COR OF SE 1/4 OF SE 1/4 OF SD SEC TH N 40FT TH E 153.14FT FOR POB TH N 163FT TH E 100FT TH S 163FT TH W 100FT TO POB
- Flood Zone Info: X
- Disclosures/Reports: Lead Paint, Seller Property Disclosure
- APN: 17-30-16-69750-400-6305
- Property ID: 17-30-16-69750-400-6305
- Block/Lot/Section: 400
Listed by Century 21 Beggins
Sold by Keller Williams Gulfside Rlty

Get Pre-Approved Today
Schools
Schools serving 5967 102nd Ave N
School District:Pinellas County School District
| Name | Grades | Distance |
|---|---|---|
Pinellas Central Elementary School 10501 58th Street, Pinellas Park, FL 33782 | PK-5 | 0.3 mi |
Fitzgerald Middle School 6410 118th Avenue North, Largo, FL 33773 | 6-8 | 1.1 mi |
Pinellas Park High School 6305 118th Avenue North, Largo, FL 33773 | 9-12 | 1.2 mi |
Disclaimer:
School attendance boundaries provided by ATTOM Data Solutions and are for reference only. Contact the school directly to verify enrollment eligibility.
Price & Sales History for 5967 102nd Ave N
Date
Details
Price
Change
Source
8/28/2023
Sold
$595,000
1.71%
MLS
8/13/2023
Price Reduced
$585,000
-2.34%
MLS
7/28/2023
Price Reduced
$599,000
-2.6%
MLS
7/08/2023
Price Reduced
$615,000
-1.58%
MLS
6/28/2023
Price Reduced
$624,900
-3.85%
MLS
6/20/2023
Listed
$649,900
—
MLS
Disclaimer: Historical sales information is derived from public records provided by the county offices. Information is not guaranteed and should be independently verified.
5967 102nd Avenue N, Pinellas Park, FL 33782 (MLS# U8204475) is a Single Family property that was sold at $595,000 on August 28, 2023. Want to learn more about 5967 102nd Avenue N? Do you have questions about finding other Single Family real estate for sale in Pinellas Park? You can browse all Pinellas Park real estate or contact a Coldwell Banker agent to request more information.