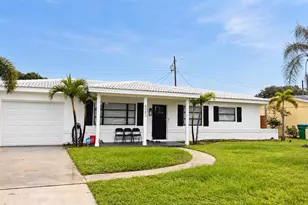
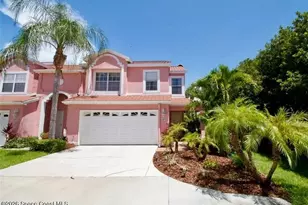
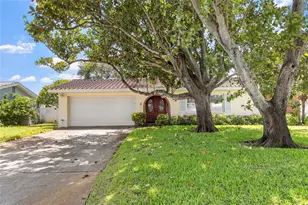
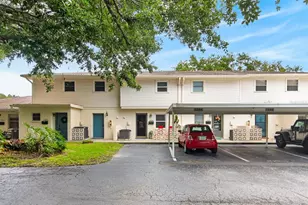
This is a carousel with tiles that activate property listing cards. Use the previous and next buttons to navigate.
1/38
$245,000
This is a carousel with tiles that activate property listing cards. Use the previous and next buttons to navigate.
1/38
Property Description
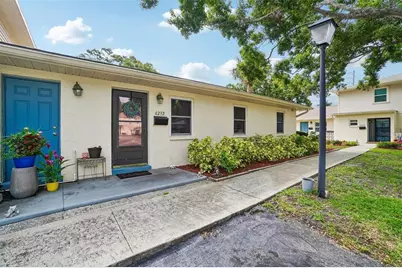
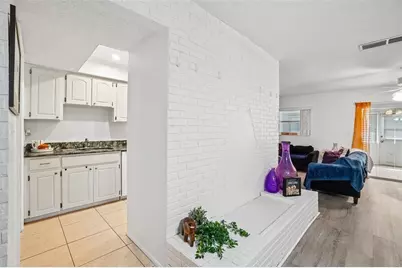
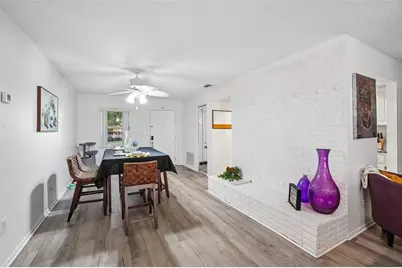
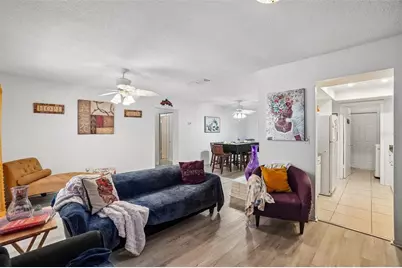
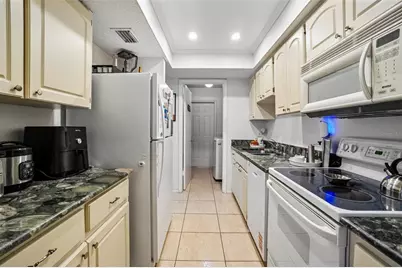
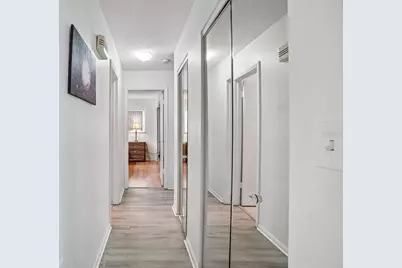
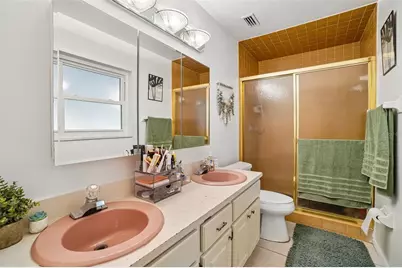
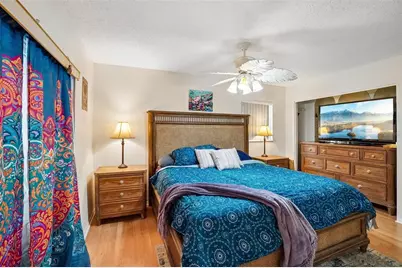
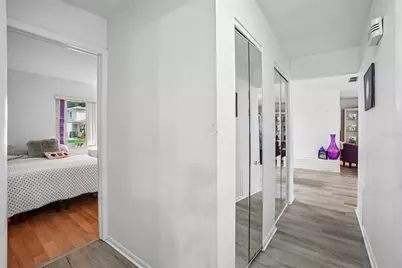
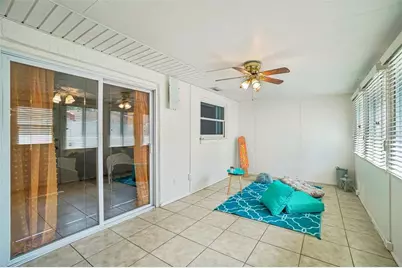
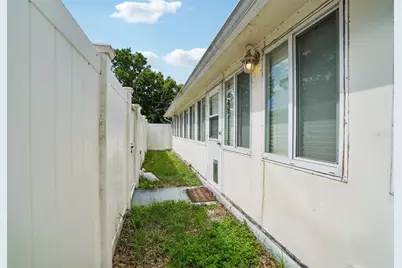
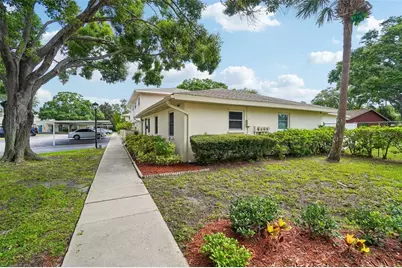
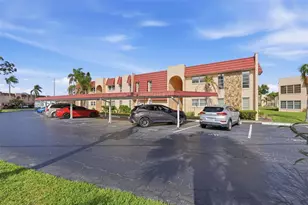
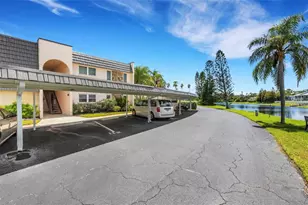
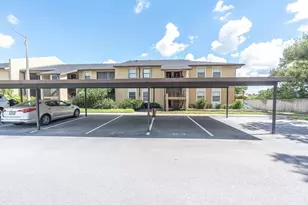
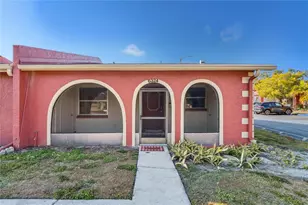
If you're looking for a true 3 bed / 2 bath home with approximately 1,700 square feet of living-including a sunroom-without the responsibility of exterior maintenance, all for under $250,000, you've found it. Convenience is built into everyday living at Townhouses at Bonnie Bay Condos. The monthly fee covers cable, water, sewer, trash, exterior insurance, ground and exterior building maintenance. The first-floor, one-level floor plan offers open living that creates a comfortable flow. Natural light fills the living areas through etched glass sliding doors in both the living room and the primary bedroom. The doors open to the spacious sunroom that is A/C cooled and enhanced by 3 ceiling fans. This extra space is unique to this condo within the community and can serve as a family room, home office, hobby room, or fitness area. If you're transitioning from a single-family home to a condo, this additional space provides flexibility that is hard to find in this price range. Storage is equally impressive with a coat closet and 2 large hallway closets. This condo features the upgrades that matter: a copper plumbed TANKLESS water heater, 2025 Whirlpool dishwasher, PGT storm-rated windows, 2020 HVAC system, and 2018 roof. There is no carpet-vinyl flooring extends through the main living areas, ceramic tile in kitchen and bathrooms, and attractive oak-look laminate flooring completes the bedrooms. The kitchen showcases distinctive green granite countertops, white cabinetry, and a May 2026 renovation that replaced the original dome ceiling with recessed tray lighting featuring app-controlled, color-changing LED lighting with built-in night-light. Adjacent to the kitchen, the laundry/utility room offers shelving that's perfect for pantry storage. An oversized hallway closet provides even more room for household essentials. Unlike many condos, this home has a dedicated dining area in addition to a spacious living room that can be arranged for cozy seating or larger gatherings. The LR entertainment center conveys with the sale. The primary suite accommodates king-sized furniture and has dual closets. The en-suite bathroom includes dual sinks, three-door mirrored storage, and a full-sized walk-in shower. Two additional bedrooms are located near the second full bathroom, which features a tub/shower combination. Continuing the theme of convenience, the assigned carport is located just steps from the front door, with 2 guest parking spaces right next to it. The front door features a keypad for easy keyless access. The sunroom opens to a private, vinyl-fenced backyard complete with a small dog door-an uncommon feature for a condo. This outdoor space offers room for pets, gardening, relaxing, or even a hot tub, providing a level of privacy and flexibility that is difficult to find in many condominium communities. Rounding out the list of benefits, the community offers a designated parking area for RVs, covered boats, and commercial vehicles-a rare amenity in condos-as well as permitting motorcycles and trucks. This all-ages community also welcomes larger dogs and allows immediate rentals. When comparing condos in this price range, you'll appreciate the combination of living space, storage, included utilities, and community amenities. Be sure to explore the virtual tour and property website, then ask your Realtor for the complete Property Feature Sheet. If it checks the boxes on your wish list, schedule your private showing and experience it in person.
Full Property Details
Full Property Details for 6232 Gretna Green Ct N
General
- Price: $245,000
- HOA FEE: $577/month
- Taxes: $1,375 (2025)
- Status: Active
- Type: Condo
- Source: MidFloridaRegionalMLS
- MLS ID: TB8526420
- Updated: 7/9/2026
- Added to Site: 48 day(s) ago
Rental Information
- Min. Lease: 1 Month
Interior
- Number of Rooms: 10
- Interior Features: Ceiling Fan(s), Stone Counters, Thermostat
- Appliances: Dishwasher, Disposal, Microwave, Tankless Water Heater
- Furnishings: Unfurnished
- Flooring: Ceramic Tile, Laminate, Vinyl
Rooms
Bathrooms
- Total Bathrooms: 2
- Full Bathrooms: 2
Bedrooms
- Total Bedrooms: 3
Other Rooms
- Laundry: Electric Dryer Hookup, Laundry Room, Same Floor As Condo Unit, Washer Hookup
Additional Information
- Shared Amenities: Cable TV, Vehicle Restrictions
- Security/Safety: Smoke Detector(s)
Exterior
- Exterior Features: Private Mailbox, Private Yard, Rain Gutters, Sidewalk
- Deck/Patio: Enclosed, Rear Porch
- Porch/Patio/Deck: Enclosed, Rear Porch
Parking
- Carports: Yes
- Carport: 1
- Carport Spaces: 1
- Covered Spaces: 1
- Parking Features: Covered, Ground Level, Guest, Open, RV Parking
Location
- Area: 33781 - Pinellas Park
- County: Pinellas
- Development Name: 33781 - Pinellas Park
- Subdivision: TOWNHOUSES AT BONNIE BAY CONDO
- Driving Directions: 71st St N is between Park Blvd and 54th Ave N. From 71st St N, turn west onto 62nd Ave N, Right (north) onto Gretna Green Ct. Gretna Gree Ct will turn right and then curve to the right. 6232 is the corner unit at the curve. There are 2 uncovered visitor parking spaces right in front of the condo.
- Direction Faces: West
School Information
- Elementary School: Rawlings Elementary-PN
- Middle School: Pinellas Park Middle-PN
- High School: Dixie Hollins High-PN
Community
- Community Name: 33781 - Pinellas Park
- Community Features: Buyer Approval Required, Sidewalks, Special Community Restrictions
- Optional Amenities: Cable TV, Vehicle Restrictions
- Association: Yes
- Assoc. Name: Paradise Management
- Assoc. Fees Include: Cable TV, Common Area Taxes, Escrow Reserves Fund, Insurance, Internet, Maintenance Structure, Maintenance Grounds, Manager, Private Road, Sewer, Trash, Water
- Pet Restrictions: Pets must be licensed per Pinellas County requirements. No vicious, aggressive, venomous, poisonous, or odorous animals are permitted. Pets must be leashed or carried in common areas and may not be left unattended outdoors, on patios, or balconies.
- Management Type: Full Time
- Mgmt. Company: Full Time
Heating & Cooling
- Cooling Type: Central Air
- Heating Type: Central, Electric
Utilities
- Sewer: Public Sewer
- Water: Public
- Utility Description: BB/HS Internet Available, Cable Connected, Electricity Connected, Public, Sewer Connected, Street Lights, Water Connected
Structural Information
- Exterior Const.: Brick, Stucco
- Roof: Shingle
- Common Walls: Corner Unit, End Unit
- Windows: Storm Window(s)
- Stories/Levels: One
- Square Feet: 1,700
- Sq. Ft. Source: Estimated
- Year Built: 1976
Lot Features
- Lot Size (Acres): 4
- Lot Size (Sq. Ft.): 183,433
- Lot Size: 4.211
- Frontage: Street Paved, Private Road
- Street/Road Desc.: Paved
- Fencing (Description): Vinyl
Financial Considerations
- Assoc Fee Freq.: Monthly
- Assoc Fee Desc.: Required
- Condo Fee: $577
- Condo Fee Freq: Monthly
- Tax Amount: $1,375
- Tax Year: 2025
Disclosures and Reports
- Ownership: Condominium
- Special Conditions: None
- Legal Description: TOWNHOUSES AT BONNIE BAY CONDO BLDG 109, UNIT 6232
- Flood Zone Info: X500
- APN: 313016915601096232
- Property ID: 313016915601096232
- Block/Lot/Section: 109
Listed by Charles Rutenberg Realty Inc

Get Pre-Approved Today
Schools
Schools serving 6232 Gretna Green Ct N
School District:Pinellas County School District
| Name | Grades | Distance |
|---|---|---|
Marjorie Kinnan Rawlings Elementary School, Pinellas Park, FL 6505 68th Street North, Pinellas Park, FL 33781 | PK-5 | 0.4 mi |
Pinellas Park Middle School 6940 70th Avenue North, Pinellas Park, FL 33781 | 6-8 | 0.5 mi |
Dixie M. Hollins High School 4940 62nd Street North, Kenneth City, FL 33709 | 9-12 | 1.3 mi |
Disclaimer:
School attendance boundaries provided by ATTOM Data Solutions and are for reference only. Contact the school directly to verify enrollment eligibility.
Price & Sales History for 6232 Gretna Green Ct N
Date
Details
Price
Change
Source
7/09/2026
Listed
$245,000
3.86%
MLS
2/10/2023
Sold
$235,900
—
Public Record
Disclaimer: Historical sales information is derived from public records provided by the county offices. Information is not guaranteed and should be independently verified.
Tax History
Tax History for 6232 Gretna Green Ct N
Year
Property Taxes
Change
Tax Assessment
Change
2025
$1,375
7%
$105,357
3%
2024
$1,285
-59%
$102,388
-43%
2023
$3,141
22%
$179,755
54%
2021
$2,572
-9%
$116,373
-22%
2022
$2,811
9%
$149,460
38%
2021
$2,572
16%
$108,117
17%
2019
$2,215
4%
$92,370
10%
2018
$2,120
14%
$83,973
6%
2017
$1,852
6%
$79,272
5%
2016
$1,739
11%
$75,661
20%
2015
$1,564
93%
$63,090
—
2014
$809
—
$63,260
2%
2013
$811
—
$62,325
—
Disclaimer: Historical tax information is derived from public records provided by the county offices. Information is not guaranteed and should be independently verified.
Estimate the Cost
Estimate the Cost for 6232 Gretna Green Ct N
6232 Gretna Green Court N, Pinellas Park, FL 33781 (MLS# TB8526420) is a Condo property with 3 bedrooms and 2 full bathrooms. 6232 Gretna Green Court N is currently listed for $245,000 and was received on July 09, 2026. Want to learn more about 6232 Gretna Green Court N? Do you have questions about finding other Condo real estate for sale in Bonita Bayou? You can browse all Bonita Bayou real estate or contact a Coldwell Banker agent to request more information.