This is a carousel with tiles that activate property listing cards. Use the previous and next buttons to navigate.
1/1
$480,000
This is a carousel with tiles that activate property listing cards. Use the previous and next buttons to navigate.
1/1
Property Description
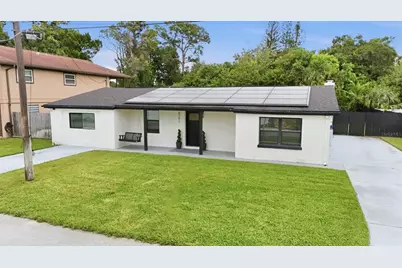
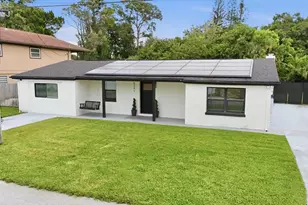
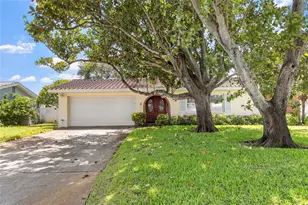
Completely reimagined from the studs out, this beautifully renovated three-bedroom, two-bath residence blends contemporary design with quality craftsmanship in a light-filled, open-concept floor plan. Fresh interior paint, a sophisticated alabaster color palette, designer lighting and abundant natural light create an inviting atmosphere, while engineered hardwood flooring, porcelain tile, recessed lighting and five-inch baseboards provide a polished finish throughout. Thoughtfully updated for comfort and peace of mind, the home features hurricane-impact windows, new electrical and plumbing systems, new drywall, a new roof, air conditioning system, water heater and energy-saving solar panels. A leaded glass entry door opens to spacious living and dining areas that flow effortlessly into the kitchen, where quartz countertops, premium cabinetry, a subway tile backsplash and a slide-in range create a functional and stylish gathering space. The primary suite offers a private retreat with a sliding barn door leading to a renovated en-suite bath featuring dual vanities, a frameless glass shower and a rain showerhead. Both bathrooms have been refreshed with new vanities, while one showcases shiplap accents that add a relaxed coastal aesthetic. Two additional bedrooms offer modern finishes and abundant natural light. Outside, the fully fenced backyard has been enhanced with a new 450-square-foot concrete pad, creating additional space for outdoor entertaining, recreation or future flexibility. An enclosed laundry room with built-in storage cabinetry adds everyday convenience, while the backyard storage shed includes a 220-volt electrical hookup, making it well suited for power equipment or a generator connection. Ideally located just minutes from the Gulf beaches of St. Petersburg, along with shopping, dining, parks and entertainment, this move-in-ready residence combines extensive renovations with modern functionality, offering an exceptional opportunity to enjoy the Florida lifestyle.
Full Property Details
Full Property Details for 6291 63rd St N
General
- Sold For: $480,000
- Taxes: $7,956 (2024)
- Status: Closed
- Type: Single Family
- Source: MidFloridaRegionalMLS
- MLS ID: A4700354
- Added to Site: 57 day(s) ago
Rental Information
- Min. Lease: No Minimum
Interior
- Number of Rooms: 11
- Interior Features: Ceiling Fan(s), Living Room/Dining Room Combo, Open Floorplan, Primary Bedroom Main Floor, Stone Counters
- Appliances: Dishwasher, Electric Water Heater, Microwave, Range, Refrigerator, Water Softener
- Furnishings: Unfurnished
- Flooring: Engineered Hardwood, Porcelain Tile
Rooms
Bathrooms
- Total Bathrooms: 2
- Full Bathrooms: 2
Bedrooms
- Total Bedrooms: 3
Other Rooms
- Laundry: Inside, Laundry Closet
Exterior
- Exterior Features: Rain Gutters, Sliding Doors, Storage
- Deck/Patio: Front Porch
- Porch/Patio/Deck: Front Porch
Parking
- Parking Features: Driveway, Tandem
Location
- Area: 33781 - Pinellas Park
- County: Pinellas
- Development Name: 33781 - Pinellas Park
- Subdivision: PARADISE PARK
- Driving Directions: From 66th Street, East on 62nd Ave N, North on 63rd St
- Direction Faces: West
School Information
- Elementary School: Rawlings Elementary-PN
- Middle School: Pinellas Park Middle-PN
- High School: Dixie Hollins High-PN
Community
- Community Name: 33781 - Pinellas Park
Heating & Cooling
- Cooling Type: Central Air
- Heating Type: Central
Utilities
- Sewer: Public Sewer
- Water: Public
- Utility Description: Cable TV Available, Electricity Connected, Natural Gas Connected, Sewer Connected, Solar, Water Connected
Structural Information
- Architectural Info: Contemporary
- Architectural Style: Contemporary
- Exterior Const.: Stucco
- Roof: Shingle
- Stories/Levels: One
- Square Feet: 1,871
- Sq. Ft. Source: Public Records
- Living Area: 1,871 Sq. Ft.
- Year Built: 1956
Additional Structures
- Other Structures: Shed(s)
Lot Features
- Lot Size (Acres): 0.23
- Lot Size (Sq. Ft.): 10,080
- Lot Size: 10080
- Lot Dimensions: 75 x 135
- Frontage: Street Dead-End, Street Paved
- Street/Road Desc.: Paved
- Fencing (Description): Wood
Financial Considerations
- Tax Amount: $7,956.9
- Tax Year: 2024
Disclosures and Reports
- Ownership: Fee Simple
- Special Conditions: None
- Legal Description: PARADISE PARK BLK B, LOT 18 & S 1/2 OF LOT 19
- Flood Zone Info: AE
- APN: 323016661860020180
- Property ID: 323016661860020180
- Block/Lot/Section: B
Listed by Premier Sotheby's International Realty
Sold by Mihara & Associates Inc.

Get Pre-Approved Today
Schools
Schools serving 6291 63rd St N
School District:Pinellas County School District
| Name | Grades | Distance |
|---|---|---|
Marjorie Kinnan Rawlings Elementary School, Pinellas Park, FL 6505 68th Street North, Pinellas Park, FL 33781 | PK-5 | 0.6 mi |
Pinellas Park Middle School 6940 70th Avenue North, Pinellas Park, FL 33781 | 6-8 | 0.8 mi |
Dixie M. Hollins High School 4940 62nd Street North, Kenneth City, FL 33709 | 9-12 | 0.9 mi |
Disclaimer:
School attendance boundaries provided by ATTOM Data Solutions and are for reference only. Contact the school directly to verify enrollment eligibility.
Price & Sales History for 6291 63rd St N
Date
Details
Price
Change
Source
9/11/2026
Sold
$480,000
-3.81%
MLS
7/29/2026
Listed
$499,000
—
MLS
Disclaimer: Historical sales information is derived from public records provided by the county offices. Information is not guaranteed and should be independently verified.
6291 63rd Street N, Pinellas Park, FL 33781 (MLS# A4700354) is a Single Family property that was sold at $480,000 on September 11, 2026. Want to learn more about 6291 63rd Street N? Do you have questions about finding other Single Family real estate for sale in Pinellas Park? You can browse all Pinellas Park real estate or contact a Coldwell Banker agent to request more information.