This is a carousel with tiles that activate property listing cards. Use the previous and next buttons to navigate.
1/35
$339,000 Just Listed
This is a carousel with tiles that activate property listing cards. Use the previous and next buttons to navigate.
1/35
Property Description
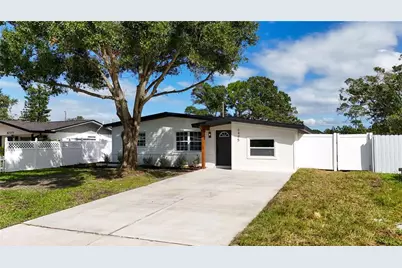
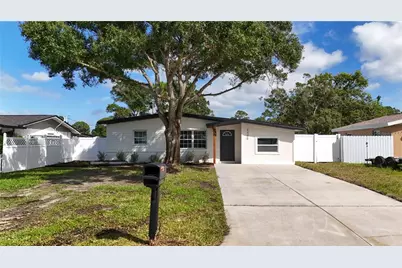
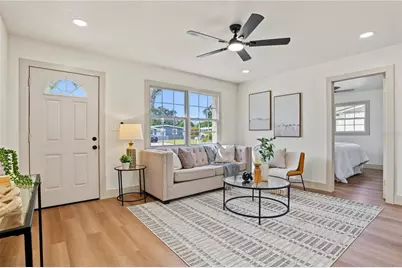
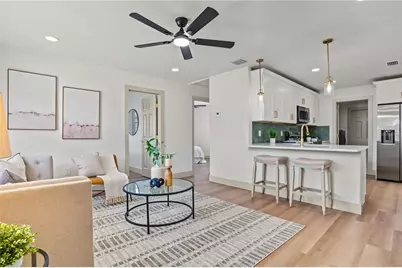
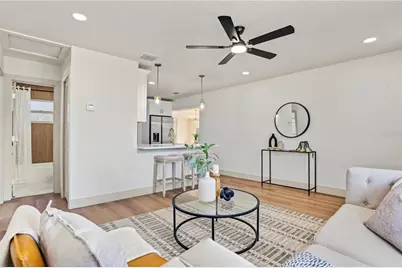
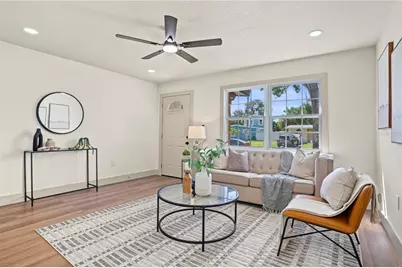
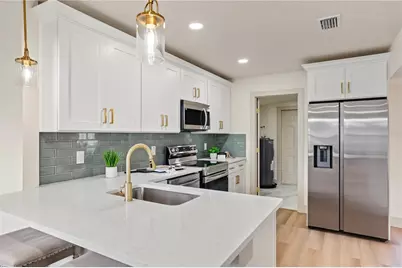
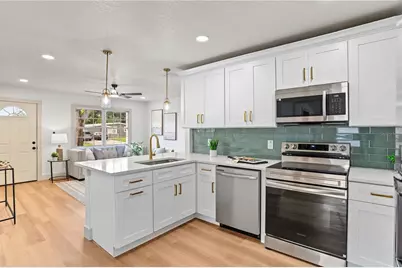
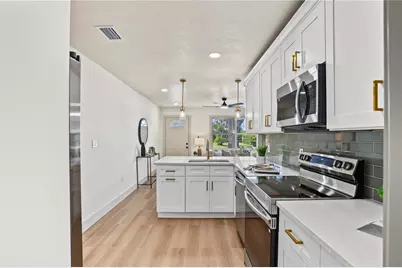
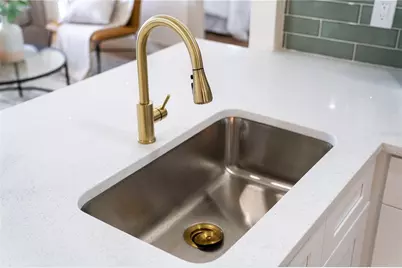
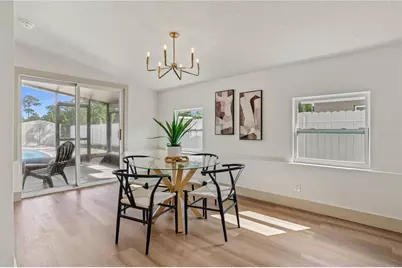
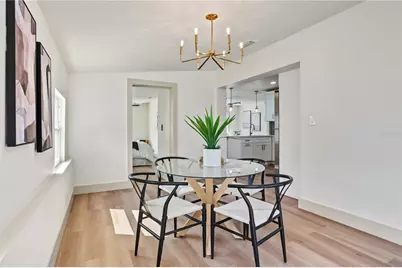
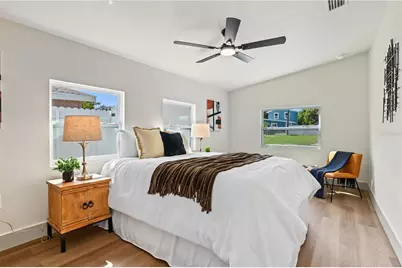
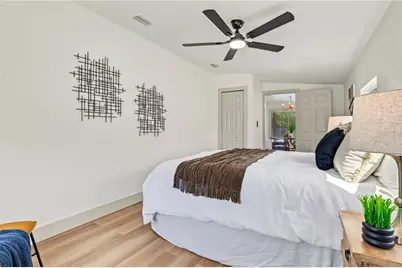
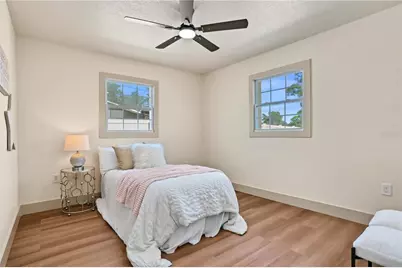
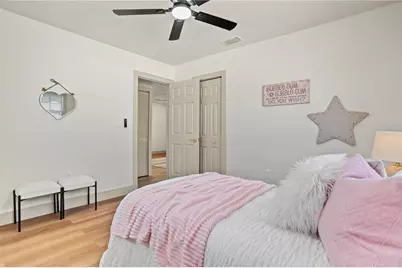
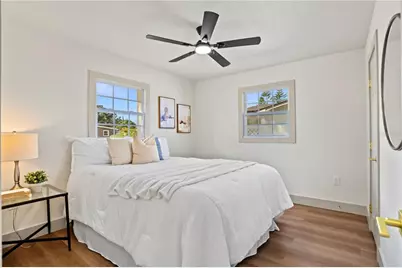
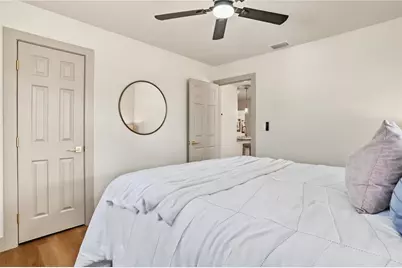
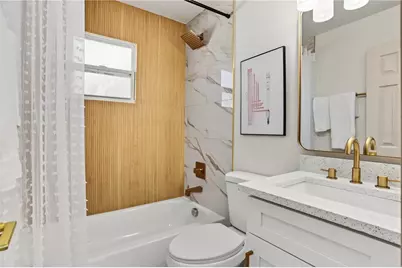
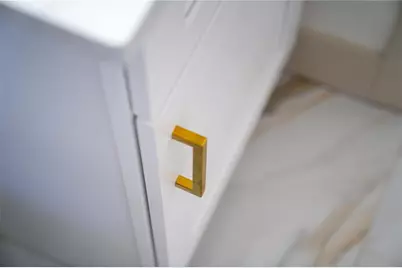
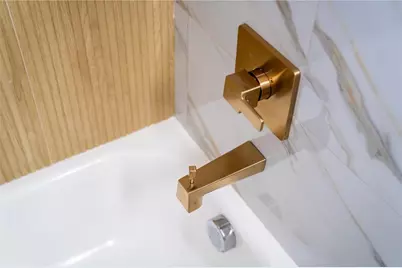
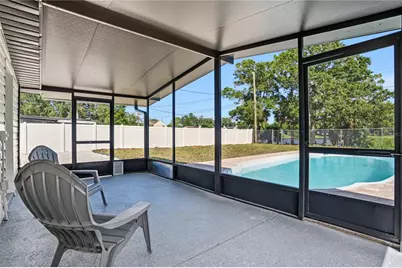
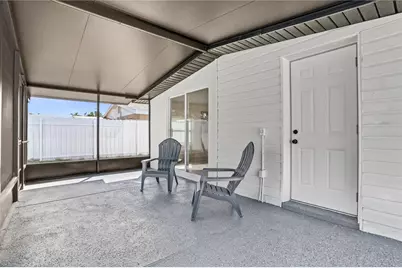
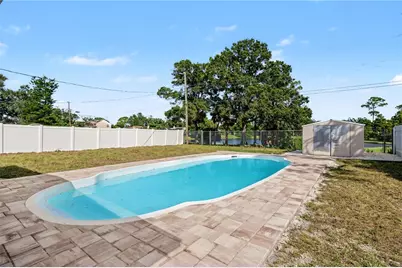
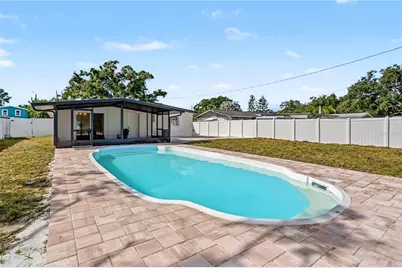
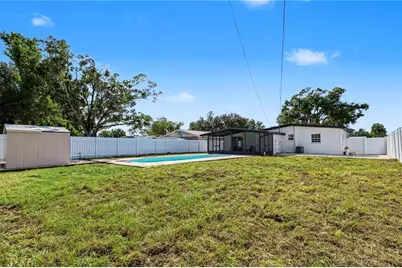
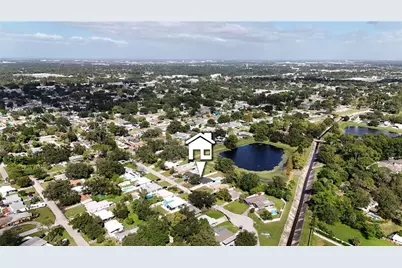
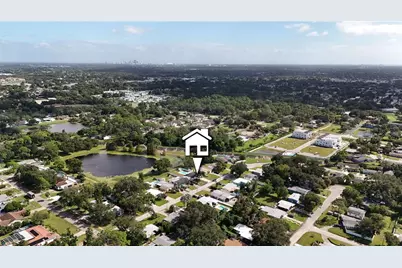
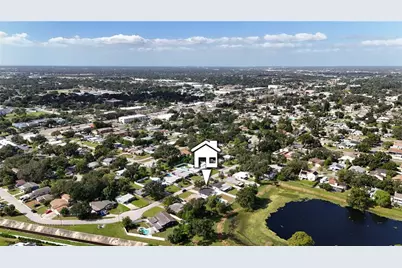
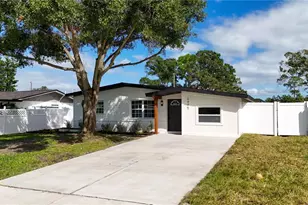
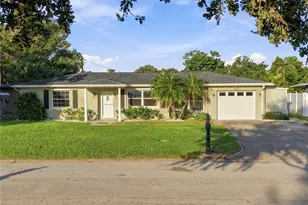
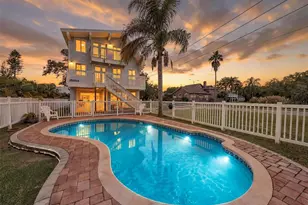
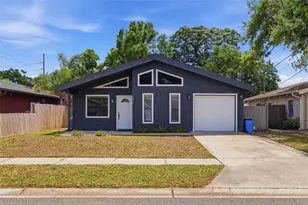
A backyard pool, a fresh interior and a layout that makes the most of every space! This 3-bedroom, 1-bath single-family home in Pinellas Park features LVP flooring throughout, new interior doors, modern light fixtures, and recessed lighting for a clean, cohesive look. The kitchen stands out with white shaker cabinetry, quartz countertops, a stylish green tile backsplash, gold-tone hardware and stainless steel appliances, including a French-door refrigerator. The dining area flows into the living space, creating an open feel with plenty of natural light. The bathroom features a contemporary vanity, gold-tone fixtures and a tub with a striking combination of marble-look tile and warm wood accents. Step outside to the covered, screened lanai overlooking the in-ground pool and spacious backyard, with a paver pool deck and room to enjoy the Florida sunshine. Conveniently located near Broderick Park, England Brothers Park, local shopping and dining, and everyday essentials, with easy access to the wider Tampa Bay area and Gulf Coast beaches. Spend your weekends poolside and enjoy everything the area has to offer. Schedule your private showing today and see what makes this Pinellas Park home worth a closer look!
Full Property Details
Full Property Details for 6495 64th Way N
General
- Price: $339,000
- Taxes: $919 (2025)
- Status: Active
- Type: Single Family
- Source: MidFloridaRegionalMLS
- MLS ID: TB8559864
- Updated: 10/21/2026
- Added to Site: 4 day(s) ago
Rental Information
- Min. Lease: No Minimum
Interior
- Number of Rooms: 3
- Interior Features: Built-in Features, Ceiling Fan(s), Eating Space In Kitchen, Primary Bedroom Main Floor, Stone Counters, Thermostat
- Appliances: Dishwasher, Electric Water Heater, Microwave, Range, Refrigerator
- Furnishings: Unfurnished
- Flooring: Luxury Vinyl
Rooms
Bathrooms
- Total Bathrooms: 1
- Full Bathrooms: 1
Bedrooms
- Total Bedrooms: 3
Other Rooms
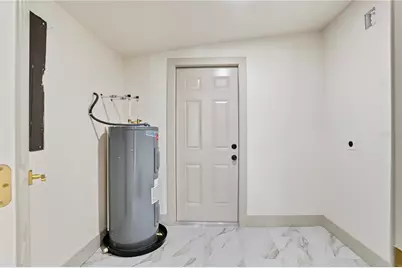
- Laundry: Inside, Laundry Room
Additional Information
- Pool: Yes
- Private Pool: Yes
- Pool Description: In Ground
- Security/Safety: Smoke Detector(s)
Exterior
- Exterior Features: Lighting, Private Entrance, Private Mailbox, Private Yard
- Deck/Patio: Rear Porch, Screened
- Porch/Patio/Deck: Rear Porch, Screened
Parking
- Parking Features: Driveway
Location
- Area: 33781 - Pinellas Park
- County: Pinellas
- Development Name: 33781 - Pinellas Park
- Subdivision: MONTICELLO GARDENS 1ST ADD
- Driving Directions: From downtown St. Petersburg, take I-275 N toward Tampa. Take Exit 28 for FL-694 W/Gandy Boulevard and continue west toward Pinellas Park. Turn onto 66th Avenue N, then turn south onto 64th Way N. Continue to 6495 64th Way N.
- Direction Faces: West
School Information
- Elementary School: Rawlings Elementary-PN
- Middle School: Pinellas Park Middle-PN
- High School: Dixie Hollins High-PN
Community
- Community Name: 33781 - Pinellas Park
- Number of Pets: 10
Heating & Cooling
- Cooling Type: Central Air
- Heating Type: Central
Utilities
- Sewer: Public Sewer
- Water: Public
- Utility Description: BB/HS Internet Available, Cable TV Available, Electricity Connected, Public, Sewer Connected, Water Connected
Structural Information
- Exterior Const.: Block
- Roof: Shingle
- Drive-In Doors: Sliding Doors
- Stories/Levels: One
- Square Feet: 1,173
- Sq. Ft. Source: Owner
- Year Built: 1962
Lot Features
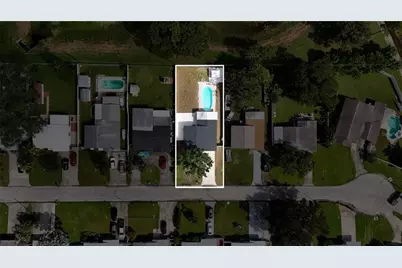
- Lot Size (Acres): 0.18
- Lot Size (Sq. Ft.): 7,893
- Lot Size: 7893
- Lot Dimensions: 60 x 131
- Frontage: Street Paved
- Street/Road Desc.: Paved, Asphalt
- Fencing (Description): Chain Link, Fenced, Vinyl
Financial Considerations
- Tax Amount: $919.97
- Tax Year: 2025
Disclosures and Reports
- Ownership: Fee Simple
- Special Conditions: None
- Legal Description: MONTICELLO GARDENS 1ST ADD BLK 2, LOT 30
- Flood Zone Info: AE
- APN: 323016586440020300
- Property ID: 323016586440020300
- Block/Lot/Section: 2
Listed by Spin Real Estate Llc
Get Pre-Approved Today
Schools
Schools serving 6495 64th Way N
School District:Pinellas County School District
| Name | Grades | Distance |
|---|---|---|
Marjorie Kinnan Rawlings Elementary School, Pinellas Park, FL 6505 68th Street North, Pinellas Park, FL 33781 | PK-5 | 0.4 mi |
Pinellas Park Middle School 6940 70th Avenue North, Pinellas Park, FL 33781 | 6-8 | 0.7 mi |
Dixie M. Hollins High School 4940 62nd Street North, Kenneth City, FL 33709 | 9-12 | 1.1 mi |
Disclaimer:
School attendance boundaries provided by ATTOM Data Solutions and are for reference only. Contact the school directly to verify enrollment eligibility.
Price & Sales History for 6495 64th Way N
Date
Details
Price
Change
Source
10/20/2026
Listed
$339,000
105.45%
MLS
7/09/2026
Sold
$165,000
—
Public Record
Disclaimer: Historical sales information is derived from public records provided by the county offices. Information is not guaranteed and should be independently verified.
Tax History
Tax History for 6495 64th Way N
Year
Property Taxes
Change
Tax Assessment
Change
2025
$920
7%
$83,999
3%
2024
$856
4%
$81,632
3%
2023
$820
10%
$79,254
6%
2021
$744
-4%
$74,705
-3%
2022
$775
4%
$76,946
4%
2021
$744
6%
$73,674
2%
2019
$699
—
$72,018
2%
2018
$697
—
$70,675
2%
2017
$700
—
$69,221
2%
2016
$703
-2%
$67,797
1%
2015
$721
—
$67,326
1%
2014
$721
—
$66,792
1%
2013
$722
—
$65,805
—
Disclaimer: Historical tax information is derived from public records provided by the county offices. Information is not guaranteed and should be independently verified.
Estimate the Cost
Estimate the Cost for 6495 64th Way N
6495 64th Way N, Pinellas Park, FL 33781 (MLS# TB8559864) is a Single Family property with 3 bedrooms and 1 full bathroom. 6495 64th Way N is currently listed for $339,000 and was received on October 20, 2026. Want to learn more about 6495 64th Way N? Do you have questions about finding other Single Family real estate for sale in Pinellas Park? You can browse all Pinellas Park real estate or contact a Coldwell Banker agent to request more information.