This is a carousel with tiles that activate property listing cards. Use the previous and next buttons to navigate.
1/1
$1,355,000
This is a carousel with tiles that activate property listing cards. Use the previous and next buttons to navigate.
1/1
Property Description
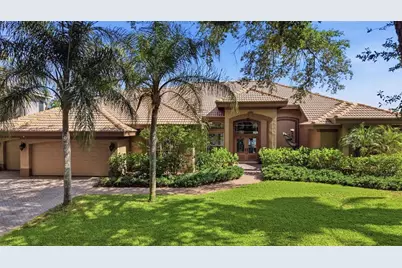
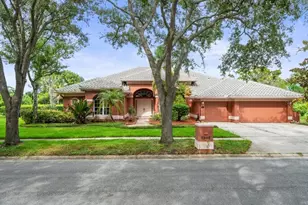
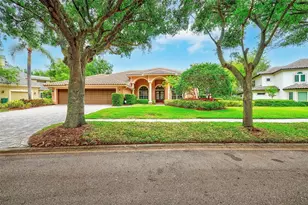
Welcome to this exquisitely reimagined waterfront residence, where timeless luxury, thoughtful craftsmanship, and breathtaking natural beauty converge. Perfectly positioned on over 100 feet of waterfront along Brackish Pond, this exceptional 4-bedroom, 2.5-bathroom home offers an unparalleled opportunity to experience serene waterfront living with spectacular sunset views as your daily backdrop. From the moment you arrive, you'll appreciate the meticulous attention to detail and extensive renovations completed throughout the property. The home's elegant interior is highlighted by luxurious travertine flooring throughout the main living spaces, complemented by newly installed wood plank tile flooring in all bedrooms, creating a seamless blend of sophistication and warmth. Fresh interior and exterior paint completed in 2026 further enhance the home's refined aesthetic and move-in-ready appeal. Designed for both everyday living and effortless entertaining, the gourmet kitchen features stainless steel appliances, granite countertops, abundant cabinetry, and an inviting layout that flows seamlessly into the spacious living and dining areas. Expansive windows and glass doors frame the stunning waterfront vistas, filling the home with natural light and showcasing the tranquil beauty of Brackish Pond. The primary suite and additional bedrooms provide luxurious comfort, while the beautifully redesigned bathrooms, fully renovated in 2025, offer spa-inspired finishes and modern elegance. Throughout the residence, plantation shutters add timeless charm, while roll-down hurricane shutters provide enhanced protection and peace of mind. Step outside to your private waterfront oasis, where a spacious screened-in lanai and pool enclosure create the perfect setting for year-round Florida living. Whether enjoying a quiet morning coffee, hosting sunset gatherings, or relaxing poolside while taking in the serene water views, this outdoor retreat offers an exceptional extension of the home's luxurious interior. A newly constructed retaining wall completed in 2025 further enhances both the beauty and functionality of the property, while the expansive waterfront setting provides endless opportunities for entertaining, fishing, kayaking, or simply enjoying breathtaking sunsets over Brackish Pond. Additional improvements include a durable tile roof installed in 2012, a new HVAC system in 2022, a hot water heater replaced in 2019, and extensive interior upgrades completed throughout 2025 and 2026, ensuring comfort, style, and reliability for years to come. This is a rare opportunity to own a fully updated waterfront retreat where luxury finishes, thoughtful upgrades, and stunning natural surroundings combine to create an extraordinary Florida lifestyle experience. Schedule your private showing today and experience waterfront living at its finest.
Full Property Details
Full Property Details for 7226 Bryce Point N
General
- Sold For: $1,355,000
- HOA FEE: $355/month
- Taxes: $11,817 (2025)
- Status: Closed
- Type: Single Family
- Source: MidFloridaRegionalMLS
- MLS ID: TB8524019
- Added to Site: 51 day(s) ago
Rental Information
- Min. Lease: 1-2 Years
Interior
- Number of Rooms: 11
- Interior Features: Built-in Features, Cathedral Ceiling(s), Ceiling Fan(s), Crown Molding, Eating Space In Kitchen, Living Room/Dining Room Combo, Open Floorplan, Primary Bedroom Main Floor, Solid Surface Counters, Solid Wood Cabinets, Split Bedroom, Stone Counters, Thermostat, Vaulted Ceiling(s), Walk-In Closet(s), Window Treatments
- Fireplace: Yes
- Fireplace(s): Gas
- Appliances: Convection Oven, Cooktop, Dishwasher, Dryer, Electric Water Heater, Microwave, Refrigerator, Washer, Water Filtration System
- Furnishings: Unfurnished
- Flooring: Laminate, Tile
Rooms
Bathrooms
- Total Bathrooms: 3
- Full Bathrooms: 2
- Half Bathrooms: 1
Bedrooms
- Total Bedrooms: 4
Other Rooms
- Laundry: Inside, Laundry Room
Additional Information
- Shared Amenities: Gated, Golf Course
- Pool: Yes
- Private Pool: Yes
- Pool Description: Heated, In Ground, Lighting, Screen Enclosure
Exterior
- Exterior Features: Awning(s), Garden, Hurricane Shutters, Irrigation System, Lighting, Rain Gutters, Sidewalk, Sliding Doors
- Deck/Patio: Patio, Rear Porch, Screened
- Porch/Patio/Deck: Patio, Rear Porch, Screened
Parking
- Garage: Yes
- Attached garage: Yes
- Garage Spaces: 2
- Covered Spaces: 2
Location
- Area: 33782 - Pinellas Park
- County: Pinellas
- Development Name: 33782 - Pinellas Park
- Subdivision: BAYOU CLUB ESTATES PH 8
- Driving Directions: Belcher Rd to entrance to Bayou Club which is gated, turn left on Laurel Dr, turn left onto Bryce Pt to address on right
- Direction Faces: North
School Information
- Elementary School: Bardmoor Elementary-PN
- Middle School: Pinellas Park Middle-PN
- High School: Dixie Hollins High-PN
Community
- Community Name: 33782 - Pinellas Park
- Community Features: Deed Restrictions, Gated Community - Guard, Golf Carts OK, Golf
- Optional Amenities: Gated, Golf Course
- Association: Yes
- Assoc. Name: Bayou Club Community Assoc/West Coast Management
- Assoc. Fees Include: 24-Hour Guard, Common Area Taxes, Manager, Security
Heating & Cooling
- Cooling Type: Central Air
- Heating Type: Central
Utilities
- Sewer: Public Sewer
- Water: Public
- Utility Description: Cable Connected, Electricity Connected, Natural Gas Connected, Public, Sewer Connected, Sprinkler Meter, Street Lights, Underground Utilities
Structural Information
- Architectural Info: Traditional
- Architectural Style: Traditional
- Exterior Const.: Block, Stucco
- Roof: Tile
- Stories/Levels: One
- Square Feet: 3,203
- Sq. Ft. Source: Public Records
- Living Area: 3,203 Sq. Ft.
- Year Built: 1997
Lot Features
- Property View: Water
- Lot Size (Acres): 0.31
- Lot Size (Sq. Ft.): 13,286
- Lot Size: 13286
- Lot Dimensions: 102 x 127
- Frontage: Street Paved, Private Road
- Street/Road Desc.: Paved
Water Features
- Water Front: Yes
- Water View: Yes
- Water Front Desc.: Pond
Financial Considerations
- Association Fee: $355
- Assoc Fee Freq.: Monthly
- Assoc Fee Desc.: Required
- Tax Amount: $11,817
- Tax Year: 2025
Disclosures and Reports
- Ownership: Fee Simple
- Special Conditions: None
- Legal Description: BAYOU CLUB ESTATES PHASE 8 LOT 10
- Flood Zone Info: AE
- APN: 193016038080000100
- Property ID: 193016038080000100
Listed by The Agency Fl
Sold by Realty Experts

Get Pre-Approved Today
Schools
Schools serving 7226 Bryce Point N
School District:Pinellas County School District
| Name | Grades | Distance |
|---|---|---|
Bardmoor Elementary School 8900 Greenbriar Road, Seminole, FL 33777 | PK-5 | 0.9 mi |
Pinellas Park Middle School 6940 70th Avenue North, Pinellas Park, FL 33781 | 6-8 | 1.3 mi |
Dixie M. Hollins High School 4940 62nd Street North, Kenneth City, FL 33709 | 9-12 | 2.8 mi |
Disclaimer:
School attendance boundaries provided by ATTOM Data Solutions and are for reference only. Contact the school directly to verify enrollment eligibility.
Price & Sales History for 7226 Bryce Point N
Date
Details
Price
Change
Source
8/21/2026
Sold
$1,355,000
—
MLS
7/06/2026
Listed
$1,355,000
—
MLS
Disclaimer: Historical sales information is derived from public records provided by the county offices. Information is not guaranteed and should be independently verified.
7226 Bryce Point N, Pinellas Park, FL 33782 (MLS# TB8524019) is a Single Family property that was sold at $1,355,000 on August 21, 2026. Want to learn more about 7226 Bryce Point N? Do you have questions about finding other Single Family real estate for sale in Pinellas Park? You can browse all Pinellas Park real estate or contact a Coldwell Banker agent to request more information.