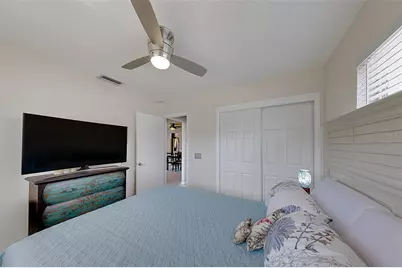
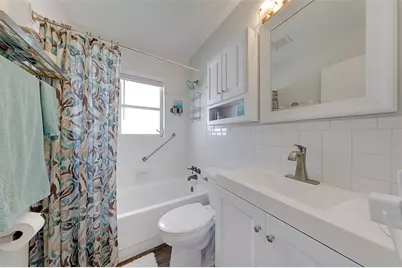
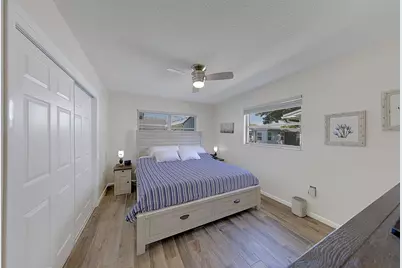
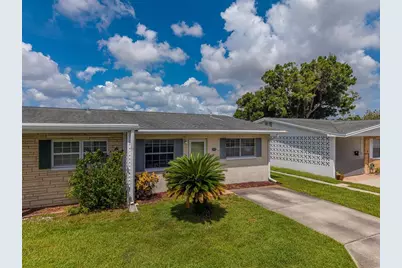
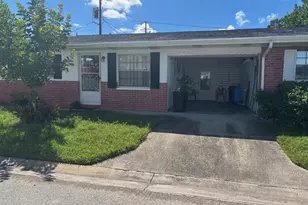
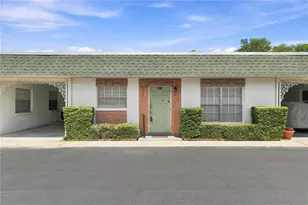
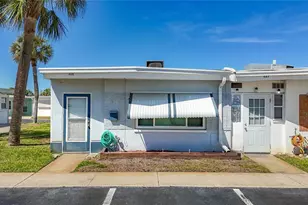
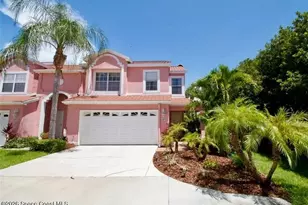
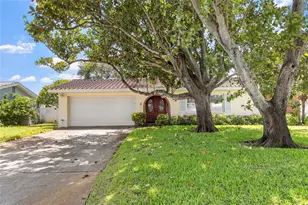
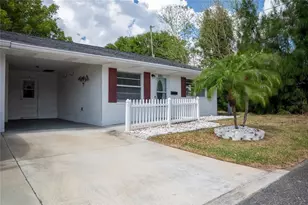
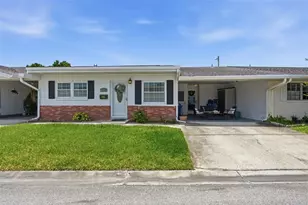
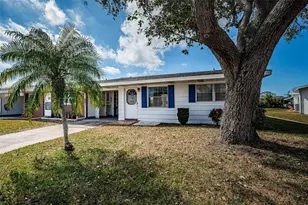
Full Property Details for 9906 Lily St N
General
- Price: $112,000
- HOA FEE: $535/month
- Taxes: $641 (2025)
- Status: Active
- Type: Single Family
- Source: MidFloridaRegionalMLS
- MLS ID: TB8527532
- Updated: 8/19/2026
- Added to Site: 93 day(s) ago
Rental Information
Interior
- Number of Rooms: 7
- Interior Features: Ceiling Fan(s), High Ceilings, Living Room/Dining Room Combo, Open Floorplan, Stone Counters, Thermostat
- Appliances: Microwave, Range, Refrigerator
- Furnishings: Partially
- Flooring: Tile
Rooms
- Total Bathrooms: 1
- Full Bathrooms: 1
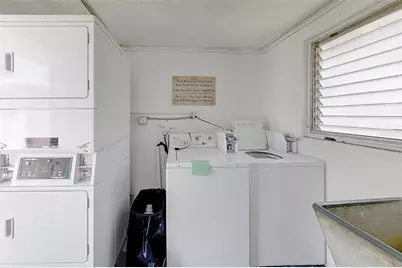
- Laundry: Common Area, Inside
Additional Information
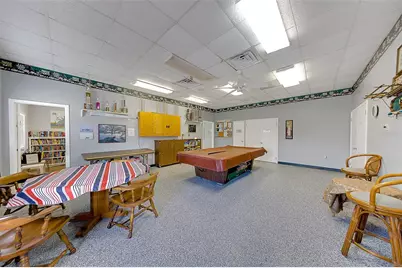
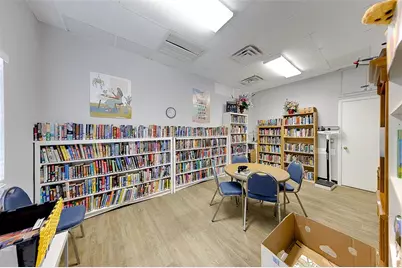
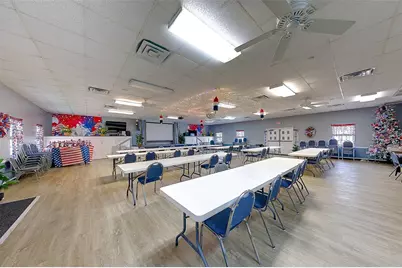
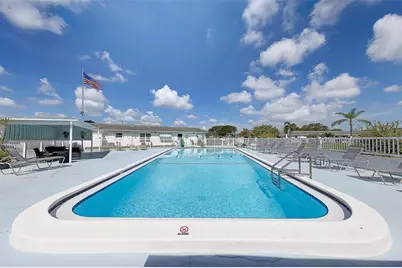
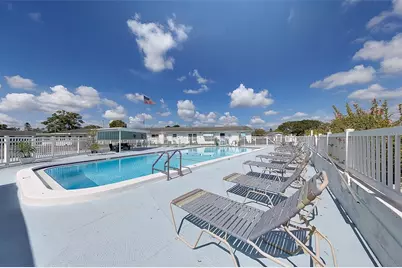
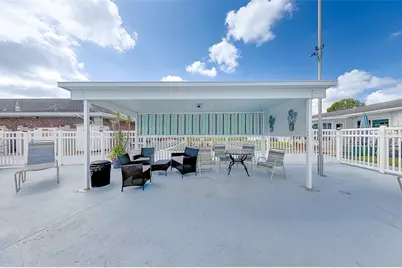
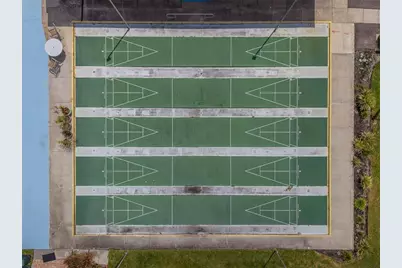
- Shared Amenities: Clubhouse, Laundry, Maintenance, Pool, Recreation Facilities, Sauna, Shuffleboard Court
- Pool Description: Deck, Gunite, Heated, In Ground, Lighting
Exterior
- Exterior Features: Lighting, Rain Gutters, Sidewalk
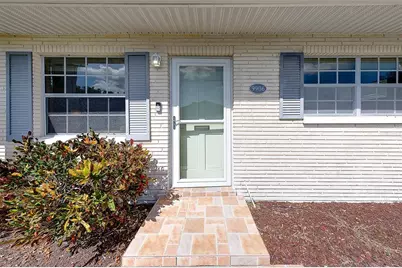
- Deck/Patio: Covered, Front Porch, Rear Porch
- Porch/Patio/Deck: Covered, Front Porch, Rear Porch
Parking
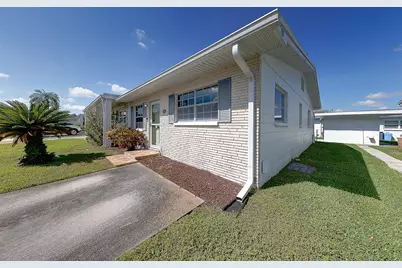
- Parking Features: Driveway, Off Street
Location
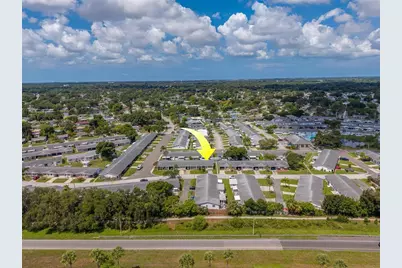
- Area: 33782 - Pinellas Park
- County: Pinellas
- Development Name: 33782 - Pinellas Park
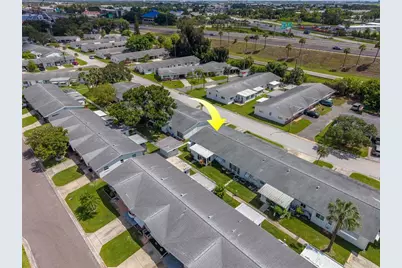
- Subdivision: SPRINGWOOD VILLAS
- Driving Directions: S on US HWY 19, Go S on 49th St N, Right on 102nd Ave N, Left on tulip St N, Left on Lily St N, Destination is on your right
- Direction Faces: Northeast
Community
- Community Name: 33782 - Pinellas Park
- Community Features: Buyer Approval Required, Clubhouse, Community Mailbox, Deed Restrictions, Pool, Sidewalks
- Optional Amenities: Clubhouse, Laundry, Maintenance, Pool, Recreation Facilities, Sauna, Shuffleboard Court
- Association: Yes
- Assoc. Name: Springwood 1-Judy Vincell / Pcam Group - Paul
- Assoc. Fees Include: Cable TV, Common Area Taxes, Community Pool, Gas, Insurance, Internet, Maintenance Structure, Maintenance Grounds, Manager, Pest Control, Pool Maintenance, Recreational Facilities, Sewer, Trash, Water
- Adult Community: Yes
Heating & Cooling
- Cooling Type: Central Air
- Heating Type: Central
Utilities
- Sewer: Public Sewer
- Water: Public
- Utility Description: Cable Connected, Electricity Connected, Natural Gas Connected, Sewer Connected, Water Connected
Structural Information
- Architectural Info: Coastal, Florida, Ranch, Traditional
- Architectural Style: Coastal, Florida, Ranch, Traditional
- Exterior Const.: Block
- Roof: Shingle
- Common Walls: End Unit
- Stories/Levels: One
- Square Feet: 770
- Sq. Ft. Source: Public Records
- Year Built: 1968
Lot Features
- Frontage: Street Paved
- Street/Road Desc.: Paved
Financial Considerations
- Association Fee: $535
- Assoc Fee Freq.: Monthly
- Assoc Fee Desc.: Required
- Tax Amount: $641
- Tax Year: 2025
Disclosures and Reports
- Ownership: Condominium
- Special Conditions: None
- Legal Description: SPRINGWOOD VILLAS NO 1 CONDO UNIT 32
- Flood Zone Info: X500
- APN: 213016850680000320
- Property ID: 213016850680000320
Listed by Charles Rutenberg Realty Inc