This is a carousel with tiles that activate property listing cards. Use the previous and next buttons to navigate.
1/1
$159,600
This is a carousel with tiles that activate property listing cards. Use the previous and next buttons to navigate.
1/1
Property Description
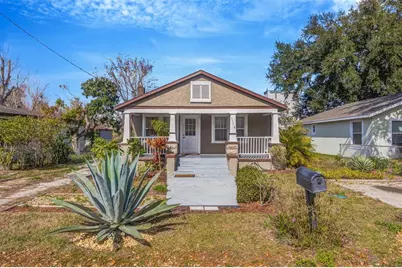
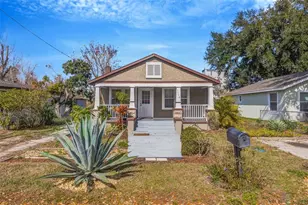
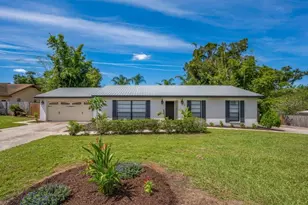
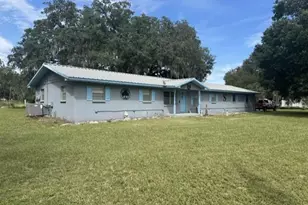
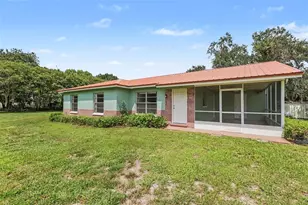
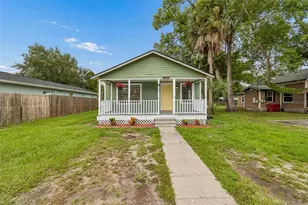
Virtually Staged. Home Back on the Market -Buyer changed their mind. Welcome home to this charming and thoughtfully updated property featuring a large covered front porch-perfect for slow mornings, evening conversations, or simply enjoying the neighborhood vibe. Inside, you'll find a comfortable 3-bedroom, 1-bath layout with a shared living and dining space that feels warm and inviting from the moment you step inside. The kitchen has been tastefully renovated and includes newer appliances along with updated wood flooring. The bathroom has been refreshed with new flooring, new cabinets, and a new countertop. All bedrooms feature brand-new carpet and new ceiling fans, adding comfort and style throughout. The home has also been freshly painted, with all A/C vents replaced or deep-cleaned. Major systems have been updated, including a newer roof and air conditioning system, offering added peace of mind for the next owner. As you walk in, the living and dining area welcomes you, with two bedrooms located to the right. Moving toward the back of the home, you'll find the bathroom just before the kitchen, and the primary bedroom privately situated just off the kitchen. Step out the back door to a rear porch that houses the washer and dryer and is intentionally angled to help prevent water intrusion in the event of an emergency. The remaining porch space is currently used for tool storage. Beyond that, a beautiful brick patio overlooks the garden-an ideal spot to unwind or entertain. Most of the landscaping features low-maintenance, carefree plants, and a storage shed in the backyard provides plenty of room for yard equipment, hobbies, or extra storage. The home also offers convenient parking with a single parking space in the front, along with a driveway that runs down the side of the home for additional off-street parking. Located just minutes from downtown Plant City, this well-maintained home blends comfort, character, and convenience-ready for its next owner to enjoy.
Full Property Details
Full Property Details for 1112 W Madison St
General
- Sold For: $159,600
- Taxes: $503 (2024)
- Status: Closed
- Type: Single Family
- Source: MidFloridaRegionalMLS
- MLS ID: TB8464580
- Added to Site: 172 day(s) ago
Rental Information
- Min. Lease: No Minimum
Interior
- Number of Rooms: 6
- Interior Features: Ceiling Fan(s)
- Appliances: Dryer, Microwave, Range, Refrigerator, Washer
- Furnishings: Unfurnished
- Flooring: Carpet, Other
Rooms
Bathrooms
- Total Bathrooms: 1
- Full Bathrooms: 1
Bedrooms
- Total Bedrooms: 3
Other Rooms
- Laundry: Other, Outside
Exterior
- Exterior Features: Lighting, Private Mailbox, Rain Gutters
- Deck/Patio: Covered, Front Porch, Rear Porch
- Porch/Patio/Deck: Covered, Front Porch, Rear Porch
Parking
- Parking Features: Other
Location
- Area: 33563 - Plant City
- County: Hillsborough
- Development Name: 33563 - Plant City
- Subdivision: MADISON PARK
- Driving Directions: Head south on alexander St. 0.5 mi Turn left onto W Alsobrook St 0.3 mi Turn left onto S Gibbs St 0.2 mi Turn right at the 3rd cross street onto W Madison St Destination will be on the left
- Direction Faces: South
Community
- Community Name: 33563 - Plant City
Heating & Cooling
- Cooling Type: Central Air
- Heating Type: Central
Utilities
- Sewer: Public Sewer
- Water: Public
- Utility Description: BB/HS Internet Available, Cable TV Available
Structural Information
- Exterior Const.: Stucco
- Roof: Shingle
- Stories/Levels: One
- Square Feet: 925
- Sq. Ft. Source: Public Records
- Living Area: 925 Sq. Ft.
- Year Built: 1930
Additional Structures
- Other Structures: Shed(s), Storage
Lot Features
- Lot Size (Acres): 0.14
- Lot Size (Sq. Ft.): 6,250
- Lot Size: 6250
- Street/Road Desc.: Paved
Financial Considerations
- Tax Amount: $503
- Tax Year: 2024
Disclosures and Reports
- Ownership: Fee Simple
- Special Conditions: None
- Legal Description: MADISON PARK LOT 11 BLOCK 3
- Flood Zone Info: AE
- APN: P3228225E600000300011.0
- Property ID: P3228225E600000300011.0
- Block/Lot/Section: 3
Listed by Keller Williams Suburban Tampa
Sold by Sharks Realty Group Llc

Get Pre-Approved Today
Schools
Schools serving 1112 W Madison St
School District:Hillsborough County School District
| Name | Grades | Distance |
|---|---|---|
Burney Elementary School 901 South Evers Street, Plant City, FL 33563 | K-5 | 0.6 mi |
Tomlin Middle School 501 North Woodrow Wilson Street, Plant City, FL 33563 | 6-8 | 1 mi |
Plant City High School 1 Raider Place, Plant City, FL 33563 | 9-12 | 1.4 mi |
Disclaimer:
School attendance boundaries provided by ATTOM Data Solutions and are for reference only. Contact the school directly to verify enrollment eligibility.
Price & Sales History for 1112 W Madison St
Date
Details
Price
Change
Source
7/01/2026
Sold
$159,600
-3.27%
MLS
5/06/2026
Price Reduced
$165,000
-17.09%
MLS
3/11/2026
Price Reduced
$199,000
-9.95%
MLS
2/27/2026
Price Reduced
$221,000
-3.49%
MLS
2/16/2026
Price Reduced
$229,000
-4.18%
MLS
1/16/2026
Listed
$239,000
—
MLS
Disclaimer: Historical sales information is derived from public records provided by the county offices. Information is not guaranteed and should be independently verified.
1112 W Madison Street, Plant City, FL 33563 (MLS# TB8464580) is a Single Family property that was sold at $159,600 on July 01, 2026. Want to learn more about 1112 W Madison Street? Do you have questions about finding other Single Family real estate for sale in Plant City? You can browse all Plant City real estate or contact a Coldwell Banker agent to request more information.