
This is a carousel with tiles that activate property listing cards. Use the previous and next buttons to navigate.
1/1
$565,000
This is a carousel with tiles that activate property listing cards. Use the previous and next buttons to navigate.
1/1
Property Description
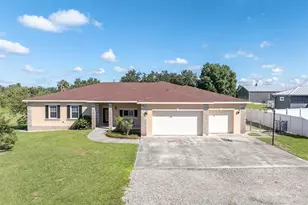
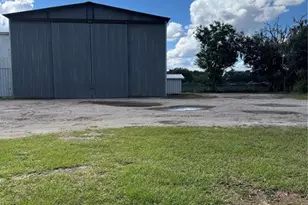
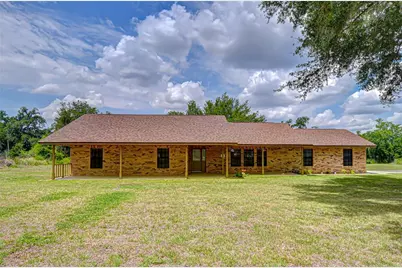
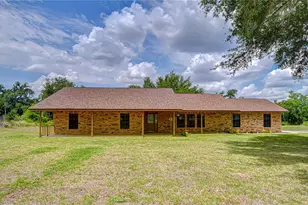
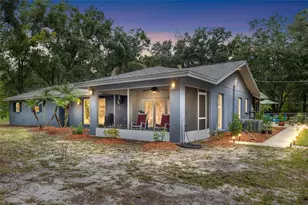
Beautiful Plant City home in Pristine condition ! This home sits on 2.84 acres with 3 bedrooms and 2 baths & 2 car garage . In 2015 they added another expansive garage separated from the home with 1200 sq. ft. it features (2) 10 ft. roll up doors with electrical outlet and commercial lighting. Great for car hobbyist, small businesses storage ,their are many possibilities with this Bonus Garage. The home has an Inviting Open concept floor plan with a seamless flow and neutral colors throughout. The Kitchen is Light and Bright with Great working space , Dinning is a large space with lots of Windows for Natural Light .The Family room has Cathedral ceilings with French doors and Fireplace great for everyday living or gatherings with family and friends .The French doors leading out to the backyard with an Extensive screened porch 31x14 . Also the Front porch expands the length of the home as well, a very peaceful setting. Primary Bedroom has en-suite bathroom with a double vanity and expansive walk- in closet. The 2nd bedroom has bathroom access , and large walk-in closet, 3rd bedroom is large with front yard view. An added bonus hall closet ( 5x6) for storage. Blinds throughout the home, 4 ceiling fans. Close to major Hwy's 1-4 and I- 75 easy access to Tampa, Orlando and Lakeland. Original Owners. NEW ROOF 2024. A/C 2022 NEW PAINT Inside and Outside 2025 This Home is a Must See !!! Country Living at its Best !
Full Property Details
Full Property Details for 2623 N Bethlehem Rd
General
- Sold For: $565,000
- Taxes: $2,843 (2025)
- Status: Closed
- Type: Single Family
- Source: MidFloridaRegionalMLS
- MLS ID: TB8502130
- Added to Site: 62 day(s) ago
Rental Information
- Min. Lease: No Minimum
Interior
- Number of Rooms: 7
- Interior Features: Cathedral Ceiling(s), Ceiling Fan(s), Chair Rail, Open Floorplan, Primary Bedroom Main Floor, Walk-In Closet(s), Window Treatments
- Fireplace: Yes
- Fireplace(s): Family Room, Wood Burning
- Appliances: Dishwasher, Dryer, Electric Water Heater, Microwave, Range, Refrigerator, Washer
- Furnishings: Unfurnished
- Flooring: Carpet, Ceramic Tile
Rooms
Bathrooms
- Total Bathrooms: 2
- Full Bathrooms: 2
Bedrooms
- Total Bedrooms: 3
Other Rooms
- Laundry: Inside
Exterior
- Exterior Features: French Doors
- Deck/Patio: Covered, Enclosed, Front Porch, Rear Porch, Screened
- Porch/Patio/Deck: Covered, Enclosed, Front Porch, Rear Porch, Screened
Parking
- Garage: Yes
- Attached garage: Yes
- Garage Spaces: 4
- Covered Spaces: 4
- Parking Features: Boat, Covered, Garage Door Opener, Garage Faces Side
Location
- Area: 33565 - Plant City
- County: Hillsborough
- Development Name: 33565 - Plant City
- Subdivision: MCELVEEN PLATTED SUB
- Driving Directions: I-4 to Forbes Rd. North to first stop sign , Left on Stafford Rd. Left on Bethlehem Rd. home will be on your right with long driveway.
- Direction Faces: East
School Information
- Elementary School: Cork-HB
- Middle School: Tomlin-HB
- High School: Strawberry Crest High School
Community
- Community Name: 33565 - Plant City
Heating & Cooling
- Cooling Type: Central Air
- Heating Type: Central
Utilities
- Sewer: Septic Tank
- Water: Well
- Utility Description: Cable TV Available, Electricity Available, Phone Available
Structural Information
- Architectural Info: Ranch
- Architectural Style: Ranch
- Exterior Const.: Block, Stucco
- Roof: Shingle
- Windows: Blinds, Window Treatments
- Stories/Levels: One
- Square Feet: 1,707
- Sq. Ft. Source: Public Records
- Living Area: 1,707 Sq. Ft.
- Year Built: 1995
Additional Structures
- Other Structures: Storage, Workshop
Lot Features
- Lot Size (Acres): 2.84
- Lot Size (Sq. Ft.): 123,710
- Lot Size: 2.84
- Street/Road Desc.: Dirt, Other
- Fencing (Description): Fenced
Financial Considerations
- Tax Amount: $2,843.49
- Tax Year: 2025
Disclosures and Reports
- Ownership: Fee Simple
- Special Conditions: None
- Legal Description: MCELVEEN PLATTED SUBDIVISION LOT 5 AND 8
- Flood Zone Info: X
- APN: U21282130000000000008.0
- Property ID: U21282130000000000008.0
- Block/Lot/Section: 75-33
Get Pre-Approved Today
Schools
Schools serving 2623 N Bethlehem Rd
School District:Hillsborough County School District
| Name | Grades | Distance |
|---|---|---|
Cork Elementary School 3501 Cork Road, Plant City, FL 33565 | PK-5 | 2 mi |
Tomlin Middle School 501 North Woodrow Wilson Street, Plant City, FL 33563 | 6-8 | 3.8 mi |
Strawberry Crest High School 4691 Gallagher Road, Dover, FL 33527 | 9-12 | 2.2 mi |
Disclaimer:
School attendance boundaries provided by ATTOM Data Solutions and are for reference only. Contact the school directly to verify enrollment eligibility.
Price & Sales History for 2623 N Bethlehem Rd
Date
Details
Price
Change
Source
6/15/2026
Sold
$565,000
—
MLS
5/14/2026
Listed
$565,000
—
MLS
Disclaimer: Historical sales information is derived from public records provided by the county offices. Information is not guaranteed and should be independently verified.
2623 N Bethlehem Road, Plant City, FL 33565 (MLS# TB8502130) is a Single Family property that was sold at $565,000 on June 15, 2026. This property was sold by January Silva from our South Tampa Office.Want to learn more about 2623 N Bethlehem Road? Do you have questions about finding other Single Family real estate for sale in Plant City? You can browse all Plant City real estate or contact a Coldwell Banker agent to request more information.