This is a carousel with tiles that activate property listing cards. Use the previous and next buttons to navigate.
1/1
$583,000
This is a carousel with tiles that activate property listing cards. Use the previous and next buttons to navigate.
1/1
Property Description
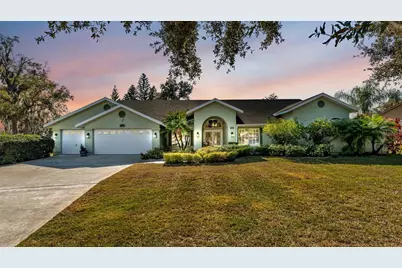
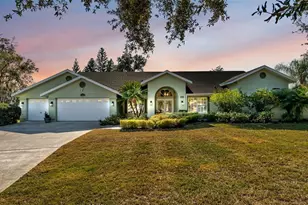
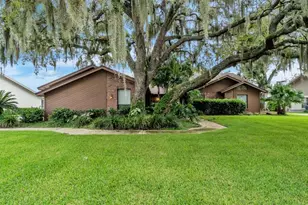
Welcome to this beautifully maintained 5-bedroom, 2-bathroom home offering over 3,000sq ft of living space three car garage in the highly sought-after Walden Lake community of Plant City. Pride of ownership shines throughout, making this home truly move-in ready with the option to purchase the furniture. Inside, you'll find a functional and inviting layout with spacious living areas, abundant natural light, and well-kept finishes designed for both everyday comfort and entertaining. The primary suite is a true retreat, featuring an oversized vanity and a large bathroom complete with a relaxing spa tub, perfect for unwinding at the end of the day with the amazing garden view. The split floor plan give an opportunity to have a separate suite just off the pool with its private bathroom. Currently the 5th bedroom is being used as the office. This updated kitchen offers the space for the family gatherings with the view to your amazing pool. Step outside to enjoy added privacy with no rear neighbors, creating a peaceful backyard setting ideal for morning coffee or evening gatherings. Residents of Walden Lake enjoy beautiful walking and biking trails, parks, and scenic surroundings, all while being conveniently located near shopping, dining, and major roadways for an easy commute. This home offers the perfect blend of comfort, privacy, and community living - don't miss your opportunity to make it yours!
Full Property Details
Full Property Details for 2711 S Fairway Dr
General
- Sold For: $583,000
- HOA FEE: $4/month
- HOA FEE FREQ.: Annually
- Taxes: $3,731 (2024)
- Status: Closed
- Type: Single Family
- Source: MidFloridaRegionalMLS
- MLS ID: L4958722
- Added to Site: 220 day(s) ago
Rental Information
- Min. Lease: No Minimum
Interior
- Number of Rooms: 3
- Interior Features: Built-in Features, Ceiling Fan(s), Eating Space In Kitchen, Split Bedroom, Walk-In Closet(s), Wet Bar, Window Treatments
- Fireplace: Yes
- Fireplace(s): Family Room
- Appliances: Dishwasher, Microwave, Range, Refrigerator, Trash Compactor
- Furnishings: Negotiable
- Flooring: Carpet, Tile
Rooms
Bathrooms
- Total Bathrooms: 3
- Full Bathrooms: 3
Bedrooms
- Total Bedrooms: 5
Other Rooms
- Laundry: Laundry Room
Additional Information
- Pool: Yes
- Private Pool: Yes
- Pool Description: Heated, In Ground
Exterior
- Exterior Features: Irrigation System, Lighting, Outdoor Kitchen, Sliding Doors
- Deck/Patio: Covered, Screened
- Porch/Patio/Deck: Covered, Screened
Parking
- Garage: Yes
- Attached garage: Yes
- Garage Spaces: 3
- Covered Spaces: 3
Location
- Area: 33566 - Plant City
- County: Hillsborough
- Development Name: 33566 - Plant City
- Subdivision: WALDEN LAKE UNIT 18
- Driving Directions: Turn right onto W Timberlane Dr., Continue on Timberlane Dr for a bit until you reach Village Green Blvd., Turn right onto Village Green Blvd. Turn left onto S Fairway Dr., home on left
- Direction Faces: Northeast
Community
- Community Name: 33566 - Plant City
- Community Features: Dock, Fishing, Lake, Private Boat Ramp, Dog Park, Golf Carts OK, Park, Playground, Sidewalks
- Association: Yes
- Assoc. Name: Travis Pruitt
- Pet Restrictions: to be verified by buyer
Heating & Cooling
- Cooling Type: Central Air
- Heating Type: Central
Utilities
- Sewer: Public Sewer
- Water: Public
- Utility Description: BB/HS Internet Available, Cable TV Available, Electricity Connected
Structural Information
- Exterior Const.: Block, Stucco
- Roof: Shingle
- Stories/Levels: One
- Square Feet: 3,105
- Sq. Ft. Source: Public Records
- Living Area: 3,105 Sq. Ft.
- Year Built: 1987
Lot Features
- Lot Size (Acres): 0.55
- Lot Size (Sq. Ft.): 23,880
- Lot Size: 23880
- Lot Dimensions: 120 x 199
- Street/Road Desc.: Asphalt
Water Features
- Water Front Desc.: Lake
Financial Considerations
- Association Fee: $53
- Assoc Fee Freq.: Annually
- Assoc Fee Desc.: Required
- Tax Amount: $3,731.23
- Tax Year: 2024
Disclosures and Reports
- Ownership: Fee Simple
- Special Conditions: None
- Legal Description: WALDEN LAKE UNIT 18 LOT 6 BLOCK 1
- Flood Zone Info: X
- APN: P0629225AN00000100006.0
- Property ID: P0629225AN00000100006.0
- Block/Lot/Section: 1
Listed by Keller Williams Realty Smart
Sold by Blue Sun Realty Llc

Get Pre-Approved Today
Schools
Schools serving 2711 S Fairway Dr
School District:Hillsborough County School District
| Name | Grades | Distance |
|---|---|---|
Walden Lake Elementary School 2800 Turkey Creek Road, Plant City, FL 33566 | PK-5 | 1.6 mi |
Tomlin Middle School 501 North Woodrow Wilson Street, Plant City, FL 33563 | 6-8 | 1.7 mi |
Plant City High School 1 Raider Place, Plant City, FL 33563 | 9-12 | 1.5 mi |
Disclaimer:
School attendance boundaries provided by ATTOM Data Solutions and are for reference only. Contact the school directly to verify enrollment eligibility.
Price & Sales History for 2711 S Fairway Dr
Date
Details
Price
Change
Source
7/24/2026
Sold
$583,000
-2.67%
MLS
5/07/2026
Price Reduced
$599,000
-4.16%
MLS
3/21/2026
Price Reduced
$625,000
-3.83%
MLS
1/24/2026
Listed
$649,900
—
MLS
Disclaimer: Historical sales information is derived from public records provided by the county offices. Information is not guaranteed and should be independently verified.
2711 S Fairway Drive, Plant City, FL 33566 (MLS# L4958722) is a Single Family property that was sold at $583,000 on July 24, 2026. Want to learn more about 2711 S Fairway Drive? Do you have questions about finding other Single Family real estate for sale in Plant City? You can browse all Plant City real estate or contact a Coldwell Banker agent to request more information.