This is a carousel with tiles that activate property listing cards. Use the previous and next buttons to navigate.
1/1
$321,000
This is a carousel with tiles that activate property listing cards. Use the previous and next buttons to navigate.
1/1
Property Description
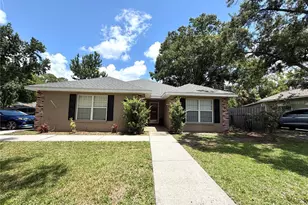
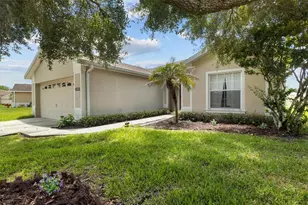
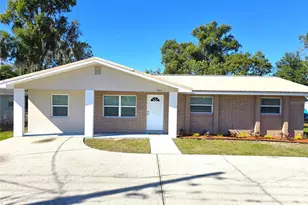
Short Sale. APPROVED SHORT SALE - Welcome to 2807 Wilder Park Dr. This POOL & SPA HOME offers the perfect blend of comfort, upgrades, and easy living. The backyard is built for enjoying Florida year-round, featuring a Wi-Fi-controlled, self-cleaning pool and spa with Iaqualink, waterfall features, and propane heating. Inside, you'll find a light-filled space thanks to upgraded windows and French doors, with no carpet throughout for a clean, low-maintenance feel. Major updates include a newer roof, upgraded HVAC system, and a full home re-plumb completed in 2021, giving peace of mind for years to come. Step outside to beautifully maintained lush landscaping, or relax and entertain on the screened-in paver patio with a fire pit. The interior offers a warm, inviting atmosphere and updated bathrooms that bring a modern touch. The open split floor plan with vaulted ceilings creates an airy, spacious feel. The primary suite features a walk-in closet and an en suite bath with dual sinks. A generous two-car garage provides plenty of storage and room for hobbies. Located in a community with low HOA, you'll also enjoy access to a peaceful, walkable pond stocked with fish. With brand new pool equipment and a prime location offering easy access to I-4, Tampa, Orlando, and Mike E Sansone Park, this home checks all the boxes. Come see it for yourself and picture life here.
Full Property Details
Full Property Details for 2807 Wilder Park Dr
General
- Sold For: $321,000
- HOA FEE: $17/month
- HOA FEE FREQ.: Annually
- Taxes: $5,413 (2025)
- Status: Closed
- Type: Single Family
- Source: MidFloridaRegionalMLS
- MLS ID: TB8475805
- Added to Site: 201 day(s) ago
Rental Information
- Min. Lease: No Minimum
Interior
- Number of Rooms: 9
- Interior Features: Chair Rail, Open Floorplan, Split Bedroom, Thermostat, Thermostat Attic Fan, Vaulted Ceiling(s)
- Fireplace: Yes
- Fireplace(s): Electric
- Appliances: Dishwasher, Electric Water Heater, Exhaust Fan, Range, Refrigerator
- Furnishings: Unfurnished
- Flooring: Engineered Hardwood, Tile
Rooms
Bathrooms
- Total Bathrooms: 2
- Full Bathrooms: 2
Bedrooms
- Total Bedrooms: 3
Other Rooms
- Laundry: In Garage
Additional Information
- Pool: Yes
- Private Pool: Yes
- Pool Description: Gunite, Heated, In Ground, Self Cleaning
- Spa: Yes
- Spa Description: Heated, In Ground
Exterior
- Exterior Features: Rain Gutters, Sidewalk
- Deck/Patio: Rear Porch, Screened
- Porch/Patio/Deck: Rear Porch, Screened
Parking
- Garage: Yes
- Attached garage: Yes
- Garage Spaces: 2
- Covered Spaces: 2
- Parking Features: Driveway, Garage Door Opener
Location
- Area: 33566 - Plant City
- County: Hillsborough
- Development Name: 33566 - Plant City
- Subdivision: WILDER PARK
- Driving Directions: From I-4 take exit 22 for Park Rd, take S Frontage Rd to N Wilder Rd and turn right, turn left onto Wilder Park Dr, destination will be on your right.
- Direction Faces: North
School Information
- Elementary School: Jackson-HB
- Middle School: Marshall-HB
- High School: Plant City-HB
Community
- Community Name: 33566 - Plant City
- Association: Yes
- Assoc. Name: Rosalina Navarro Silva/Wilder Park HOA, Inc.
- Pet Restrictions: Buyer should confirm pet restrictions with the city and HOA.
Heating & Cooling
- Cooling Type: Central Air
- Heating Type: Central
Utilities
- Sewer: Public Sewer
- Water: Public
- Utility Description: BB/HS Internet Available, Cable TV Available, Electricity Connected, Propane, Sewer Connected
Structural Information
- Exterior Const.: Block, Stucco
- Roof: Shingle
- Stories/Levels: One
- Square Feet: 1,349
- Sq. Ft. Source: Public Records
- Living Area: 1,349 Sq. Ft.
- Year Built: 1994
Additional Structures
- Other Structures: Shed(s)
Lot Features
- Lot Size (Acres): 0.14
- Lot Size (Sq. Ft.): 6,240
- Lot Size: 6240
- Lot Dimensions: 60 x 104
- Frontage: Street Paved
- Street/Road Desc.: Paved
Water Features
- Water Access: Yes
- Water Access Desc: Pond
Financial Considerations
- Association Fee: $204
- Assoc Fee Freq.: Annually
- Assoc Fee Desc.: Required
- Tax Amount: $5,413
- Tax Year: 2025
Disclosures and Reports
- Ownership: Fee Simple
- Special Conditions: Short Sale
- Legal Description: WILDER PARK LOT 5 BLOCK 3
- Flood Zone Info: X
- APN: P22282258600000300005.0
- Property ID: P22282258600000300005.0
- Block/Lot/Section: 3
Listed by Assist 2 Sell The Eshack Team
Sold by Keller Williams Suburban Tampa

Get Pre-Approved Today
Schools
Schools serving 2807 Wilder Park Dr
School District:Hillsborough County School District
| Name | Grades | Distance |
|---|---|---|
Jackson Elementary School 502 East Gilchrist Street, Plant City, FL 33563 | K-5 | 1.7 mi |
Marshall Middle School, Plant City, FL 18 S Maryland Ave, Plant City, FL 33563 | 6-8 | 1.2 mi |
Plant City High School 1 Raider Place, Plant City, FL 33563 | 9-12 | 3.3 mi |
Disclaimer:
School attendance boundaries provided by ATTOM Data Solutions and are for reference only. Contact the school directly to verify enrollment eligibility.
Price & Sales History for 2807 Wilder Park Dr
Date
Details
Price
Change
Source
7/28/2026
Sold
$321,000
-1.23%
MLS
5/04/2026
Price Increased
$325,000
8.33%
MLS
2/12/2026
Listed
$300,000
—
MLS
Disclaimer: Historical sales information is derived from public records provided by the county offices. Information is not guaranteed and should be independently verified.
2807 Wilder Park Drive, Plant City, FL 33566 (MLS# TB8475805) is a Single Family property that was sold at $321,000 on July 28, 2026. Want to learn more about 2807 Wilder Park Drive? Do you have questions about finding other Single Family real estate for sale in Plant City? You can browse all Plant City real estate or contact a Coldwell Banker agent to request more information.