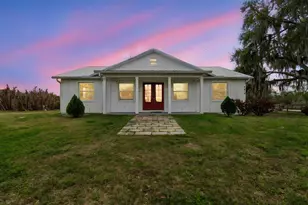
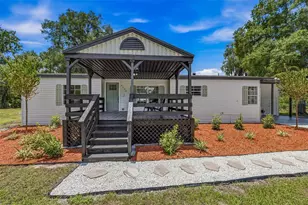
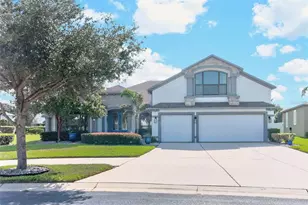
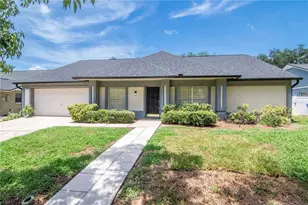
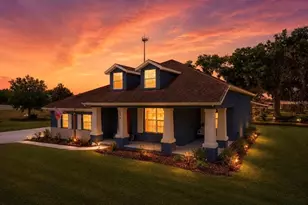
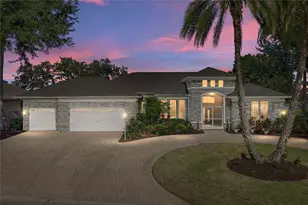
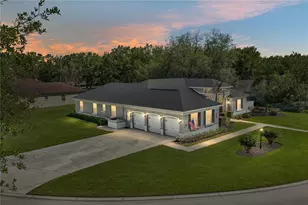
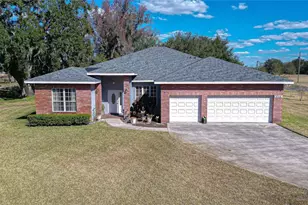
Full Property Details for 2912 Hampton Pl Ct
General
- Price: $749,500
- HOA FEE: $100/month
- HOA FEE FREQ.: Quarterly
- Taxes: $4,976 (2025)
- Status: Active
- Type: Single Family
- Source: MidFloridaRegionalMLS
- MLS ID: TB8531660
- Updated: 7/23/2026
- Added to Site: 5 day(s) ago
Rental Information
Interior
- Number of Rooms: 9
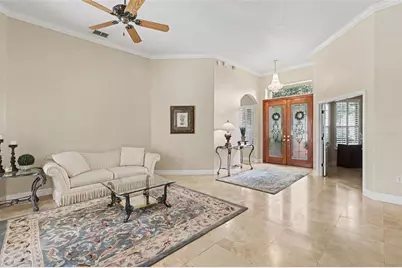
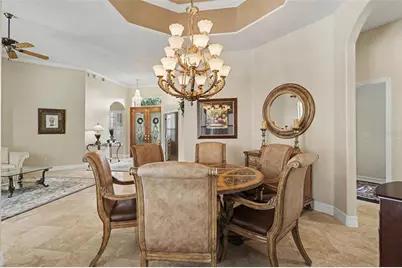
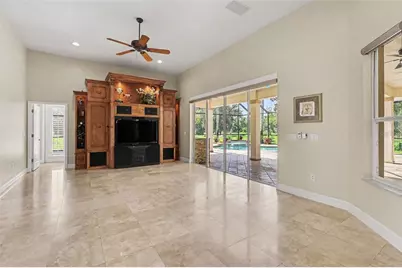
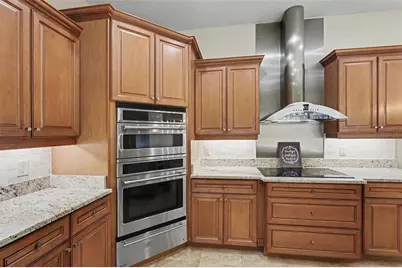
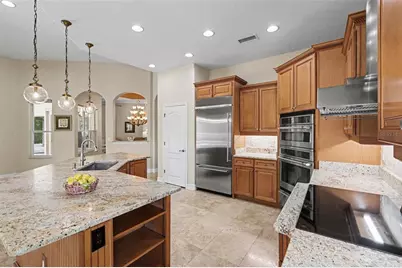
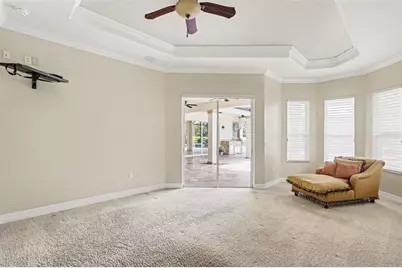
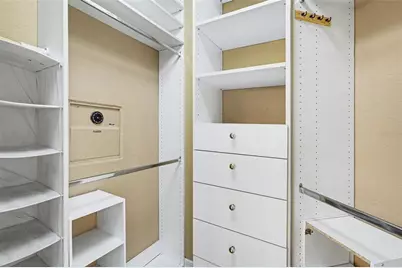
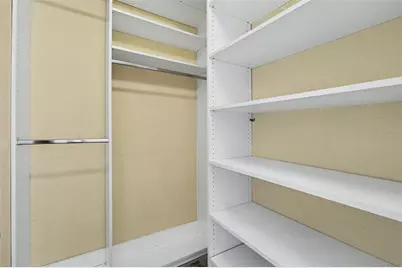
- Interior Features: Ceiling Fan(s), Crown Molding, Kitchen and Family Room Combination, Split Bedroom, Walk-In Closet(s), Window Treatments
- Appliances: Cooktop, Dishwasher, Disposal, Electric Water Heater, Exhaust Fan, Microwave, Range Hood, Refrigerator, Water Softener
- Furnishings: Unfurnished
- Flooring: Carpet, Engineered Hardwood, Travertine
Rooms
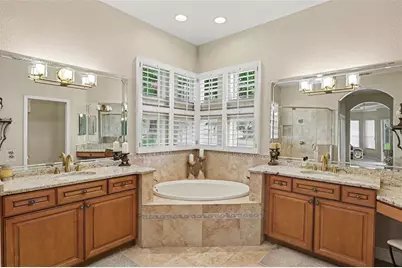
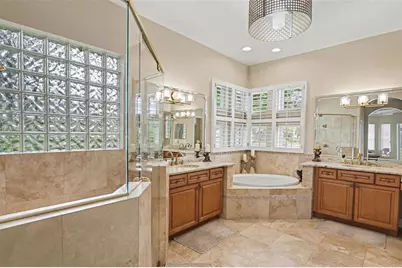
- Total Bathrooms: 3
- Full Bathrooms: 3
- Laundry: Inside, Laundry Room
Additional Information
- Shared Amenities: Park
- Pool: Yes
- Private Pool: Yes
- Pool Description: Gunite, Heated, Lighting, Screen Enclosure, Self Cleaning
- Spa: Yes
- Spa Description: In Ground
- Security/Safety: Gated Community, Security System
Exterior
- Exterior Features: Irrigation System, Sliding Doors
- Deck/Patio: Covered, Front Porch, Rear Porch, Screened
- Porch/Patio/Deck: Covered, Front Porch, Rear Porch, Screened
Parking
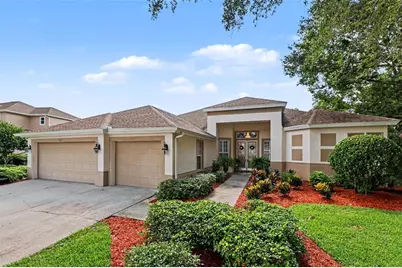
- Garage: Yes
- Attached garage: Yes
- Garage Spaces: 3
- Covered Spaces: 3
- Parking Features: Garage Door Opener
Location
- Area: 33566 - Plant City
- County: Hillsborough
- Development Name: 33566 - Plant City
- Subdivision: WALDEN LAKE
- Driving Directions: From Timberlane Dr turn west on Griffin Bld then proceed to Hampton Place.
- Direction Faces: West
School Information
- Elementary School: Walden Lake-HB
- Middle School: Tomlin-HB
- High School: Plant City-HB
Community
- Community Name: 33566 - Plant City
- Community Features: Deed Restrictions, Dog Park, Playground, Sidewalks
- Optional Amenities: Park
- Association: Yes
- Assoc. Name: Hampton Place HOA
Heating & Cooling
- Cooling Type: Central Air
- Heating Type: Central, Heat Pump
Utilities
- Sewer: Public Sewer
- Water: Public
- Utility Description: Sewer Connected, Sprinkler Well
Structural Information
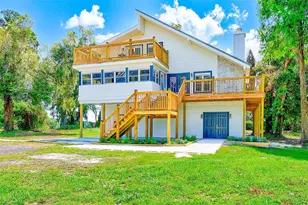
- Architectural Info: Contemporary
- Architectural Style: Contemporary
- Exterior Const.: Block, Stucco
- Roof: Shingle
- Windows: Blinds, Shutters
- Stories/Levels: One
- Square Feet: 3,144
- Sq. Ft. Source: Public Records
- Year Built: 2002
Lot Features
- Lot Size (Acres): 0.59
- Lot Size (Sq. Ft.): 25,938
- Lot Size: 25938
- Frontage: Street Paved, Private Road
- Street/Road Desc.: Paved
Financial Considerations
- Association Fee: $300
- Assoc Fee Freq.: Quarterly
- Assoc Fee Desc.: Required
- Tax Amount: $4,976
- Tax Year: 2025
Disclosures and Reports
- Ownership: Fee Simple
- Special Conditions: None
- Legal Description: WALDEN LAKE UNIT19 LOT 33
- Flood Zone Info: X
- APN: P012921SSN00000000033.1
- Property ID: P012921SSN00000000033.1
Listed by Bhhs Florida Properties Group