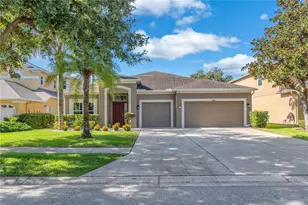
This is a carousel with tiles that activate property listing cards. Use the previous and next buttons to navigate.
$692,930 Just Listed
This is a carousel with tiles that activate property listing cards. Use the previous and next buttons to navigate.
Full Property Details for 324 Stetson Rise Ct
General
- Price: $692,930
- HOA FEE: $158/month
- HOA FEE FREQ.: Quarterly
- Taxes: $200 (2026)
- Status: Active
- Type: Single Family
- Source: MidFloridaRegionalMLS
- MLS ID: TB8555632
- Updated: 10/7/2026
- Added to Site: 1 day(s) ago
Rental Information
- Min. Lease: 8-12 Months
Interior
- Number of Rooms: 7
- Interior Features: Eating Space In Kitchen, In Wall Pest System, Living Room/Dining Room Combo, Open Floorplan, Solid Surface Counters, Solid Wood Cabinets, Split Bedroom, Thermostat, Tray Ceiling(s), Walk-In Closet(s)
- Appliances: Dishwasher, Disposal, Electric Cooktop, Exhaust Fan, Microwave, Refrigerator
- Furnishings: Unfurnished
- Flooring: Carpet, Ceramic Tile
Rooms
Bathrooms
- Total Bathrooms: 3
- Full Bathrooms: 3
Bedrooms
- Total Bedrooms: 4
Other Rooms
- Laundry: Inside
Exterior
- Exterior Features: Irrigation System, Sidewalk, Sliding Doors
Parking
- Garage: Yes
- Attached garage: Yes
Location
- Area: 33566 - Plant City
- County: Hillsborough
- Development Name: 33566 - Plant City
- Subdivision: SOUTHWIND
- Driving Directions: Take I-4 to Exit 21 – FL-39A / Alexander St toward Buchman Hwy. Head south on Alexander St / FL-39. Continue south and follow FL-39 S / James L. Redman Pkwy. Turn left onto E Trapnell Rd. Turn left into Southwind and continue to Stetson Rise Ct. Left on Stetson Rise Ct to 324 Stetson Rise Ct, Plant City, FL 33566 on the corner.
- Direction Faces: South
School Information
- Elementary School: Trapnell-HB
- Middle School: Turkey Creek-HB
- High School: Durant-HB
Community
- Community Name: 33566 - Plant City
- Association: Yes
- Assoc. Name: McNeil Management Services, Inc
Heating & Cooling
- Cooling Type: Central Air
- Heating Type: Electric
Utilities
- Sewer: Public Sewer
- Water: None
- Utility Description: BB/HS Internet Available, Electricity Connected, Public, Sewer Connected
Structural Information
- Builder: Cardel Homes LLC
- Approx Compl Date: 2026-11-30T05:00:00.000Z
- Exterior Const.: Block, Stucco
- Roof: Shingle
- Stories/Levels: One
- Square Feet: 2,765
- Sq. Ft. Source: Builder
- Year Built: 2026
Lot Features
- Lot Size (Acres): 0.24
- Lot Size (Sq. Ft.): 10,454
- Lot Size: 10454
- Street/Road Desc.: Paved
Financial Considerations
- Association Fee: $475
- Assoc Fee Freq.: Quarterly
- Assoc Fee Desc.: Required
- Tax Amount: $200
- Tax Year: 2026
Disclosures and Reports
- Ownership: Fee Simple
- Special Conditions: None
- Legal Description: SOUTHWIND LOT 234
- Flood Zone Info: X
- APN: P162922E1C00000000234.0
- Property ID: P162922E1C00000000234.0
- Block/Lot/Section: 1
Listed by Hartney Realty & Development
Schools serving 324 Stetson Rise Ct
| Name | Grades | Distance |
|---|---|---|
Trapnell Elementary School 1605 West Trapnell Road, Plant City, FL 33566 | K-5 | 1.5 mi |
Turkey Creek Middle School 5005 Turkey Creek Road, Plant City, FL 33567 | 6-8 | 3.8 mi |
Durant High School 4748 Cougar Path, Plant City, FL 33567 | 9-12 | 6.4 mi |
Price & Sales History for 324 Stetson Rise Ct
Estimate the Cost for 324 Stetson Rise Ct
324 Stetson Rise Court, Plant City, FL 33566 (MLS# TB8555632) is a Single Family property with 4 bedrooms and 3 full bathrooms. 324 Stetson Rise Court is currently listed for $692,930 and was received on October 07, 2026. Want to learn more about 324 Stetson Rise Court? Do you have questions about finding other Single Family real estate for sale in Plant City? You can browse all Plant City real estate or contact a Coldwell Banker agent to request more information.