This is a carousel with tiles that activate property listing cards. Use the previous and next buttons to navigate.
1/1
$2,000,000
This is a carousel with tiles that activate property listing cards. Use the previous and next buttons to navigate.
1/1
Property Description
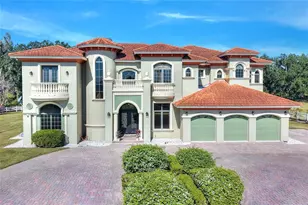
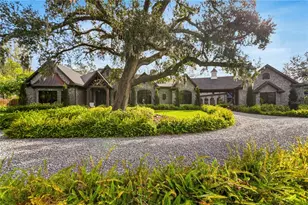
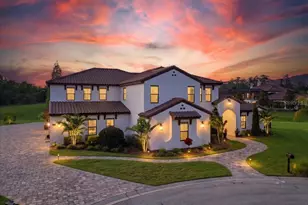
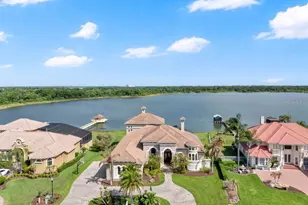
Extraordinary luxury residence situated over 1.4 beautiful acres, offering privacy and discretion, and positioned on a scenic pond. This one-of-one, Mediterranean masterpiece, greets you with a gated, circular driveway centered around a magnificent fountain while offering an astounding floor plan that features a detached guest house, and can be available fully furnished. The interior radiates sophistication, beginning in the grand double door entrance, soaring coffered ceilings throughout the living area, complemented by architectural excellence around every corner, a stunning cast stone double-sided fireplace and endless detailed millwork throughout. A key focal point of this estate is a chef's culinary dream, featuring a considerable center island anchored by a striking light fixture. This high-end kitchen is equipped for grand-scale entertaining with a 48" Wolf cooktop, a 6-foot GE Monogram hidden panel refrigerator, dual built-in ovens, two dishwashers and a separate pantry room, with glass cabinets and a huge island. The living spaces flow seamlessly, offering multiple gathering and conversation areas, accented by a chic grand piano, formal dining room and a hidden powder bath. Retreat to ultimate privacy with five spacious bedrooms, including two first-level, primary suites both with oversized walk-in showers, deep soaking tubs and multiple built out closets. A grand staircase or elevator will guide the path to the upstairs entertainment area featuring the media room, fitness area/game room flex space, and two additional bedrooms. A separate guest house apartment with private access offers a full kitchen, living room, bedroom, bath and balcony over the courtyard as a secluded haven for visitors. For the automotive enthusiast, an oversized four-car garage gives ample space along with a dedicated storage room within the garage. The estate transforms into a personal resort within the travertine courtyard, featuring a heated pool, spillover spa, and multiple areas for gathering and entertaining. This outdoor space is unmatched, boasting a covered summer kitchen with bistro seating, alongside a separate bar countertop, and two covered areas offering an outdoor fireplace or tv viewing and lots of storage. This scenic space is adjacent to the spacious grass backyard, all of which is fenced and ideal for yard games or pets to play freely. Between Tampa and Lakeland, this residence combines the charm of historic Plant City with the privacy and luxury details of an outstanding estate.
Full Property Details
Full Property Details for 3409 Carpel St
General
- Sold For: $2,000,000
- Taxes: $48,599 (2025)
- Status: Closed
- Type: Single Family
- Source: MidFloridaRegionalMLS
- MLS ID: TB8487158
- Added to Site: 208 day(s) ago
Rental Information
- Min. Lease: No Minimum
Interior
- Number of Rooms: 13
- Interior Features: Built-in Features, Ceiling Fan(s), Chair Rail, Coffered Ceiling(s), Crown Molding, Elevator, High Ceilings, Kitchen and Family Room Combination, Open Floorplan, Primary Bedroom Main Floor, Skylight(s), Solid Wood Cabinets, Stone Counters, Thermostat, Walk-In Closet(s), Wet Bar, Window Treatments
- Fireplace: Yes
- Fireplace(s): Family Room, Other Room, Outside
- Appliances: Bar Fridge, Built-In Oven, Convection Oven, Cooktop, Dishwasher, Disposal, Dryer, Gas Water Heater, Ice Maker, Microwave, Range, Range Hood, Refrigerator, Tankless Water Heater, Washer, Water Filtration System, Water Softener, Wine Refrigerator
- Furnishings: Furnished
- Flooring: Engineered Hardwood, Marble, Travertine, Hardwood
Rooms
Bathrooms
- Total Bathrooms: 9
- Full Bathrooms: 6
- Half Bathrooms: 3
Bedrooms
- Total Bedrooms: 5
Other Rooms
- Laundry: Inside, Laundry Room
Additional Information
- Pool: Yes
- Private Pool: Yes
- Pool Description: Gunite, Heated, In Ground, Lighting, Outside Bath Access, Salt Water
- Spa: Yes
- Spa Description: Heated, In Ground
Exterior
- Exterior Features: Balcony, Courtyard, French Doors, Irrigation System, Lighting, Misting System, Outdoor Grill, Outdoor Kitchen
- Deck/Patio: Covered, Other, Patio
- Porch/Patio/Deck: Covered, Other, Patio
Parking
- Garage: Yes
- Attached garage: Yes
- Garage Spaces: 4
- Covered Spaces: 4
- Parking Features: Circular Driveway, Driveway, Garage Door Opener, Garage Faces Side, Oversized
Location
- Area: 33566 - Plant City
- County: Hillsborough
- Development Name: 33566 - Plant City
- Subdivision: FALLOW FIELD PLATTED SUB
- Driving Directions: Head northeast on I-4 E and take exit 17 for Branch Forbes Rd. Keep right, follow signs for Festival Grounds and merge onto Branch Forbes Rd. Merge onto Branch Forbes Rd and then turn left onto US-92 E/E Hillsborough Ave. Turn right onto N Turkey Creek Rd and then turn left onto W Trapnell Rd. Turn left onto Carpel St and the destination will be on the left.
- Direction Faces: South
School Information
- Elementary School: Walden Lake-HB
- Middle School: Tomlin-HB
- High School: Plant City-HB
Community
- Community Name: 33566 - Plant City
- Pet Restrictions: Buyer to verify
Heating & Cooling
- Cooling Type: Central Air, Zoned
- Heating Type: Central, Electric, Zoned
Utilities
- Sewer: Septic Tank
- Water: Well
- Utility Description: BB/HS Internet Available, Cable Connected, Electricity Connected, Propane, Sprinkler Well, Street Lights
Structural Information
- Exterior Const.: Block
- Roof: Tile
- Windows: Blinds, Double Pane Windows, Drapes, Rods, Shutters, Tinted Windows, Window Treatments, Wood Frames
- Stories/Levels: Two
- Square Feet: 8,937
- Sq. Ft. Source: Public Records
- Living Area: 8,937 Sq. Ft.
- Year Built: 2009
Additional Structures
- Other Structures: Guest House
Lot Features
- Property View: Water
- Lot Size (Acres): 1.43
- Lot Size (Sq. Ft.): 62,291
- Lot Size: 1.43
- Frontage: Street Paved, Private Road
- Street/Road Desc.: Paved
- Fencing (Description): Fenced
Water Features
- Water Front: Yes
- Water View: Yes
- Water Front Desc.: Pond
Financial Considerations
- Tax Amount: $48,599
- Tax Year: 2025
Disclosures and Reports
- Ownership: Fee Simple
- Special Conditions: None
- Legal Description: FALLOW FIELD PLATTED SUB LOT 5 UNDIV INT IN PARCEL A
- Flood Zone Info: X
- APN: U12292131S00000000005.0
- Property ID: U12292131S00000000005.0
Listed by Premier Sothebys Intl Realty
Sold by Stellar Non-Member Office

Get Pre-Approved Today
Schools
Schools serving 3409 Carpel St
School District:Hillsborough County School District
| Name | Grades | Distance |
|---|---|---|
Walden Lake Elementary School 2800 Turkey Creek Road, Plant City, FL 33566 | PK-5 | 0.9 mi |
Tomlin Middle School 501 North Woodrow Wilson Street, Plant City, FL 33563 | 6-8 | 3.4 mi |
Plant City High School 1 Raider Place, Plant City, FL 33563 | 9-12 | 2.4 mi |
Disclaimer:
School attendance boundaries provided by ATTOM Data Solutions and are for reference only. Contact the school directly to verify enrollment eligibility.
Price & Sales History for 3409 Carpel St
Date
Details
Price
Change
Source
9/21/2026
Sold
$2,000,000
-25.92%
MLS
4/17/2026
Price Reduced
$2,699,900
-5.27%
MLS
3/19/2026
Listed
$2,850,000
—
MLS
Disclaimer: Historical sales information is derived from public records provided by the county offices. Information is not guaranteed and should be independently verified.
3409 Carpel Street, Plant City, FL 33566 (MLS# TB8487158) is a Single Family property that was sold at $2,000,000 on September 21, 2026. Want to learn more about 3409 Carpel Street? Do you have questions about finding other Single Family real estate for sale in Plant City? You can browse all Plant City real estate or contact a Coldwell Banker agent to request more information.