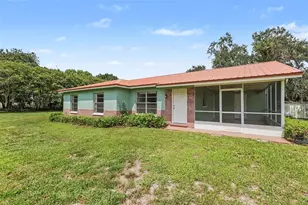
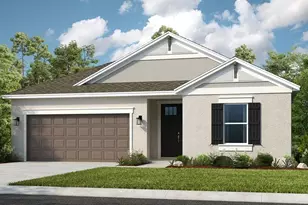
Full Property Details for 3512 Lumber Fls Dr
General
- Sold For: $479,999
- HOA FEE: $148/month
- HOA FEE FREQ.: Quarterly
- Taxes: (2025)
- Status: Closed
- Type: Single Family
- Source: MidFloridaRegionalMLS
- MLS ID: TB8535569
- Added to Site: 62 day(s) ago
Rental Information
Interior
- Number of Rooms: 8
- Interior Features: High Ceilings, Open Floorplan, Primary Bedroom Main Floor, Window Treatments
- Appliances: Dishwasher, Disposal, Electric Water Heater, Microwave, Range
- Furnishings: Unfurnished
- Flooring: Carpet, Ceramic Tile, Luxury Vinyl
Rooms
- Total Bathrooms: 3
- Full Bathrooms: 3
- Laundry: Inside, Laundry Room
Additional Information
- Shared Amenities: Park, Playground, Trail(s)
Exterior
- Exterior Features: Irrigation System, Sliding Doors
- Deck/Patio: Covered, Front Porch, Patio
- Porch/Patio/Deck: Covered, Front Porch, Patio
Parking
- Garage: Yes
- Attached garage: Yes
- Garage Spaces: 2
- Covered Spaces: 2
- Parking Features: Driveway, Garage Door Opener
Location
- Area: 33565 - Plant City
- County: Hillsborough
- Development Name: 33565 - Plant City
- Subdivision: TIMBER RIDGE
- Driving Directions: From I-4 Take exit 22 for Park Road. Head north on N Park Road. Take the first right onto N. Frontage Road and proceed for approximately 2 miles. Turn left on Charlie Turner Road and proceed for approximately 0.5 miles. The community entrance will be on your right.
- Direction Faces: Northwest
School Information
- Elementary School: Knights-HB
- Middle School: Marshall-HB
- High School: Plant City-HB
Community
- Community Name: 33565 - Plant City
- Community Features: Community Mailbox, Dog Park, Golf Carts OK, Park, Playground, Sidewalks
- Optional Amenities: Park, Playground, Trail(s)
- Association: Yes
- Assoc. Name: Castle Group Property Management // Peter Molloy
- Assoc. Fees Include: Maintenance Grounds
- Number of Pets: 3
- Pet Restrictions: Please see Community Sales Manager for additional information.
Heating & Cooling
- Cooling Type: Central Air
- Heating Type: Central
Utilities
- Sewer: Public Sewer
- Water: Public
- Utility Description: BB/HS Internet Available, Cable TV Available, Electricity Connected, Fire Hydrant, Phone Available, Public, Sewer Connected, Sprinkler Meter, Street Lights, Underground Utilities, Water Connected
Structural Information
- Architectural Info: Craftsman
- Architectural Style: Craftsman
- Builder: Taylor Morrison
- Approx Compl Date: 2026-09-30T04:00:00.000Z
- Exterior Const.: Block
- Roof: Shingle
- Windows: Blinds
- Stories/Levels: One
- Square Feet: 2,394
- Sq. Ft. Source: Builder
- Living Area: 2,394 Sq. Ft.
- Year Built: 2026
Lot Features
- Property View: Water
- Lot Size (Acres): 0.18
- Lot Size (Sq. Ft.): 7,800
- Lot Size: 7800
- Street/Road Desc.: Paved
Water Features
Financial Considerations
- Association Fee: $445
- Assoc Fee Freq.: Quarterly
- Assoc Fee Desc.: Required
- Tax Year: 2025
Disclosures and Reports
- Ownership: Fee Simple
- Special Conditions: None
- Legal Description: TIMBER RIDGE PHASE 2 LOT 35
- Flood Zone Info: X
- APN: 897905276
- Property ID: 897905276
Listed by Taylor Morrison Realty Of Fl
Sold by Redfin Corporation






![[Address not provided], Dover, FL 33527 - Photo 1](https://m.cbhomes.com/p/646/TB8553104/CA904FF919f945f/s23cc.webp)