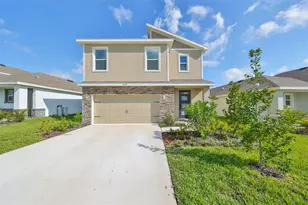
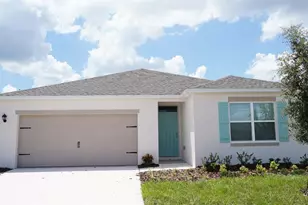
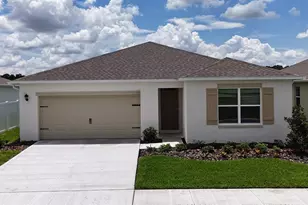
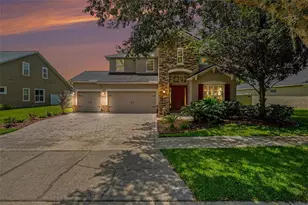
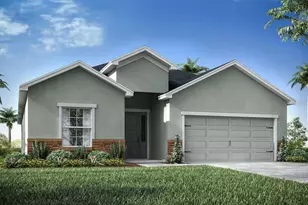
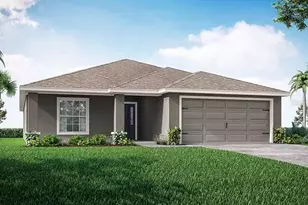
Full Property Details for 3528 Maple Grv Wy
General
- Sold For: $340,000
- HOA FEE: $8/month
- HOA FEE FREQ.: Quarterly
- Taxes: $7,616 (2024)
- Status: Closed
- Type: Single Family
- Source: MidFloridaRegionalMLS
- MLS ID: TB8432578
- Added to Site: 386 day(s) ago
Rental Information
Interior
- Number of Rooms: 8
- Interior Features: Eating Space In Kitchen, High Ceilings, Open Floorplan, PrimaryBedroom Upstairs, Solid Surface Counters, Walk-In Closet(s)
- Appliances: Dishwasher, Disposal, Electric Water Heater, Microwave, Range, Refrigerator
- Furnishings: Unfurnished
- Flooring: Carpet, Ceramic Tile, Tile
Rooms
- Total Bathrooms: 3
- Full Bathrooms: 3
- Laundry: Electric Dryer Hookup, Inside, Laundry Room, Upper Level, Washer Hookup
Additional Information
- Shared Amenities: Basketball Court, Fence Restrictions, Fitness Center, Playground, Pool, Trail(s)
- Security/Safety: Smoke Detector(s)
Exterior
- Exterior Features: Irrigation System, Sidewalk, Sliding Doors
Parking
- Garage: Yes
- Attached garage: Yes
- Garage Spaces: 2
- Covered Spaces: 2
Location
- Area: 33565 - Plant City
- County: Hillsborough
- Development Name: 33565 - Plant City
- Subdivision: VARREA PH 1
- Driving Directions: North on Charlie Taylor Rd, turn left onto Brookside Creek Dr, turn right onto Stormy Thistle Place, turn right onto Maple Grove Way, proceed to address.
- Direction Faces: South
School Information
- Elementary School: Knights-HB
- Middle School: Marshall-HB
- High School: Plant City-HB
Community
- Community Name: 33565 - Plant City
- Community Features: Deed Restrictions, Dog Park, Fitness Center, Park, Playground, Sidewalks
- Optional Amenities: Basketball Court, Fence Restrictions, Fitness Center, Playground, Pool, Trail(s)
- Association: Yes
- Assoc. Name: Access Management
- Assoc. Fees Include: Community Pool, Escrow Reserves Fund, Manager, Pool Maintenance, Recreational Facilities
- Number of Pets: 4
- Pet Restrictions: No more than 4 dogs. No more than 4 cats. No reptiles or insects allowed. Fish tanks and birds in cages must be kept inside at all times. See community rules and regulations for more information.
Heating & Cooling
- Cooling Type: Central Air
- Heating Type: Central
Utilities
- Sewer: Public Sewer
- Water: Public
- Utility Description: BB/HS Internet Available, Cable TV Available, Electricity Connected, Public, Sewer Connected, Underground Utilities, Water Connected
Structural Information
- Architectural Info: Contemporary, Craftsman
- Architectural Style: Contemporary, Craftsman
- Builder: Dr Horton
- Exterior Const.: Block, Stucco
- Roof: Shingle
- Windows: Blinds, Window Treatments
- Stories/Levels: Two
- Square Feet: 2,522
- Sq. Ft. Source: Public Records
- Living Area: 2,522 Sq. Ft.
- Year Built: 2023
Lot Features
- Property View: Water
- Lot Size (Acres): 0.12
- Lot Size (Sq. Ft.): 5,154
- Lot Size: 5154
- Lot Dimensions: 42.95 x 120
- Frontage: Street Paved
- Street/Road Desc.: Paved, Asphalt, Concrete
- Fencing (Description): Other, Vinyl
Water Features
Green Features
- Water Conservation: Drip Irrigation
Financial Considerations
- Association Fee: $25
- Assoc Fee Freq.: Quarterly
- Assoc Fee Desc.: Required
- CDD: Yes
- Tax Amount: $7,616
- Tax Year: 2024
Disclosures and Reports
- Ownership: Fee Simple
- Special Conditions: None
- Legal Description: VARREA PHASE 1 LOT 117
- Flood Zone Info: X
- APN: P112822C9D00000000117.0
- Property ID: P112822C9D00000000117.0
Listed by Lpt Realty, Llc
Sold by Denovo Realty