This is a carousel with tiles that activate property listing cards. Use the previous and next buttons to navigate.
1/37
$521,900
This is a carousel with tiles that activate property listing cards. Use the previous and next buttons to navigate.
1/37
Property Description
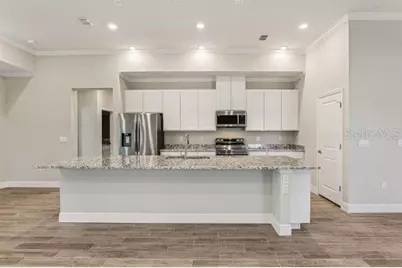
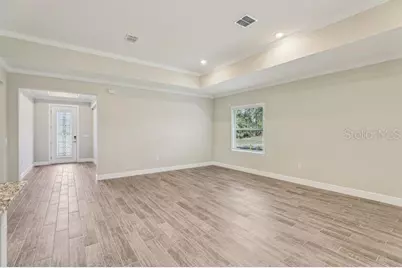
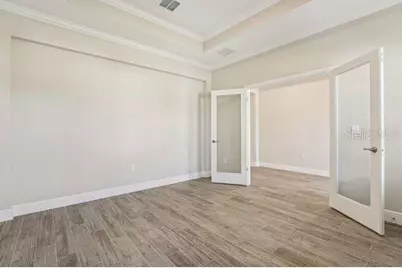
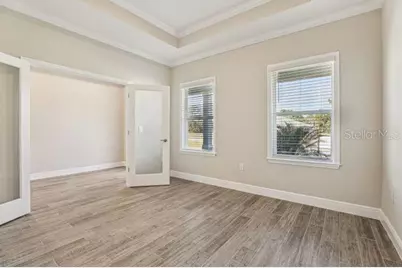
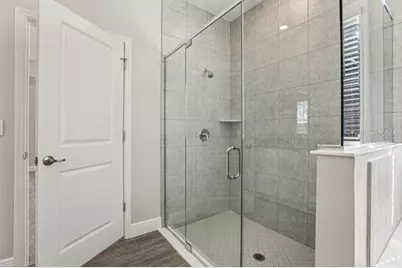
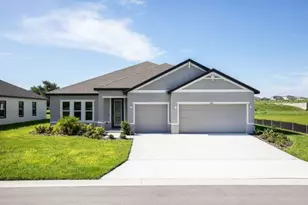
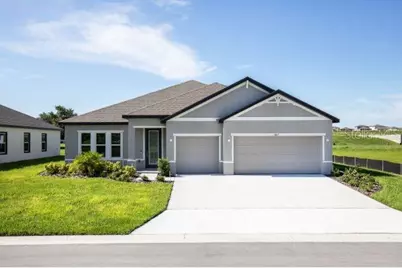
Pre-Construction. To be built. The Harmony home design in Bella Estates combines spacious living with exceptional finishes on an oversized homesite of more than half an acre. An open foyer with soaring 9'4" ceilings creates an impressive first impression, leading into a thoughtfully designed layout filled with quality craftsmanship and modern design. At the heart of the home, the great room showcases a sprawling open floor plan that seamlessly connects to the stunning kitchen and breakfast nook, creating an inviting central gathering space. The kitchen is beautifully appointed with quartz countertops, a full line of stainless steel appliances including an eStar refrigerator, and abundant workspace for both everyday living and entertaining. The private den with double French doors provides a flexible space for a home office, library, or hobby room, while the covered lanai, located just off the great room, extends the living space outdoors for year-round enjoyment. The primary suite features a spacious, thoughtfully positioned bedroom, an oversized walk-in closet, and a luxurious private bath complete with a separate soaking tub and an oversized tiled shower. A highly desirable private guest suite with its own ensuite bath is thoughtfully separated from the primary suite and the two additional secondary bedrooms, creating exceptional privacy throughout the home. A three-car garage provides abundant space for vehicles, storage, or a workshop area. Additional highlights include cordless blinds, insulated low emissive windows, architectural shingles, professional landscaping, oversized full-lot irrigation, and a built-in Smart Home Package featuring a Ring Video Doorbell, Smart Thermostat, Keyless Entry Smart Door Lock, and Deako Switches. Located in Bella Estates, this Harmony home design places you in Plant City, the Winter Strawberry Capital of the World. Enjoy the charm of this vibrant community while being conveniently positioned between Tampa and Orlando, making shopping, dining, entertainment, and everyday travel more convenient. Make this your new home TODAY!
Full Property Details
Full Property Details for 3714 Roma Ct
General
- Price: $521,900
- HOA FEE: $137/month
- Taxes: $161 (2025)
- Status: Active
- Type: Single Family
- Source: MidFloridaRegionalMLS
- MLS ID: O6425551
- Updated: 7/16/2026
- Added to Site: 47 day(s) ago
Rental Information
- Min. Lease: 1-2 Years
Interior
- Number of Rooms: 9
- Interior Features: High Ceilings, Open Floorplan, Primary Bedroom Main Floor, Smart Home, Stone Counters, Thermostat, Walk-In Closet(s)
- Appliances: Dishwasher, Disposal, Electric Water Heater, Microwave, Range, Refrigerator
- Furnishings: Unfurnished
- Flooring: Carpet, Luxury Vinyl
Rooms
Bathrooms
- Total Bathrooms: 3
- Full Bathrooms: 3
Bedrooms
- Total Bedrooms: 4
Other Rooms
- Laundry: Electric Dryer Hookup, Laundry Room, Washer Hookup
Additional Information
- Security/Safety: Security System, Smoke Detector(s)
Exterior
- Exterior Features: Irrigation System, Sliding Doors
- Deck/Patio: Covered, Front Porch, Patio
- Porch/Patio/Deck: Covered, Front Porch, Patio
Parking
- Garage: Yes
- Attached garage: Yes
- Garage Spaces: 3
- Covered Spaces: 3
- Parking Features: Driveway, Garage Door Opener
Location
- Area: 33565 - Plant City
- County: Hillsborough
- Development Name: 33565 - Plant City
- Subdivision: BELLA ESTATES
- Driving Directions: From FL-39 South, head south and turn right onto Knights Griffin Road. Continue to Piazza Principe Drive and turn left, then make another left onto Roma Court. The home will be on the left at 3714 Roma Court, Plant City, FL 33565.
- Direction Faces: South
School Information
- Elementary School: Knights-HB
- Middle School: Marshall-HB
- High School: Strawberry Crest High School
Community
- Community Name: 33565 - Plant City
- Community Features: Sidewalks
- Association: Yes
- Assoc. Name: Care of Maronda Homes
- Pet Restrictions: See HOA
Heating & Cooling
- Cooling Type: Central Air
- Heating Type: Central, Electric
Utilities
- Sewer: Septic Tank
- Water: Well
- Utility Description: Cable TV Available
Structural Information
- Architectural Info: Florida
- Architectural Style: Florida
- Builder: Maronda Homes
- Approx Compl Date: 2026-12-12T05:00:00.000Z
- Exterior Const.: Block, Stucco
- Roof: Other, Shingle
- Windows: Blinds, Insulated Windows, Low-Emissivity Windows
- Stories/Levels: One
- Square Feet: 2,471
- Sq. Ft. Source: Builder
- Year Built: 2026
Lot Features
- Lot Size (Acres): 0.57
- Lot Size (Sq. Ft.): 25,146
- Lot Size: 25146
- Street/Road Desc.: Paved
Financial Considerations
- Association Fee: $137
- Assoc Fee Freq.: Monthly
- Assoc Fee Desc.: Required
- Tax Amount: $161.97
- Tax Year: 2025
Disclosures and Reports
- Ownership: Fee Simple
- Special Conditions: None
- Legal Description: BELLAS VILLAS LOT 59
- Flood Zone Info: X
- APN: U012821E1A00000000059.0
- Property ID: U012821E1A00000000059.0
Listed by New Home Star Florida Llc

Get Pre-Approved Today
Schools
Schools serving 3714 Roma Ct
School District:Hillsborough County School District
| Name | Grades | Distance |
|---|---|---|
Knights Elementary School 4815 Keene Road, Plant City, FL 33565 | PK-5 | 0.5 mi |
Marshall Middle School, Plant City, FL 18 S Maryland Ave, Plant City, FL 33563 | 6-8 | 5.3 mi |
Strawberry Crest High School 4691 Gallagher Road, Dover, FL 33527 | 9-12 | 5.7 mi |
Disclaimer:
School attendance boundaries provided by ATTOM Data Solutions and are for reference only. Contact the school directly to verify enrollment eligibility.
Price & Sales History for 3714 Roma Ct
Date
Details
Price
Change
Source
7/16/2026
Listed
$521,900
—
MLS
Disclaimer: Historical sales information is derived from public records provided by the county offices. Information is not guaranteed and should be independently verified.
Estimate the Cost
Estimate the Cost for 3714 Roma Ct
3714 Roma Court, Plant City, FL 33565 (MLS# O6425551) is a Single Family property with 4 bedrooms and 3 full bathrooms. 3714 Roma Court is currently listed for $521,900 and was received on July 16, 2026. Want to learn more about 3714 Roma Court? Do you have questions about finding other Single Family real estate for sale in Plant City? You can browse all Plant City real estate or contact a Coldwell Banker agent to request more information.