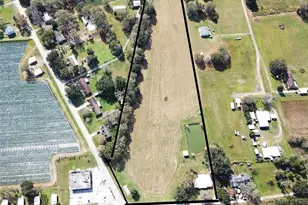
Full Property Details for 3717 Futch Loop
General
- Price: $599,975
- Taxes: $8,277 (2025)
- Status: Active
- Type: Single Family
- Source: MidFloridaRegionalMLS
- MLS ID: TB8549518
- Updated: 10/1/2026
- Added to Site: 3 day(s) ago
Rental Information
Interior
- Number of Rooms: 9
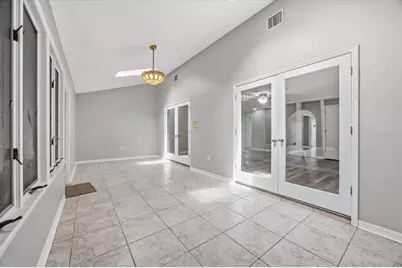
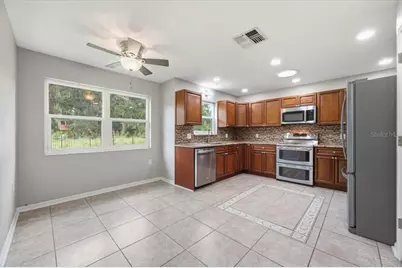
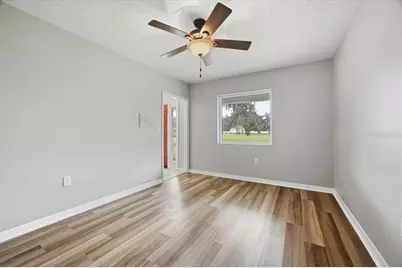
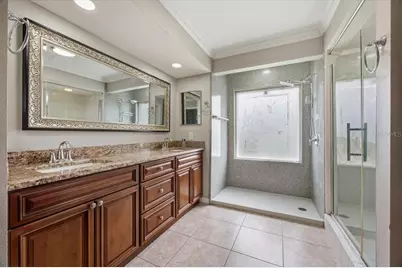
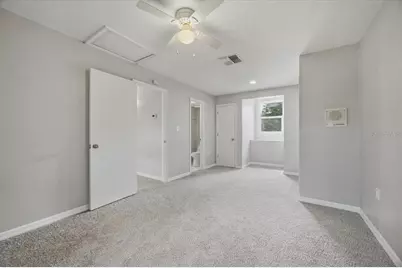
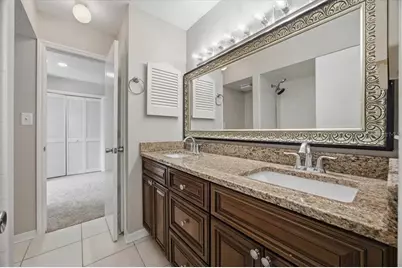
- Interior Features: Ceiling Fan(s), Primary Bedroom Main Floor, Solid Surface Counters, Solid Wood Cabinets, Split Bedroom, Vaulted Ceiling(s), Walk-In Closet(s)
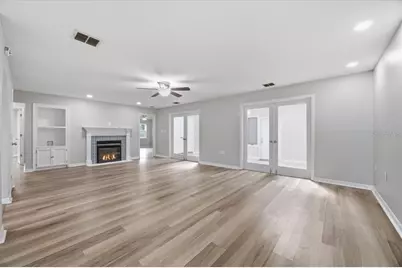
- Fireplace: Yes
- Fireplace(s): Gas, Wood Burning
- Appliances: Dishwasher, Electric Water Heater, Microwave, Range, Tankless Water Heater
- Furnishings: Unfurnished
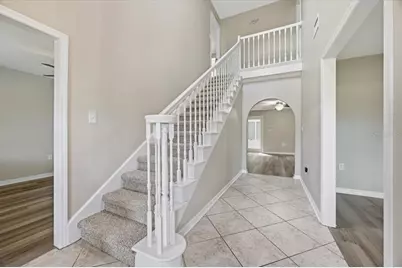
- Flooring: Tile
Rooms
- Total Bathrooms: 3
- Full Bathrooms: 2
- Half Bathrooms: 1
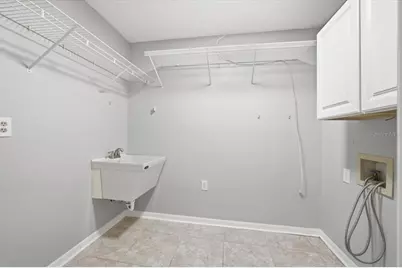
- Laundry: Inside, Laundry Chute, Laundry Room, Washer Hookup
Additional Information
- Security/Safety: Security System, Smoke Detector(s)
Exterior
- Exterior Features: Rain Gutters
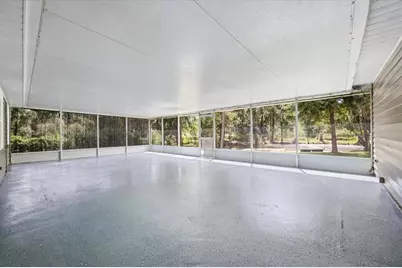
- Deck/Patio: Covered, Rear Porch, Screened
- Porch/Patio/Deck: Covered, Rear Porch, Screened
Parking
- Garage: Yes
- Attached garage: Yes
- Garage Spaces: 2
- Covered Spaces: 2
- Parking Features: Garage Door Opener, Garage Faces Side, Parking Pad
Location
- Area: 33566 - Plant City
- County: Hillsborough
- Development Name: 33566 - Plant City
- Subdivision: UNPLATTED
- Driving Directions: Take exit 22 of of I-4 for park road Turn left onto S Frontage Rd Turn right onto N Wiggins Rd Turn right onto Futch Loop Property will be on your left
- Direction Faces: South
School Information
- Elementary School: SpringHead-HB
- Middle School: Marshall-HB
- High School: Plant City-HB
Community
- Community Name: 33566 - Plant City
Heating & Cooling
- Cooling Type: Central Air, Zoned
- Heating Type: Central, Electric, Zoned
Utilities
- Sewer: Septic Tank
- Water: Well
- Utility Description: BB/HS Internet Available, Fiber Optics, Underground Utilities
Structural Information
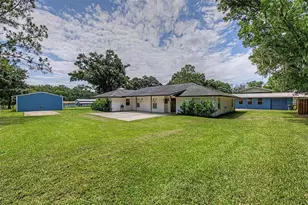
- Architectural Info: Bungalow
- Architectural Style: Bungalow
- Exterior Const.: Vinyl Siding
- Roof: Shingle
- Windows: Double Pane Windows, Insulated Windows
- Stories/Levels: Two
- Square Feet: 3,360
- Sq. Ft. Source: Public Records
- Year Built: 1990
Additional Structures
- Other Structures: Shed(s), Storage
Lot Features
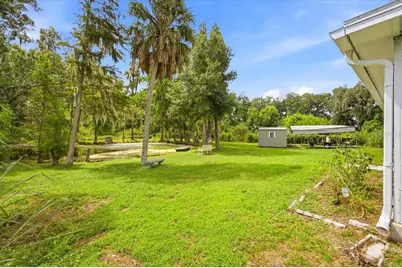
- Property View: Trees/Woods
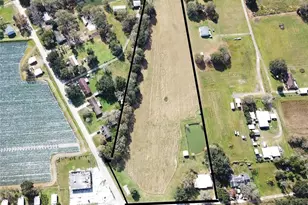
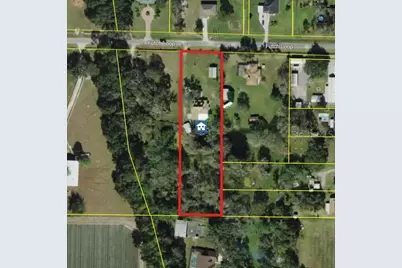
- Lot Size (Acres): 1.99
- Lot Size (Sq. Ft.): 86,684
- Lot Size: 1.99
- Frontage: Street Dead-End, Street Paved
- Street/Road Desc.: Paved, Asphalt
- Fencing (Description): Fenced
Water Features
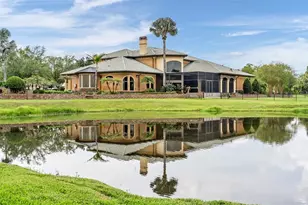
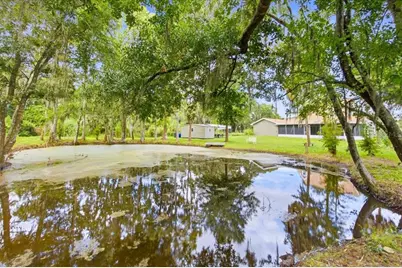
- Water Front: Yes
- Water Access: Yes
- Water Access Desc: Pond
- Water Front Desc.: Pond
Financial Considerations
- Tax Amount: $8,277
- Tax Year: 2025
Disclosures and Reports
- Ownership: Fee Simple
- Special Conditions: None
- Legal Description: TRACT BEG SE COR OF NW 1/4 OF SW 1/4 RUN N 754 FT THN N 89 DEG W 552 FT FOR POB THN N 606.79 FT THN
- Flood Zone Info: x
- APN: U 36 28 22 ZZZ 000004 81580.0
- Property ID: U 36 28 22 ZZZ 000004 81580.0
- Block/Lot/Section: 4
Listed by Realty Advisor Experts


















![[Address not provided], Dover, FL 33527 - Photo 1](https://m1.cbhomes.com/p/646/TB8553104/CA904FF919f945f/s23cc.webp)