This is a carousel with tiles that activate property listing cards. Use the previous and next buttons to navigate.
1/1
$259,900
This is a carousel with tiles that activate property listing cards. Use the previous and next buttons to navigate.
1/1
Property Description
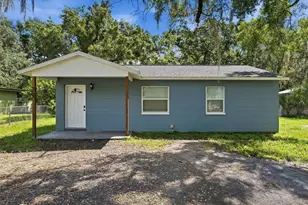
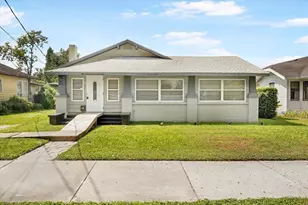
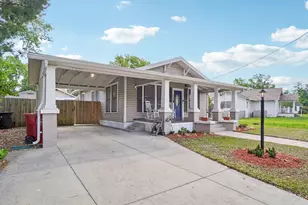
Charming and move-in ready, this beautifully updated home is ideally located in the heart of Plant City's Historic District. Offering 2 bedrooms, 2 bathrooms, and a versatile 1-car garage/enclosed storage space, this home perfectly blends character with modern functionality. Inside, you're welcomed by an open-concept living and kitchen area designed for both everyday living and entertaining. The space features ceramic tile flooring throughout, white shaker cabinetry, butcher block countertops, a sleek tile backsplash, stainless steel appliances, and bar seating for casual dining. Just off the kitchen, the dining area flows seamlessly through sliding glass doors to a spacious wooden deck-creating the perfect setup for indoor-outdoor living and entertaining. Both bathrooms have been tastefully renovated with modern finishes, while the fully fenced backyard offers a private outdoor retreat. The garage/storage space opens on both sides, providing flexible use as a workshop, home gym, or additional storage. Major updates include a new roof (2022) and HVAC system (2021), offering added peace of mind. Buyer bonus: Our preferred lender is offering a 1% credit of the loan amount (up to $5,000) toward the buyer's prepaids and closing costs. Don't miss your opportunity to own a piece of history with modern updates-schedule your private showing today!
Full Property Details
Full Property Details for 504 E Calhoun St
General
- Sold For: $259,900
- Taxes: $2,962 (2024)
- Status: Closed
- Type: Single Family
- Source: MidFloridaRegionalMLS
- MLS ID: TB8496403
- Added to Site: 93 day(s) ago
Rental Information
- Min. Lease: No Minimum
Interior
- Number of Rooms: 3
- Interior Features: Eating Space In Kitchen, Kitchen and Family Room Combination, Living Room/Dining Room Combo, Open Floorplan, Primary Bedroom Main Floor, Thermostat
- Appliances: Dryer, Range, Refrigerator, Washer
- Furnishings: Unfurnished
- Flooring: Tile
Rooms
Bathrooms
- Total Bathrooms: 2
- Full Bathrooms: 2
Bedrooms
- Total Bedrooms: 2
Other Rooms
- Laundry: Electric Dryer Hookup, In Garage, Washer Hookup
Exterior
- Exterior Features: Sliding Doors, Storage
Location
- Area: 33563 - Plant City
- County: Hillsborough
- Development Name: 33563 - Plant City
- Subdivision: DEVANE & LOWRY SUB O
- Driving Directions: I-4 to 39 left on W Calhoun home is on the left
- Direction Faces: North
Community
- Community Name: 33563 - Plant City
Heating & Cooling
- Cooling Type: Central Air
- Heating Type: Heat Pump
Utilities
- Sewer: Public Sewer
- Water: Public
- Utility Description: BB/HS Internet Available, Cable TV Available, Cable Connected, Electricity Available, Electricity Connected, Sewer Available, Sewer Connected, Water Available, Water Connected
Structural Information
- Architectural Info: Bungalow
- Architectural Style: Bungalow
- Exterior Const.: Wood Frame, Wood Siding
- Roof: Shingle
- Stories/Levels: One
- Square Feet: 1,132
- Sq. Ft. Source: Estimated
- Living Area: 1,132 Sq. Ft.
- Year Built: 1927
Additional Structures
- Other Structures: Storage
Lot Features
- Lot Size (Acres): 0.15
- Lot Size (Sq. Ft.): 6,405
- Lot Size: 6405
- Lot Dimensions: 61 x 105
- Frontage: Street Paved
- Street/Road Desc.: Paved, Asphalt
- Fencing (Description): Vinyl
Financial Considerations
- Tax Amount: $2,962.51
- Tax Year: 2024
Disclosures and Reports
- Ownership: Fee Simple
- Special Conditions: None
- Legal Description: DEVANE AND LOWRY SUBDIVISION OF BLOCK 5 LOT 9 BLOCK 5
- Flood Zone Info: X
- APN: P2828225BL00000500009.0
- Property ID: P2828225BL00000500009.0
- Block/Lot/Section: 5
Listed by McBride Kelly & Associates
Sold by Re/Max Realty Unlimited

Get Pre-Approved Today
Schools
Schools serving 504 E Calhoun St
School District:Hillsborough County School District
| Name | Grades | Distance |
|---|---|---|
Jackson Elementary School 502 East Gilchrist Street, Plant City, FL 33563 | K-5 | 0.1 mi |
Marshall Middle School, Plant City, FL 18 S Maryland Ave, Plant City, FL 33563 | 6-8 | 0.8 mi |
Plant City High School 1 Raider Place, Plant City, FL 33563 | 9-12 | 2.2 mi |
Disclaimer:
School attendance boundaries provided by ATTOM Data Solutions and are for reference only. Contact the school directly to verify enrollment eligibility.
Price & Sales History for 504 E Calhoun St
Date
Details
Price
Change
Source
6/15/2026
Sold
$259,900
—
MLS
4/13/2026
Listed
$259,900
—
MLS
Disclaimer: Historical sales information is derived from public records provided by the county offices. Information is not guaranteed and should be independently verified.
504 E Calhoun Street, Plant City, FL 33563 (MLS# TB8496403) is a Single Family property that was sold at $259,900 on June 15, 2026. Want to learn more about 504 E Calhoun Street? Do you have questions about finding other Single Family real estate for sale in Plant City? You can browse all Plant City real estate or contact a Coldwell Banker agent to request more information.