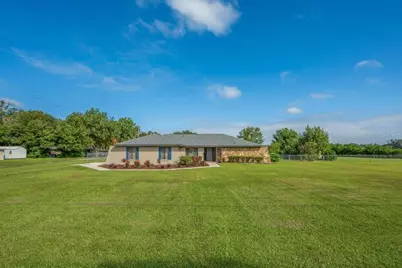
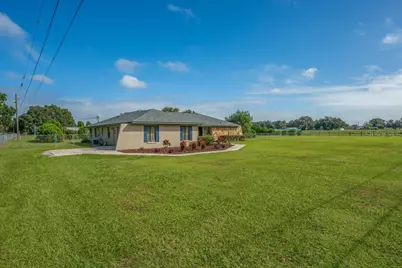
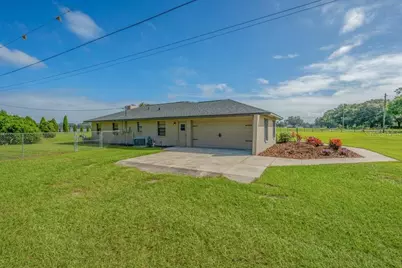
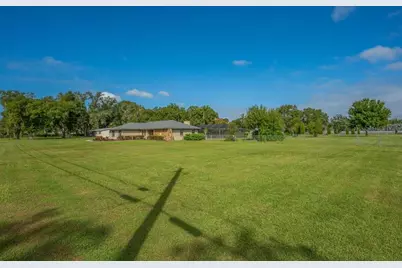
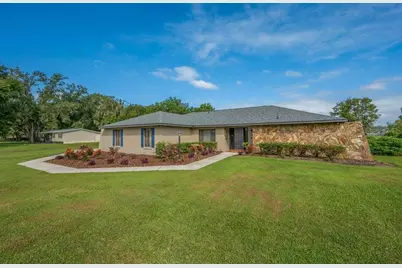
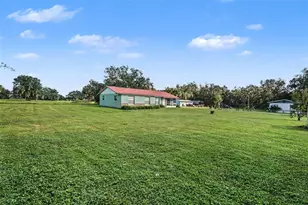
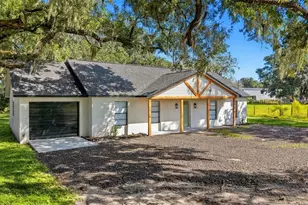
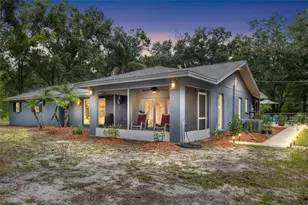
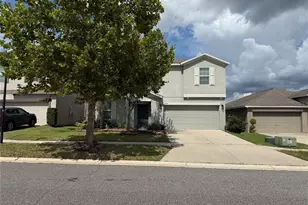
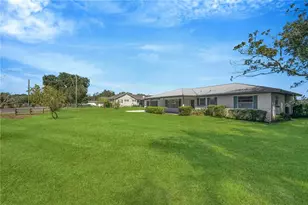
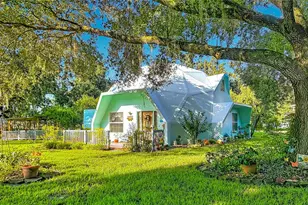
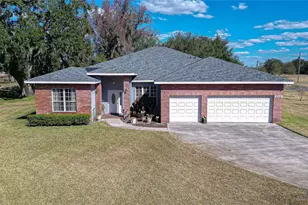
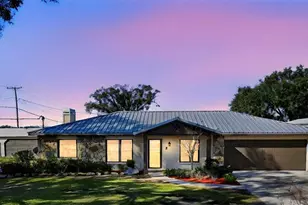
Full Property Details for 5710 W O Griffin Rd
General
- Price: $585,000
- Taxes: $2,750 (2025)
- Status: Active
- Type: Single Family
- Source: MidFloridaRegionalMLS
- MLS ID: TB8559951
- Updated: 10/22/2026
- Added to Site: 2 day(s) ago
Rental Information
Interior
- Number of Rooms: 10
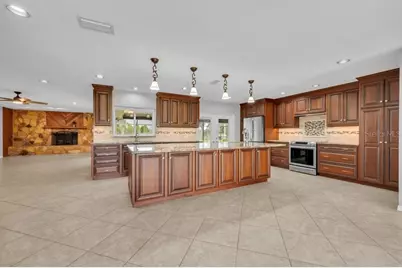
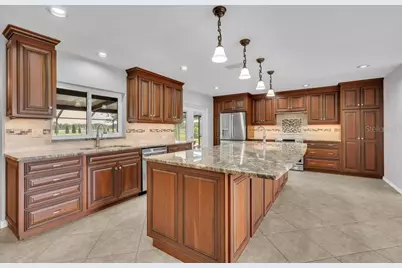
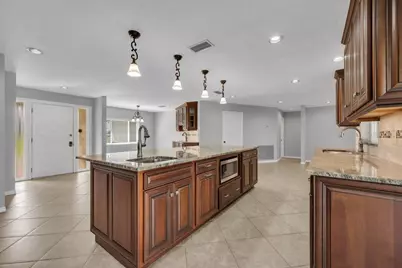
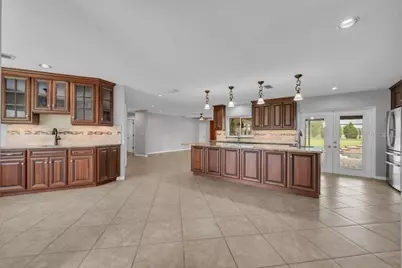
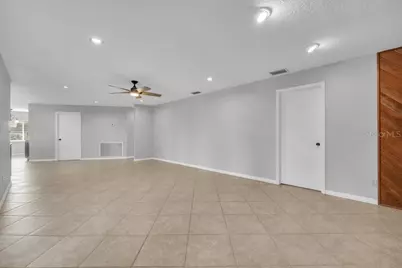
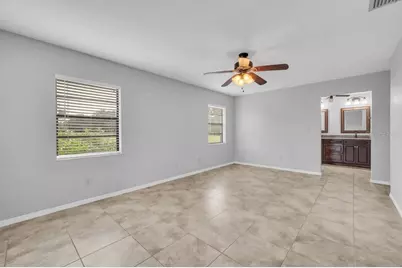
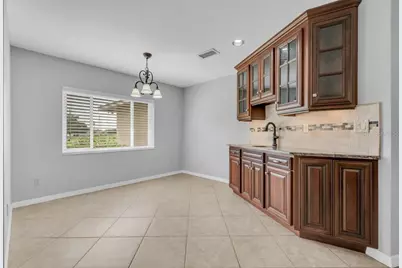
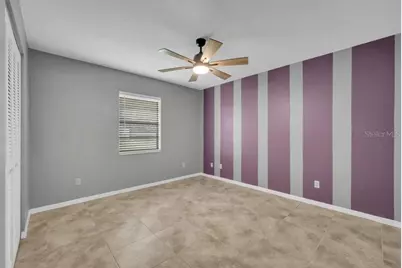
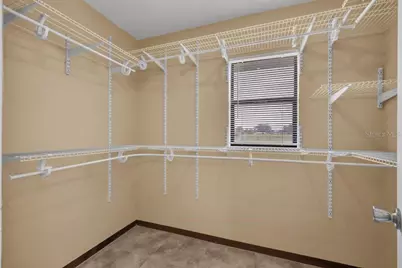
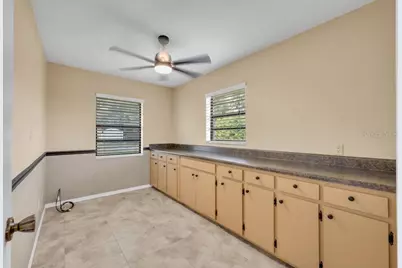
- Interior Features: Ceiling Fan(s), Eating Space In Kitchen, Open Floorplan, Solid Surface Counters, Solid Wood Cabinets, Split Bedroom, Stone Counters, Walk-In Closet(s), Window Treatments
- Fireplace: Yes
- Fireplace(s): Family Room, Stone, Wood Burning
- Appliances: Built-In Oven, Dishwasher, Electric Water Heater, Ice Maker, Microwave, Range, Refrigerator
- Furnishings: Unfurnished
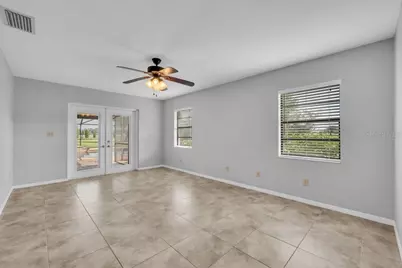
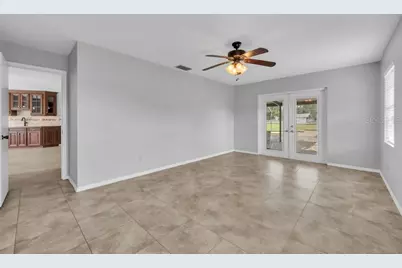
- Flooring: Porcelain Tile
Rooms
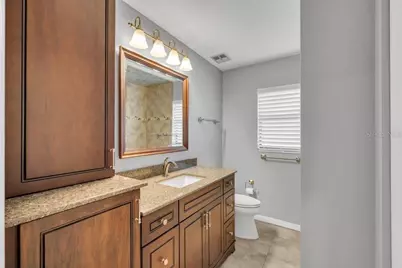
- Total Bathrooms: 2
- Full Bathrooms: 2
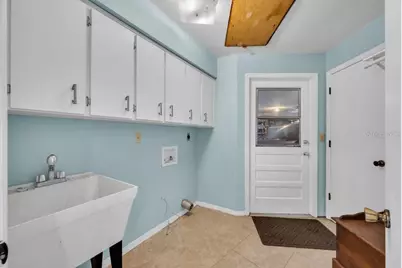
- Laundry: Inside, Laundry Room
Additional Information
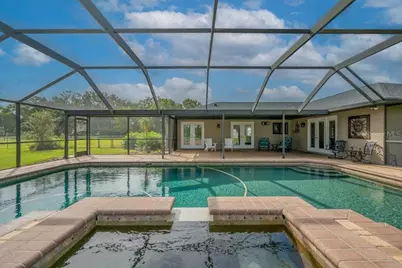
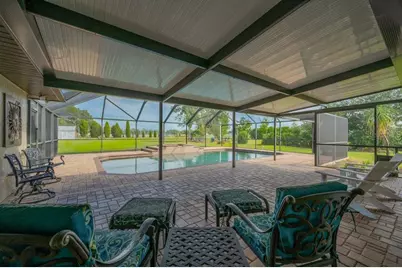
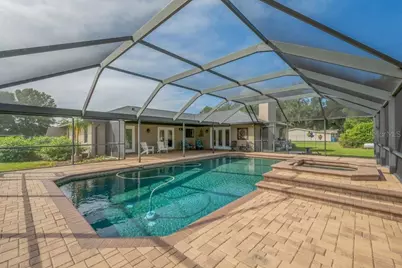
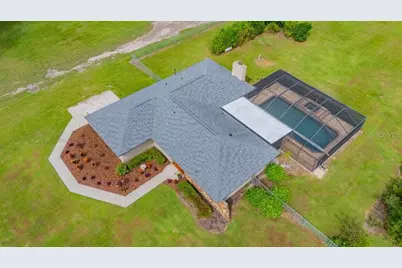
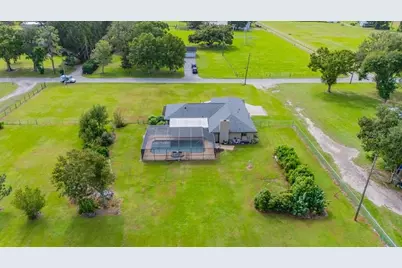
- Pool: Yes
- Private Pool: Yes
- Pool Description: In Ground, Child Safety Fence, Gunite, Heated, Lighting, Salt Water, Screen Enclosure
- Spa: Yes
- Spa Description: In Ground
- Security/Safety: Smoke Detector(s)
Exterior
- Exterior Features: Fire Pit, Rain Gutters, Sidewalk
- Deck/Patio: Covered, Enclosed, Patio, Screened
- Porch/Patio/Deck: Covered, Enclosed, Patio, Screened
Parking
- Garage: Yes
- Attached garage: Yes
- Parking Features: Garage Door Opener, Garage Faces Side, Guest, Parking Pad
Location
- Area: 33567 - Plant City
- County: Hillsborough
- Development Name: 33567 - Plant City
- Subdivision: UNPLATTED
- Driving Directions: Hwy 60 East to North on Turkey Creek Rd. Turn West on Edwards Rd then West on WO Griffin. Home is on the right.
- Direction Faces: South
Community
- Community Name: 33567 - Plant City
Heating & Cooling
- Cooling Type: Central Air
- Heating Type: Central
Utilities
- Sewer: Septic Tank
- Water: Well
- Utility Description: Cable TV Available, Electricity Connected, Propane
Structural Information
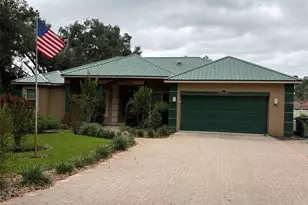
- Architectural Info: Ranch
- Architectural Style: Ranch
- Exterior Const.: Block, Stucco
- Roof: Shingle
- Windows: Blinds, Double Pane Windows
- Stories/Levels: One
- Square Feet: 2,066
- Sq. Ft. Source: Public Records
- Year Built: 1982
Lot Features
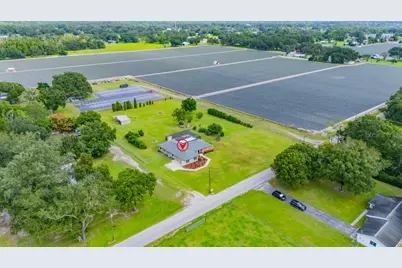
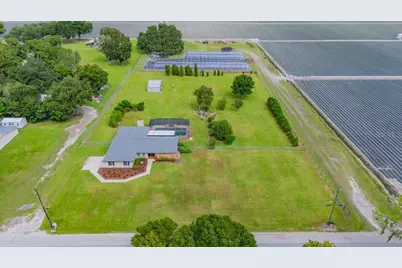
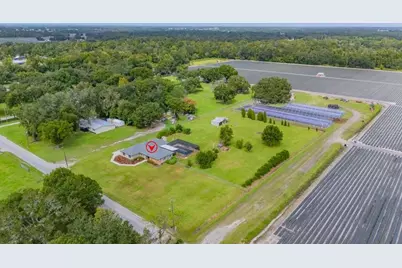
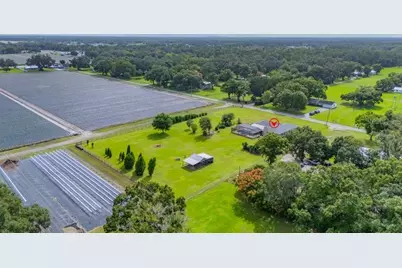
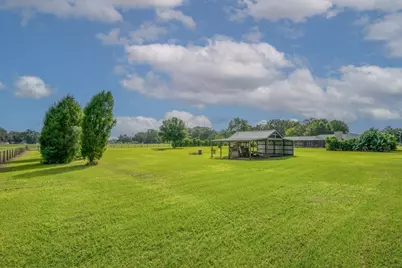
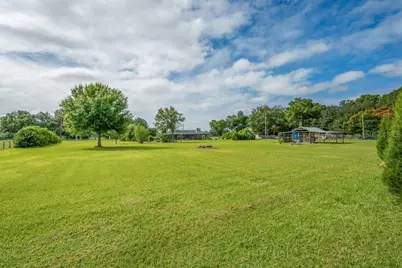
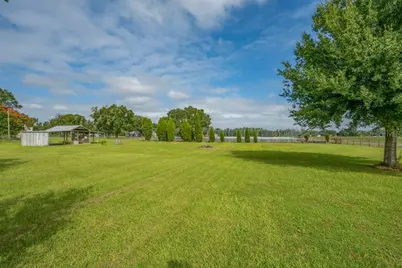
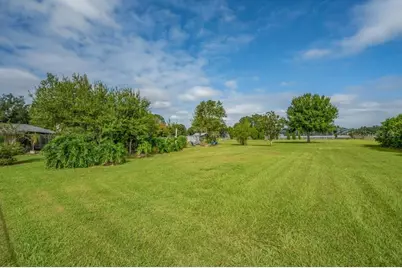
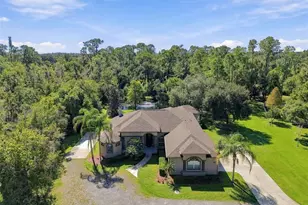
- Property View: Park/Greenbelt
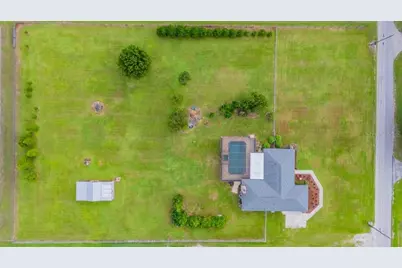
- Lot Size (Acres): 1.81
- Lot Size (Sq. Ft.): 78,844
- Lot Size: 1.81
- Frontage: Street Paved
- Street/Road Desc.: Paved, Asphalt
- Fencing (Description): Chain Link, Wire
Financial Considerations
- Tax Amount: $2,750
- Tax Year: 2025
Disclosures and Reports
- Ownership: Fee Simple
- Special Conditions: None
- Legal Description: S 488 FT OF E 264 FT OF W 396 FT OF NW 1/4 OF NW 1/4 OF SE 1/4 LESS S 25 FT FOR RD AND LESS N 113 FT OF S 448 FT OF E 264 FT OF W 396 FT OF NW 1/4 OF NW 1/4 OF SE 1/4 AND E 40 FT OF S 375 FT OF S 488 FT OF E 264 FT OF W 396 FT OF NW 1/4 OF NW 1/4 OF SE 1/4 LESS S 25 FT THEREOF FOR R/W
- Flood Zone Info: X
- APN: U142921ZZZ00000403590.0
- Property ID: U142921ZZZ00000403590.0
- Block/Lot/Section: 4
Listed by Florida Executive Realty