This is a carousel with tiles that activate property listing cards. Use the previous and next buttons to navigate.
1/41
$739,000 Just Listed
This is a carousel with tiles that activate property listing cards. Use the previous and next buttons to navigate.
1/41
Property Description
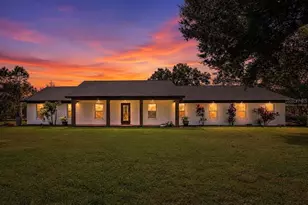
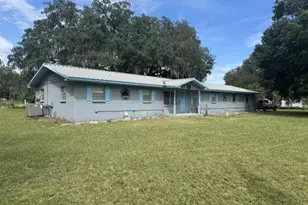
Welcome to this elegant Custom-Built home situated on over an acre of private, fenced land with "No HOA or CDD" This exceptional home has 3-bedroom, 3-bath, Den/Office, Dining area, Eat-in kitchen and a Indoor Laundry Room... Custom Plantation Blinds throughout the home for easy cleaning. The open-concept living spaces feature 10-foot ceilings and an abundance of natural light. Your Gourmet kitchen has Custom Wood Cabinetry, stunning Granite Countertops, and stainless steel Frigidaire Gallery appliances, all included with the home. Primary suite offers a walk-in shower, relaxing garden tub, dual vanities and granite countertops. Step outside to your own private retreat featuring a Large screened-in, Heated Saltwater Pool with a large sitting deck surrounded by elegant travertine pavers. The oversized garage provides plenty of room for vehicles and storage with a wash sink, new hot water heater and a generator outlet. Home has a nice 8 zone irrigation system, Well, Water Softener and a Shed/workshop. The oversized, fenced acre provides plenty of room to park all your toys, whether boats, RVs, trailers, or recreational vehicles. House was just painted and comes with a 15 yr warranty.
Full Property Details
Full Property Details for 6010 Bob Head Rd
General
- Price: $739,000
- Taxes: $6,277 (2025)
- Status: Active
- Type: Single Family
- Source: MidFloridaRegionalMLS
- MLS ID: TB8538158
- Updated: 8/14/2026
- Added to Site: 2 day(s) ago
Interior
- Number of Rooms: 8
- Interior Features: Ceiling Fan(s), Crown Molding, Eating Space In Kitchen, High Ceilings, Kitchen and Family Room Combination, Open Floorplan, Primary Bedroom Main Floor, Smart Home, Solid Surface Counters, Solid Wood Cabinets, Split Bedroom, Thermostat, Walk-In Closet(s), Window Treatments
- Appliances: Dishwasher, Disposal, Dryer, Electric Water Heater, Exhaust Fan, Microwave, Range, Range Hood, Refrigerator, Washer, Water Filtration System, Water Softener
- Furnishings: Unfurnished
- Flooring: Carpet, Ceramic Tile, Engineered Hardwood
Rooms
Bathrooms
- Total Bathrooms: 3
- Full Bathrooms: 3
Bedrooms
- Total Bedrooms: 3
Other Rooms
- Laundry: Electric Dryer Hookup, Inside, Laundry Room, Washer Hookup
Additional Information
- Pool: Yes
- Private Pool: Yes
- Pool Description: Chlorine Free, Gunite, Heated, In Ground, Salt Water, Screen Enclosure, Self Cleaning
- Security/Safety: Security System, Security System Owned, Smoke Detector(s)
Exterior
- Exterior Features: French Doors, Irrigation System
- Deck/Patio: Covered, Enclosed, Front Porch, Rear Porch, Screened
- Porch/Patio/Deck: Covered, Enclosed, Front Porch, Rear Porch, Screened
Parking
- Garage: Yes
- Attached garage: Yes
- Garage Spaces: 2
- Covered Spaces: 2
- Parking Features: Garage Door Opener, Ground Level, Oversized
Location
- Area: 33565 - Plant City
- County: Hillsborough
- Development Name: 33565 - Plant City
- Subdivision: UNPLATTED
- Driving Directions: I4 to Branch Forbes Rd to Bob Head Rd. Home sits off the Road down a long driveway.
- Direction Faces: South
Community
- Community Name: 33565 - Plant City
Heating & Cooling
- Cooling Type: Central Air
- Heating Type: Central, Electric
Utilities
- Sewer: Septic Tank
- Water: Well
- Utility Description: BB/HS Internet Available, Cable TV Available, Cable Connected, Electricity Available, Electricity Connected, Sprinkler Well
Structural Information
- Architectural Info: Contemporary, Traditional
- Architectural Style: Contemporary, Traditional
- Builder: Scott McElveen
- Exterior Const.: Block, Stucco
- Roof: Shingle
- Windows: Blinds, Double Pane Windows, Insulated Windows, Shutters
- Stories/Levels: One
- Square Feet: 2,209
- Sq. Ft. Source: Appraiser
- Year Built: 2017
Additional Structures
- Other Structures: Shed(s), Workshop
Lot Features
- Property View: Pool, Trees/Woods
- Lot Size (Acres): 1.28
- Lot Size (Sq. Ft.): 55,757
- Lot Size: 1.28
- Street/Road Desc.: Asphalt
- Fencing (Description): Vinyl
Financial Considerations
- Tax Amount: $6,277.61
- Tax Year: 2025
Disclosures and Reports
- Ownership: Fee Simple
- Special Conditions: None
- Legal Description: FROM SE COR OF SW 1/4 OF SW 1/4 THN W 150 FT THN N 520 FT E 150 FT S 520 FT LESS RD R/W ON S SIDE THEREOF - - - LESS E 105 FT OF S 210 FT THEREOF
- Flood Zone Info: X
- APN: U102821ZZZ00000350950.0
- Property ID: U102821ZZZ00000350950.0
Listed by Dalton Wade Inc
Get Pre-Approved Today
Schools
Schools serving 6010 Bob Head Rd
School District:Hillsborough County School District
| Name | Grades | Distance |
|---|---|---|
Cork Elementary School 3501 Cork Road, Plant City, FL 33565 | PK-5 | 1.5 mi |
Tomlin Middle School 501 North Woodrow Wilson Street, Plant City, FL 33563 | 6-8 | 4.1 mi |
Strawberry Crest High School 4691 Gallagher Road, Dover, FL 33527 | 9-12 | 3.1 mi |
Disclaimer:
School attendance boundaries provided by ATTOM Data Solutions and are for reference only. Contact the school directly to verify enrollment eligibility.
Price & Sales History for 6010 Bob Head Rd
Date
Details
Price
Change
Source
8/13/2026
Listed
$739,000
698.92%
MLS
6/22/2006
Sold
$92,500
—
Public Record
Disclaimer: Historical sales information is derived from public records provided by the county offices. Information is not guaranteed and should be independently verified.
Tax History
Tax History for 6010 Bob Head Rd
Year
Property Taxes
Change
Tax Assessment
Change
2025
$6,278
9%
$350,502
3%
2024
$5,783
4%
$340,624
3%
2023
$5,586
17%
$330,703
17%
2021
$4,762
-1%
$281,556
-3%
2022
$4,816
1%
$290,003
4%
2021
$4,762
5%
$277,669
2%
2019
$4,539
-3%
$271,426
-3%
2018
$4,681
357%
$279,319
748%
2017
$1,025
78%
$32,947
10%
2016
$575
8%
$29,970
10%
2015
$530
-1%
$27,245
—
2014
$534
-14%
$27,245
-11%
2013
$621
—
$30,493
—
Disclaimer: Historical tax information is derived from public records provided by the county offices. Information is not guaranteed and should be independently verified.
Estimate the Cost
Estimate the Cost for 6010 Bob Head Rd
6010 Bob Head Road, Plant City, FL 33565 (MLS# TB8538158) is a Single Family property with 3 bedrooms and 3 full bathrooms. 6010 Bob Head Road is currently listed for $739,000 and was received on August 13, 2026. Want to learn more about 6010 Bob Head Road? Do you have questions about finding other Single Family real estate for sale in Plant City? You can browse all Plant City real estate or contact a Coldwell Banker agent to request more information.