This is a carousel with tiles that activate property listing cards. Use the previous and next buttons to navigate.
1/1
$345,000
This is a carousel with tiles that activate property listing cards. Use the previous and next buttons to navigate.
1/1
Property Description
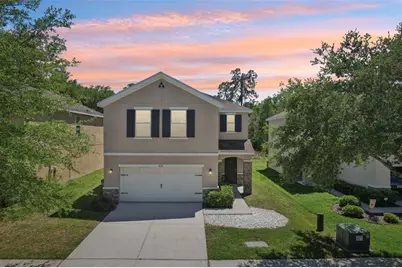
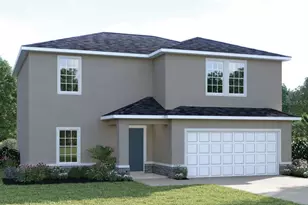
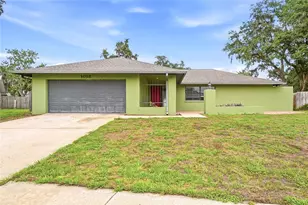
Welcome to this beautifully maintained 4-bedroom, 2.5-bath, 2-car garage home located in the sought-after gated community of Walden Woods. Offering exceptional curb appeal, the home greets you with a charming covered entry accented by elegant brick columns. Ideally positioned on a premium conservation homesite with no rear neighbors and tucked away on a quiet end street, this property delivers both privacy and peaceful surroundings. Step inside to an open and inviting floor plan designed for modern living. The spacious gourmet kitchen is the heart of the home, featuring upgraded 42" cabinetry, sleek black appliances, ample counter space, tile flooring, a pantry, and a large island with breakfast bar seating. The kitchen seamlessly flows into the dining area and expansive family room, creating the perfect space for entertaining, complete with sliding glass doors leading to the covered lanai. The first floor also includes a convenient half bath and additional storage. Upstairs, you'll find all four bedrooms, including a generously sized primary suite with a walk-in closet and a private en-suite bath featuring dual vanities and a walk-in shower. Three additional bedrooms offer plenty of space along with a full bath with double sinks and a convenient upstairs laundry room. Enjoy outdoor living on the extended covered lanai, ideal for relaxing or entertaining while taking in serene conservation views and local wildlife. The oversized, irrigated backyard enhances the home's sense of privacy and tranquility. Walden Woods offers residents access to a community pool, playground, pond, and basketball court. Conveniently located in the heart of Plant City, this home provides the perfect blend of peaceful living and everyday convenience.
Full Property Details
Full Property Details for 814 Wiltonway Dr
General
- Sold For: $345,000
- HOA FEE: $147/month
- HOA FEE FREQ.: Quarterly
- Taxes: $3,805 (2025)
- Status: Closed
- Type: Single Family
- Source: MidFloridaRegionalMLS
- MLS ID: TB8497141
- Added to Site: 95 day(s) ago
Rental Information
- Min. Lease: 8-12 Months
Interior
- Number of Rooms: 6
- Interior Features: Thermostat, Walk-In Closet(s), Window Treatments
- Appliances: Dishwasher, Disposal, Microwave, Range, Range Hood, Refrigerator
- Furnishings: Unfurnished
- Flooring: Carpet
Rooms
Bathrooms
- Total Bathrooms: 3
- Full Bathrooms: 2
- Half Bathrooms: 1
Bedrooms
- Total Bedrooms: 4
Other Rooms
- Laundry: Inside
Exterior
- Exterior Features: Irrigation System, Sliding Doors
Parking
- Garage: Yes
- Attached garage: Yes
- Garage Spaces: 2
- Covered Spaces: 2
Location
- Area: 33563 - Plant City
- County: Hillsborough
- Development Name: 33563 - Plant City
- Subdivision: WALDEN WOODS SINGLE FAMILY
- Driving Directions: Take I-4 E to N Park Rd in Plant City. Take exit 22 from I-4 E. Follow N Park Rd to Wilton Way.
- Direction Faces: East
Community
- Community Name: 33563 - Plant City
- Association: Yes
- Assoc. Name: Walton Woods /Rizzetta & Co.
Heating & Cooling
- Cooling Type: Central Air
- Heating Type: Central
Utilities
- Sewer: Public Sewer
- Water: Public
- Utility Description: BB/HS Internet Available
Structural Information
- Exterior Const.: Block, Stucco
- Roof: Shingle
- Stories/Levels: Two
- Square Feet: 2,328
- Sq. Ft. Source: Public Records
- Living Area: 2,328 Sq. Ft.
- Year Built: 2017
Lot Features
- Lot Size (Acres): 0.1
- Lot Size (Sq. Ft.): 4,500
- Lot Size: 4500
- Lot Dimensions: 45 x 100
- Street/Road Desc.: Concrete
Financial Considerations
- Association Fee: $441
- Assoc Fee Freq.: Quarterly
- Assoc Fee Desc.: Required
- Tax Amount: $3,805.19
- Tax Year: 2025
Disclosures and Reports
- Ownership: Fee Simple
- Special Conditions: None
- Legal Description: WALDEN WOODS SINGLE FAMILY LOT 9 BLOCK C
- Flood Zone Info: X
- APN: P042922A47C0000000009.0
- Property ID: P042922A47C0000000009.0
- Block/Lot/Section: C
Listed by Re/Max Realty Unlimited
Sold by Rai Realty Services Llc

Get Pre-Approved Today
Schools
Schools serving 814 Wiltonway Dr
School District:Hillsborough County School District
| Name | Grades | Distance |
|---|---|---|
Burney Elementary School 901 South Evers Street, Plant City, FL 33563 | K-5 | 1.1 mi |
Marshall Middle School, Plant City, FL 18 S Maryland Ave, Plant City, FL 33563 | 6-8 | 1.6 mi |
Plant City High School 1 Raider Place, Plant City, FL 33563 | 9-12 | 0.8 mi |
Disclaimer:
School attendance boundaries provided by ATTOM Data Solutions and are for reference only. Contact the school directly to verify enrollment eligibility.
Price & Sales History for 814 Wiltonway Dr
Date
Details
Price
Change
Source
5/29/2026
Sold
$345,000
1.47%
MLS
4/13/2026
Listed
$340,000
—
MLS
Disclaimer: Historical sales information is derived from public records provided by the county offices. Information is not guaranteed and should be independently verified.
814 Wiltonway Drive, Plant City, FL 33563 (MLS# TB8497141) is a Single Family property that was sold at $345,000 on May 29, 2026. Want to learn more about 814 Wiltonway Drive? Do you have questions about finding other Single Family real estate for sale in Plant City? You can browse all Plant City real estate or contact a Coldwell Banker agent to request more information.