This is a carousel with tiles that activate property listing cards. Use the previous and next buttons to navigate.
1/46
$320,000 Just Listed
This is a carousel with tiles that activate property listing cards. Use the previous and next buttons to navigate.
1/46
Property Description
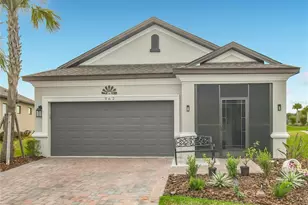
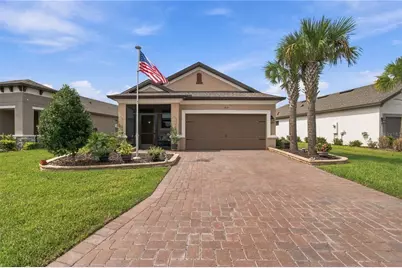
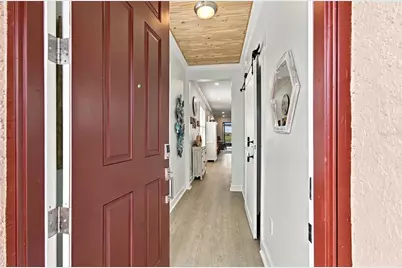
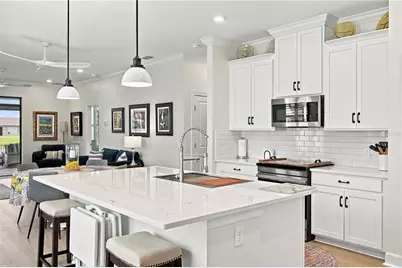
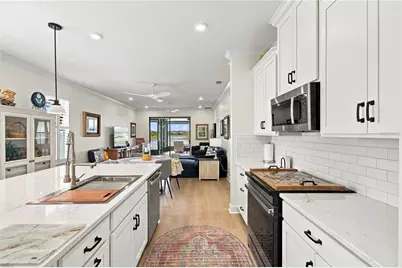
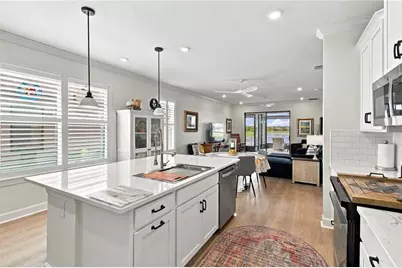
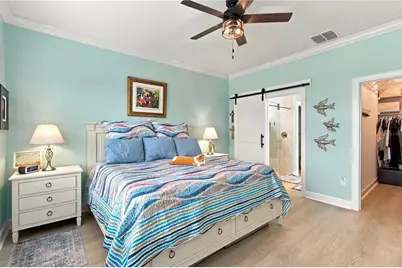
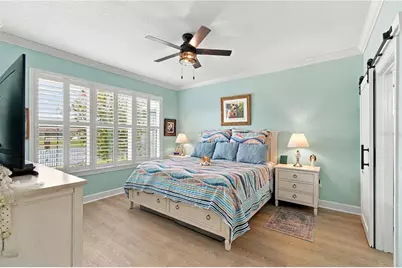
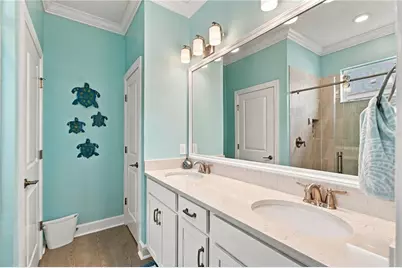
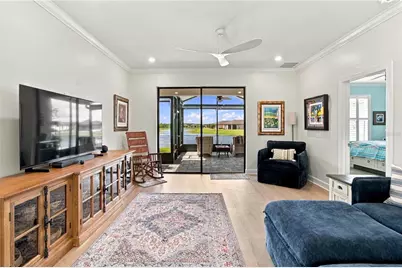
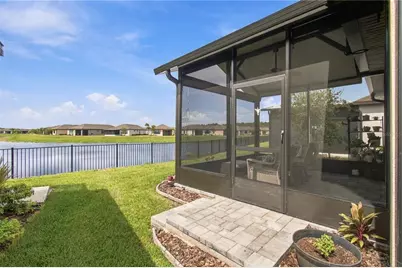
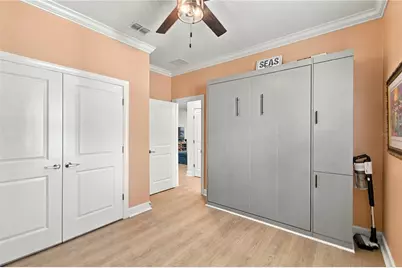
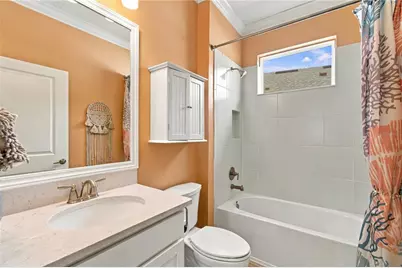
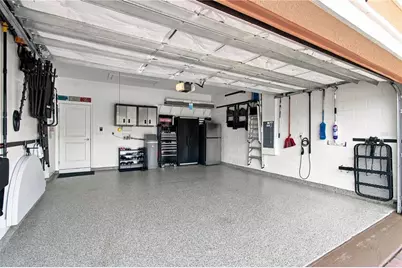
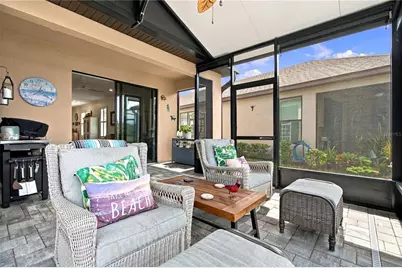
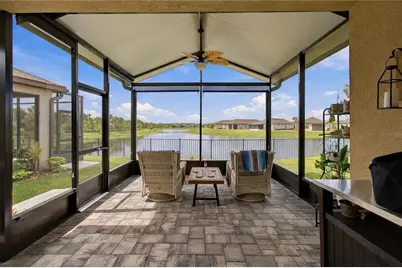
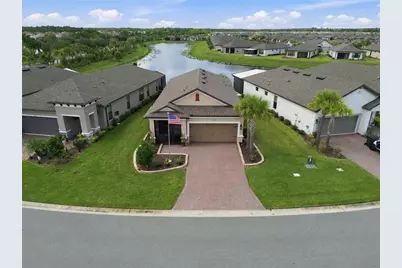
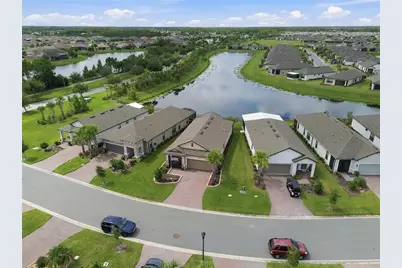
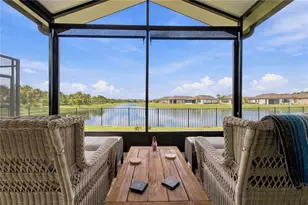
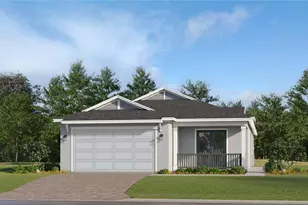
Showcasing exceptional craftsmanship and premium upgrades, this turnkey Salina model offers 2 bedrooms, 2 bathrooms, and picturesque water views. The thoughtful details impress-starting with the upgraded landscaping and stone border and the patriotic flag that will remain with the home. From the moment you enter the enclosed front lanai and warm foyer featuring a custom wood ceiling and a rustic barn door enclosing the laundry and HVAC area you'll know your home. At the heart of the home, the gourmet kitchen combines style and functionality with pristine white cabinets, lower pull-out drawers, subway tile, and elegant marble-grained quartz countertops. Premier appliances-including a Samsung induction stove and a KitchenAid French door refrigerator-pair with a deep single-bowl sink and a frosted glass pantry door. Â Luxury vinyl plank flooring, crown molding, and custom window shutters span the interior. Enjoy the view from the great room or on the extended rear lanai, fully equipped with a ceiling, fan and solar shades for effortless year-round indoor-outdoor living against the backdrop of the pond. The primary retreat captures tranquil pond views and features a barn-door entrance to an ensuite bath complete with double quartz vanities, a sleek sliding glass shower, a linen closet and a private water closet. An adjacent fully maximized walk-in closet provides enough space for two. A flexible guest bedroom with a built-in Murphy bed offers immediate versatility as an office or craft studio. The second bathroom is located just outside the bedroom as is the large double door closet offering space for large appliances and extra storage. Before you leave this home, look at the garage. The garage door has been upgraded to a belt drive and is insulated making operation quieter and helps keep the cost of A/C down. A Rheem whole house water softener is already installed as is a stainless steel, garage ready refrigerator. Garage storage cabinets line the back wall and tool storage racks on the side walls all stay and are included in the price with the home. Â Shark coating on the floor ensures that it will always look as good as it does today. Solivita is a premier 55+ community, offering residents an exceptional lifestyle with state-of-the-art amenities. Enjoy a fully 2 equipped fitness centers, dance and aerobics studios, and an impressive array of recreational options including 14 heated swimming pools, two heated spas, tennis courts, pickleball courts, shuffleboard, bocce ball, billiards, and an art gallery. The community also features three on-site restaurants and two championship 18-hole golf courses. With a full calendar of activities and events, there's always something new to explore and enjoy. This home is conveniently located near a hospital and medical office complex, and shopping center. ****Furniture is available separately outside of the contract, making your transition even easier. A 2-year-old Evolution golf cart with lithium batteries is also available for purchase outside of the contract, providing a convenient way to enjoy all of the community's outstanding resort-style amenities.
Full Property Details
Full Property Details for 1120 Via Galuppi St
General
- Price: $320,000
- HOA FEE: $393/month
- Taxes: $3,617 (2025)
- Status: Active
- Type: Single Family
- Source: MidFloridaRegionalMLS
- MLS ID: S5158604
- Updated: 10/5/2026
- Added to Site: 6 day(s) ago
Rental Information
- Min. Lease: 3 Months
Interior
- Number of Rooms: 6
- Interior Features: Ceiling Fan(s), Crown Molding, Eating Space In Kitchen, Living Room/Dining Room Combo, Open Floorplan, Primary Bedroom Main Floor, Stone Counters, Thermostat, Walk-In Closet(s), Window Treatments
- Appliances: Dishwasher, Disposal, Dryer, Electric Water Heater, Microwave, Range, Refrigerator, Washer, Water Softener
- Furnishings: Unfurnished
- Flooring: Luxury Vinyl
Rooms
Bathrooms
- Total Bathrooms: 2
- Full Bathrooms: 2
Bedrooms
- Total Bedrooms: 2
Other Rooms
- Laundry: Laundry Room
Additional Information
- Shared Amenities: Cable TV, Clubhouse, Elevator(s), Fence Restrictions, Fitness Center, Gated, Golf Course, Handicap Modified, Lobby Key Required, Pickleball Court(s), Pool, Recreation Facilities, Security, Shuffleboard Court, Spa/Hot Tub, Tennis Court(s)
- Security/Safety: Fire Alarm, Gated Community
Exterior
- Exterior Features: Irrigation System, Sprinkler Metered
- Deck/Patio: Screened
- Porch/Patio/Deck: Screened
Parking
- Garage: Yes
- Attached garage: Yes
- Garage Spaces: 2
- Covered Spaces: 2
- Parking Features: Garage Door Opener
Location
- Area: 34759 - Kissimmee / Poinciana
- County: Polk
- Development Name: 34759 - Kissimmee / Poinciana
- Subdivision: SOLIVITA PH 5D
- Driving Directions: From Parkway entrance. Drive to roundabout and turn onto Village Drive. Turn left at Via Galuppi (at the Varese monument sign) Drive to 1120 Via Galuppi. Home will be on the left side of the street.
- Direction Faces: East
Community
- Community Name: 34759 - Kissimmee / Poinciana
- Community Features: Fishing, Association Recreation - Owned, Clubhouse, Deed Restrictions, Dog Park, Fitness Center, Gated Community - Guard, Golf Carts OK, Golf, Handicap Modified, Irrigation-Reclaimed Water, Restaurant, Sidewalks, Special Community Restrictions, Tennis Court(s)
- Optional Amenities: Cable TV, Clubhouse, Elevator(s), Fence Restrictions, Fitness Center, Gated, Golf Course, Handicap Modified
- Association: Yes
- Assoc. Name: Real Manage HOA
- Assoc. Fees Include: 24-Hour Guard, Escrow Reserves Fund, Internet, Private Road, Recreational Facilities, Security
- Number of Pets: 3
- Pet Restrictions: No more than 3 dogs per household
- Adult Community: Yes
Heating & Cooling
- Cooling Type: Central Air
- Heating Type: Central, Electric
Utilities
- Sewer: Public Sewer
- Water: Public
- Utility Description: Cable Connected, Electricity Connected, Fiber Optics, Sewer Connected, Underground Utilities, Water Connected
Structural Information
- Architectural Info: Traditional
- Architectural Style: Traditional
- Exterior Const.: Block, Concrete
- Roof: Shingle
- Windows: Double Pane Windows, Shutters
- Stories/Levels: One
- Square Feet: 1,367
- Sq. Ft. Source: Public Records
- Year Built: 2023
Lot Features
- Property View: Water
- Lot Size (Acres): 0.12
- Lot Size (Sq. Ft.): 5,327
- Lot Size: 5327
- Street/Road Desc.: Asphalt, Paved
Water Features
- Water Front: Yes
- Water View: Yes
- Water Access: Yes
- Water Access Desc: Pond
- Water Front Desc.: Pond
Green Features
- Energy Efficient: Construction
- Water Conservation: Irrigation-Reclaimed Water
Financial Considerations
- Association Fee: $393
- Assoc Fee Freq.: Monthly
- Assoc Fee Desc.: Required
- CDD: Yes
- Tax Amount: $3,617
- Tax Year: 2025
Disclosures and Reports
- Ownership: Fee Simple
- Special Conditions: None
- Legal Description: SOLIVITA PHASE 5D PB 195 PGS 31-33 LOT 191
- Flood Zone Info: X
- APN: 282714933557001910
- Property ID: 282714933557001910
Listed by Pellego, Llc
Get Pre-Approved Today
Schools
Schools serving 1120 Via Galuppi St
School District:Polk County School District
| Name | Grades | Distance |
|---|---|---|
Palmetto Elementary School, Poinciana, FL 315 Palmetto Street, Poinciana, FL 34759 | PK-5 | 2.4 mi |
Haines City Senior High School 2800 Hornet Drive, Haines City, FL 33844 | 9-12 | 7.8 mi |
Lake Marion Creek Elementary School 3055 Lake Marion Creek Dr, Poinciana, FL 34759 | 6-8 | 5.2 mi |
Disclaimer:
School attendance boundaries provided by ATTOM Data Solutions and are for reference only. Contact the school directly to verify enrollment eligibility.
Price & Sales History for 1120 Via Galuppi St
Date
Details
Price
Change
Source
10/03/2026
Listed
$320,000
14.29%
MLS
6/20/2024
Sold
$280,000
—
Public Record
Disclaimer: Historical sales information is derived from public records provided by the county offices. Information is not guaranteed and should be independently verified.
Tax History
Tax History for 1120 Via Galuppi St
Year
Property Taxes
Change
Tax Assessment
Change
2025
$2,222
—
$217,213
3%
2025
$2,222
-52%
$211,502
-16%
2024
$4,593
259%
$252,548
359%
2023
$1,281
—
$55,000
—
Disclaimer: Historical tax information is derived from public records provided by the county offices. Information is not guaranteed and should be independently verified.
Estimate the Cost
Estimate the Cost for 1120 Via Galuppi St
1120 Via Galuppi Street, Poinciana, FL 34759 (MLS# S5158604) is a Single Family property with 2 bedrooms and 2 full bathrooms. 1120 Via Galuppi Street is currently listed for $320,000 and was received on October 03, 2026. Want to learn more about 1120 Via Galuppi Street? Do you have questions about finding other Single Family real estate for sale in Poinciana? You can browse all Poinciana real estate or contact a Coldwell Banker agent to request more information.