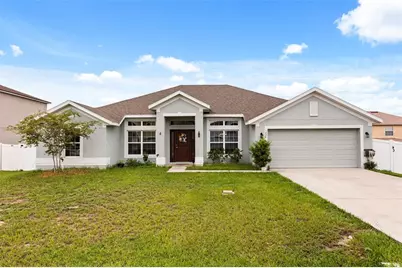
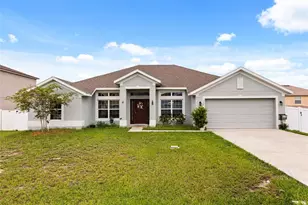
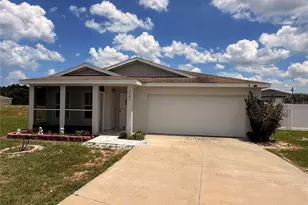
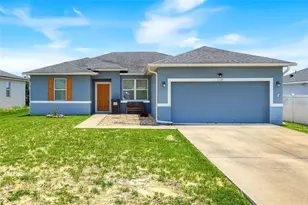
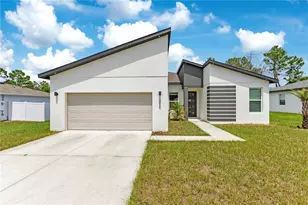
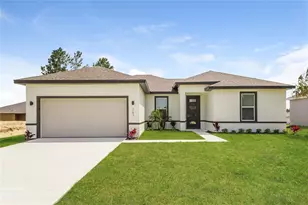
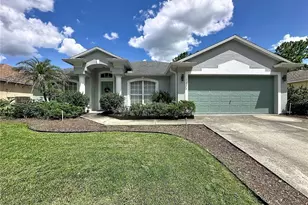
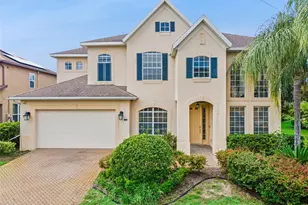
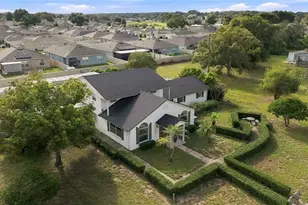
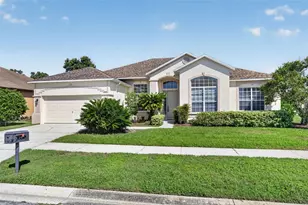
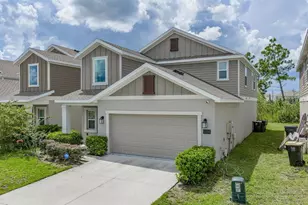
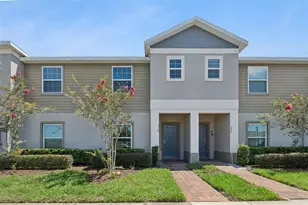
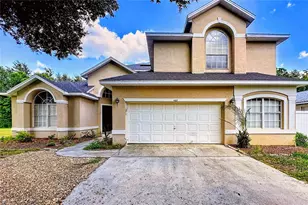
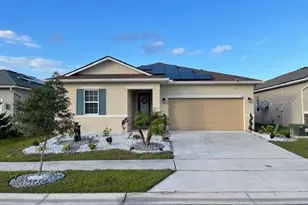
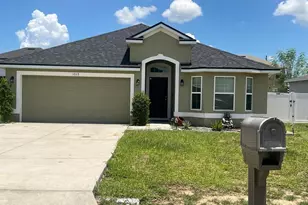
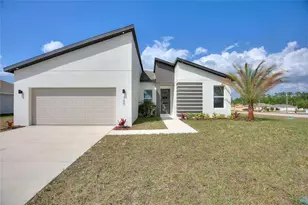
Full Property Details for 1234 Nelson Park Ct
General
- Sold For: $281,400
- HOA FEE: $100/month
- Taxes: $3,809 (2025)
- Status: Closed
- Type: Single Family
- Source: MidFloridaRegionalMLS
- MLS ID: O6430209
- Added to Site: 50 day(s) ago
Rental Information
Interior
- Number of Rooms: 9
- Interior Features: Built-in Features, Ceiling Fan(s), Eating Space In Kitchen, High Ceilings, Open Floorplan, Primary Bedroom Main Floor, Solid Surface Counters, Split Bedroom, Thermostat, Vaulted Ceiling(s), Walk-In Closet(s), Window Treatments
- Appliances: Dishwasher, Electric Water Heater, Microwave, Range, Range Hood, Refrigerator
- Furnishings: Unfurnished
- Flooring: Carpet, Luxury Vinyl
Rooms
- Total Bathrooms: 2
- Full Bathrooms: 2
Additional Information
- Shared Amenities: Cable TV, Fitness Center, Pool
- Security/Safety: Fire Alarm, Smoke Detector(s)
Exterior
- Exterior Features: Dog Run, Private Yard, Rain Gutters
- Deck/Patio: Covered, Enclosed, Rear Porch, Screened
- Porch/Patio/Deck: Covered, Enclosed, Rear Porch, Screened
Parking
- Garage: Yes
- Attached garage: Yes
- Garage Spaces: 2
- Covered Spaces: 2
- Parking Features: Covered, Driveway, Garage Door Opener, Off Street
Location
- Area: 34759 - Kissimmee / Poinciana
- County: Polk
- Development Name: 34759 - Kissimmee / Poinciana
- Subdivision: POINCIANA NBRHD 06 NORTH VILLAGE 07
- Driving Directions: From 1073 Willa Springs Dr, Unit 2601, Winter Springs, FL 32708 to 1234 Nelson Park Ct, Poinciana, FL 34759, the drive is approximately 48–55 miles and takes about 55 minutes to 1 hour 15 minutes depending on traffic. Head toward FL-417 S (Central Florida GreeneWay) and merge onto the highway heading south. Continue on FL-417 S, then follow directions toward Poinciana using routes such as Pleasant Hill Road and Cypress Parkway (CR 580). Continue toward Marigold Avenue, then turn onto Nelson Park Court and proceed to 1234 Nelson Park Ct. Travel time may vary depending on traffic conditions, so checking a navigation app before departure is recommended.
- Direction Faces: Northeast
Community
- Community Name: 34759 - Kissimmee / Poinciana
- Community Features: Clubhouse, Dog Park, Fitness Center, Pool
- Optional Amenities: Cable TV, Fitness Center, Pool
- Association: Yes
- Assoc. Name: FirstService Residential
- Assoc. Fees Include: Cable TV, Community Pool, Internet, Manager
- Pet Restrictions: Confirm with HOA
Heating & Cooling
- Cooling Type: Central Air
- Heating Type: Central, Electric
Utilities
- Sewer: Public Sewer
- Water: Public
- Utility Description: Cable Connected, Electricity Connected, Public, Sewer Connected, Street Lights, Water Connected
Structural Information
- Architectural Info: Contemporary
- Architectural Style: Contemporary
- Exterior Const.: Block, Stucco
- Roof: Shingle
- Windows: Blinds, Drapes, Window Treatments
- Stories/Levels: One
- Square Feet: 2,058
- Sq. Ft. Source: Public Records
- Living Area: 2,058 Sq. Ft.
- Year Built: 2021
Lot Features
- Lot Size (Acres): 0.18
- Lot Size (Sq. Ft.): 8,002
- Lot Size: 8002
- Frontage: Street Paved
- Street/Road Desc.: Paved, Asphalt
- Fencing (Description): Fenced, Vinyl
Financial Considerations
- Association Fee: $100
- Assoc Fee Freq.: Monthly
- Assoc Fee Desc.: Required
- Tax Amount: $3,809
- Tax Year: 2025
Disclosures and Reports
- Ownership: Fee Simple
- Special Conditions: None
- Legal Description: POINCIANA NEIGHBORHOOD 6 VILLAGE 7 PB 61 PGS 29/52 BLK 3075 LOT 17
- Flood Zone Info: X
- APN: 282815935360066170
- Property ID: 282815935360066170
Listed by Keller Williams Realty At The Parks
Sold by All Real Estate & Investments