This is a carousel with tiles that activate property listing cards. Use the previous and next buttons to navigate.
1/60
$436,000
This is a carousel with tiles that activate property listing cards. Use the previous and next buttons to navigate.
1/60
Property Description
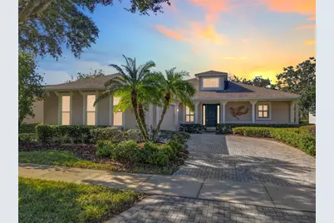
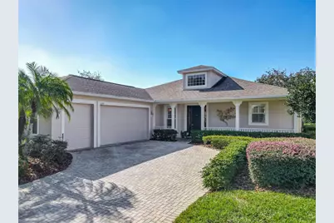
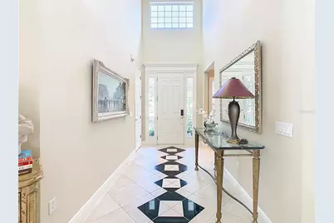
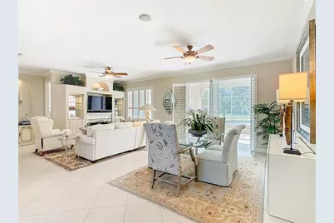
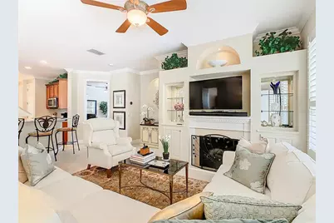
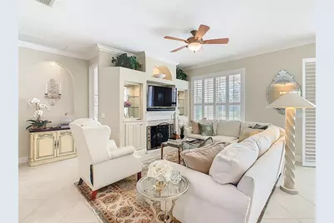
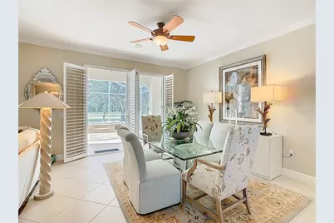
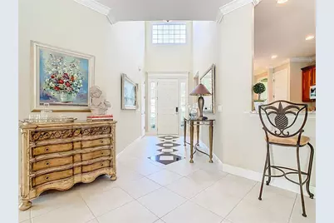
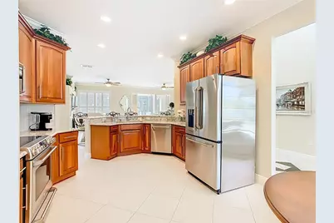
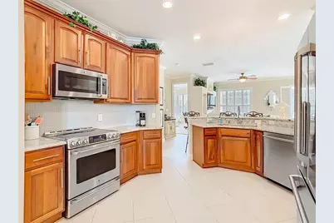
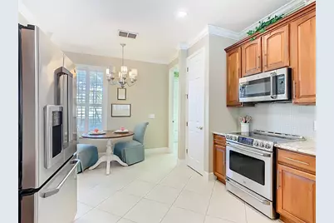
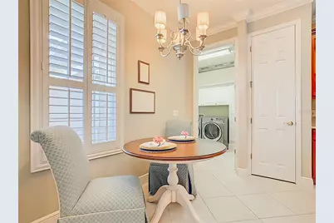
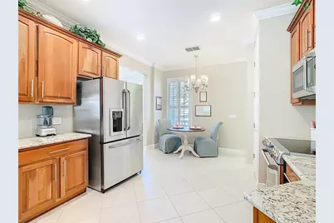
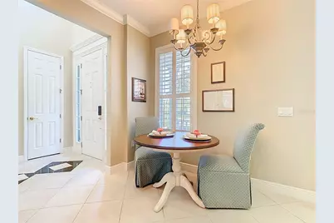
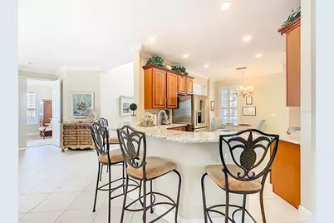
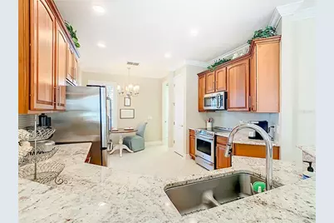
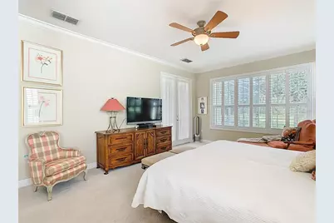
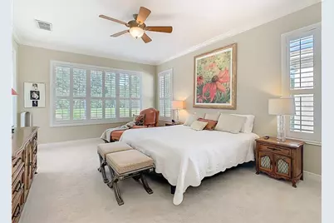
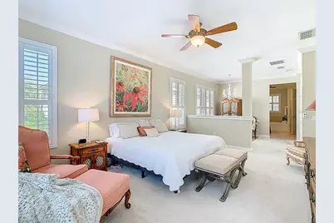
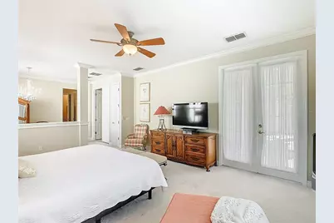
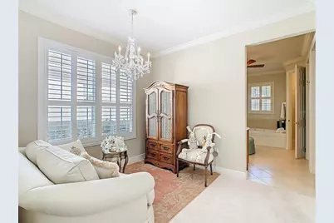
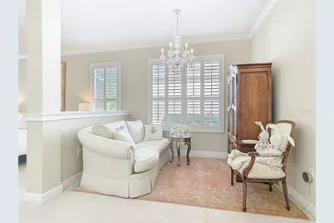
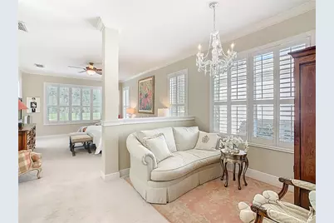
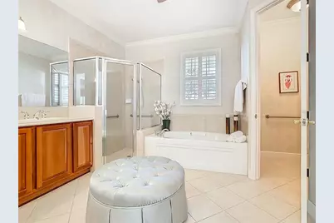
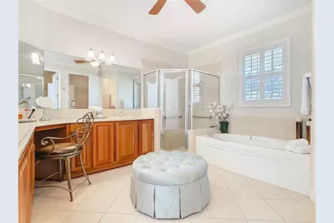
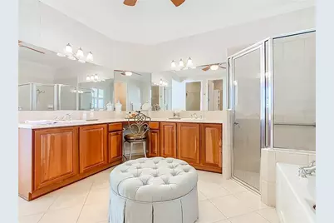
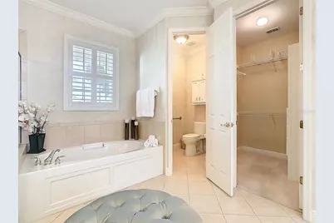
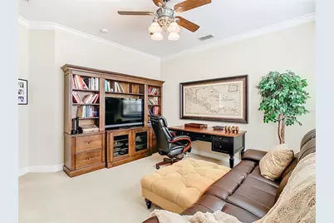
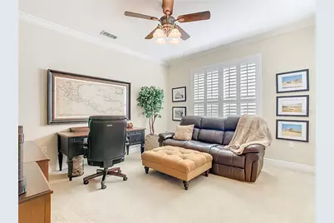
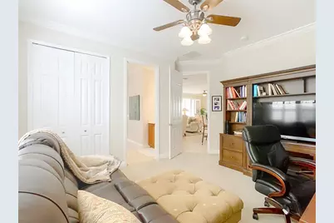
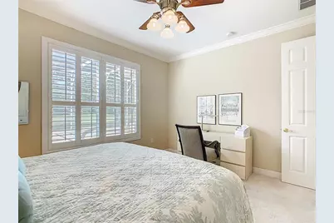
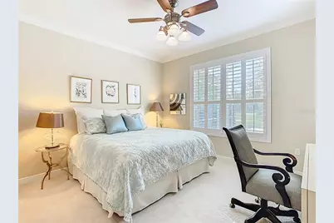
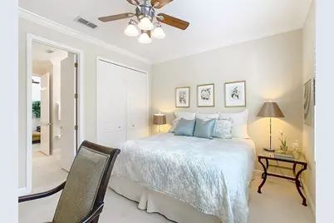
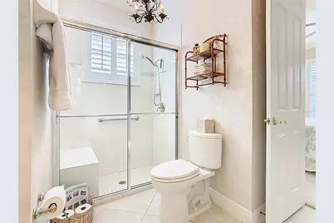
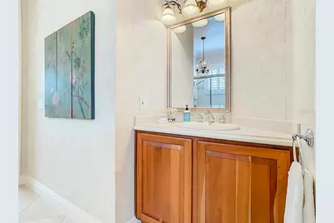
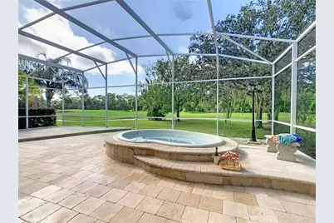
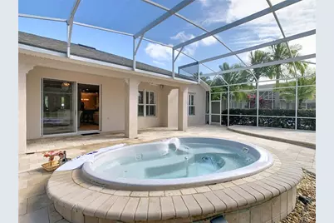
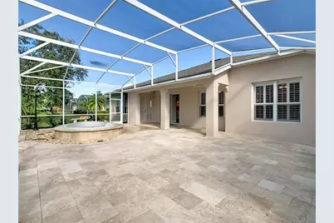
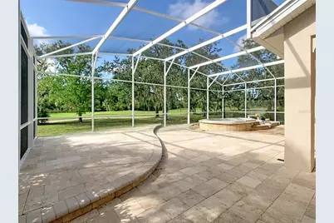
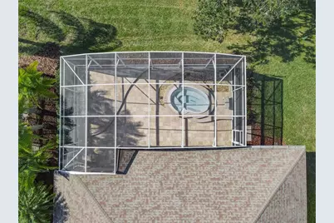
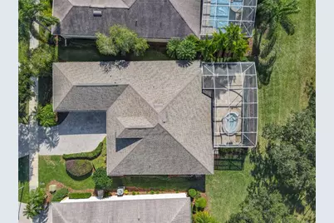
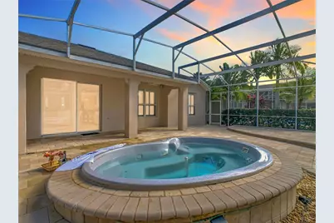
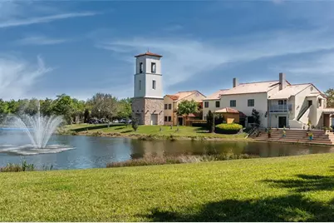
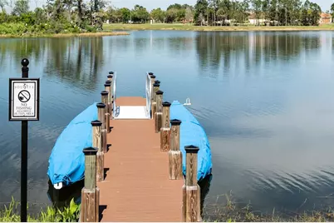
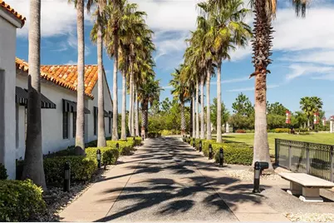
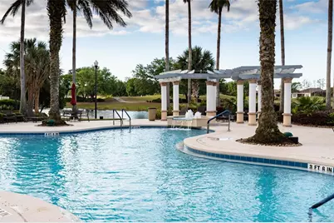
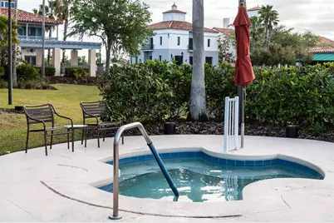
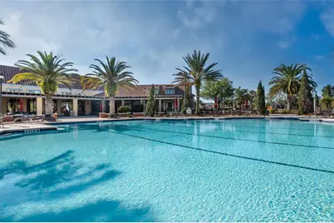
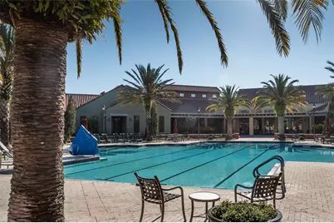
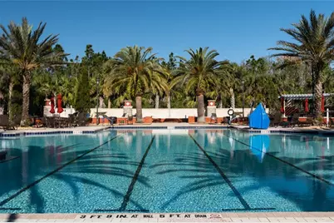
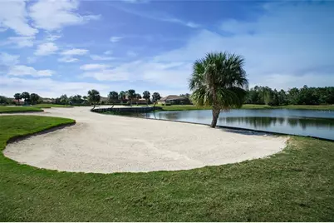
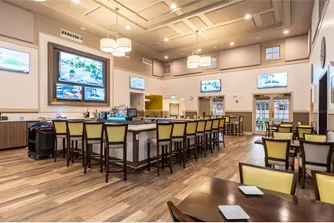
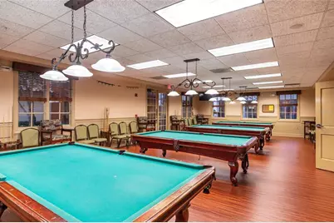
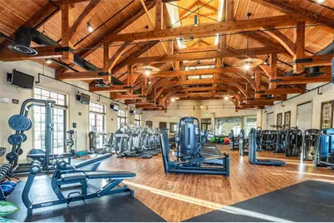
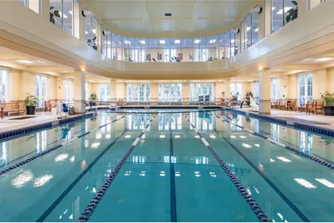
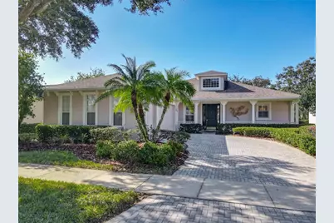
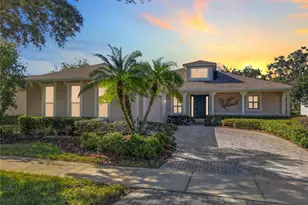
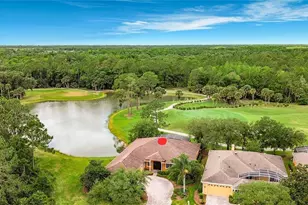
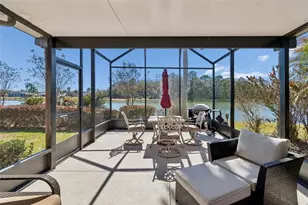
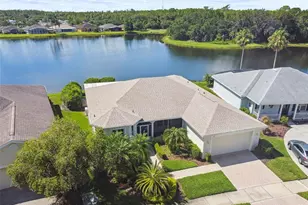
UPDATE: Lennox HVAC 4 Ton 15 Seer system installed Sept 2026. Experience timeless elegance and modern sophistication in this stunning 3-bedroom, 2 bath Savoy model Solivita home, ideally situated on the 2nd hole of the Stonegate golf course. From the moment you enter the welcoming foyer you'll notice the refined finishes and intentional design, a vaulted ceiling with clerestory window floods the home with ambient light. The open concept Great Room with adjoining dining room, anchored by an electric fireplace and flanked with custom shelving opens via sliding doors to a screened 1290 Sq. Ft. Travertine floored lanai with sweeping views of the golf course. This area is perfect for entertaining & features an elevated outside dining area & a gas heated inground hot tub with water feature that sets the stage for relaxing on this large lanai. The spa features a 4/2026 2 HP, 2 Speed Motor & Seals, 12/2025 Jandy Gas Heater, cartridge filter element & chlorinator. Host with ease in the gourmet kitchen, outfitted with GE Profile & Bosch appliances, a generous breakfast bar, abundant Preston Cherry Wood cabinetry and a charming area for casual dining, complimented by granite countertops & glass backsplash. The serene primary suite overlooks the golf course; a private sitting area can be used as an office or media area & has access to the lanai via French doors. An en-suite spa-style bathroom with dual vanities, soaking tub, large shower, vanity area and 2 walk-in closets are spacious. The 2nd & 3rd bedrooms have their own Jack & Jill en-suite bath with walk in shower. Perfect for guests, extended family or long-term stays, it offers independence and comfort with privacy. Additional features include 9 ft ceilings, Crown Molding, Plantation shutters on all windows & sliding door, 2-car plus a golf cart garage expanded 6 feet allowing for ample storage space, 4 sets of built in storage cabinets, shelving & refrigerator, the MYQ belt driven Chamberlain garage openers allow for a quiet opening of both doors. 2026 Lennox HVAC unit & a Whirlpool Energy Smart hot water heater. A wash-sink with built in cabinets is conveniently located in the garage. The roof was replaced in 2016 with architectural shingles & was inspected 10/25. This home is just a short stroll or golf cart ride to one of the 14 community pools or downtown Solivita & The Palms Recreation Center. This home offers tranquility and convenience. A rare gem in a superior location! Solivita is an active adult 55+ community located in Poinciana, Florida. It is approximately 50 minutes from Disney World & the Orlando International Airport. Solivita amenities include: - a manicured softball diamond & field - 36 holes of championship golf that can be played by joining the Stonegate Golf Club or pay by round - 2 STATE of the Art AMENITY centers with updated exercise equipment, yoga studio & meeting rooms - 3 restaurants, 14 heated pools, 17 pickleball courts, tennis courts, bocce, & miles of bike paths - 2 dog parks - Corn Hole - Tot Lot playground - community garden - over 250 resident clubs. The HOA maintains landscape, irrigation, roads, manned guard gates & automated gate access for residents via license plate readers & provides residents with Fiber Optic Internet & TV service. Poinciana Lakes Plaza opened in 2024. It features multiple stores & restaurants that make shopping & eating out easy with the access from Solivita. Furnishings & golf cart are available under separate contract.
Full Property Details
Full Property Details for 270 Addison Dr
General
- Price: $436,000
- HOA FEE: $276/month
- Taxes: $4,174 (2025)
- Status: Active
- Type: Single Family
- Source: MidFloridaRegionalMLS
- MLS ID: S5157536
- Updated: 9/26/2026
- Added to Site: 15 day(s) ago
Rental Information
- Min. Lease: 3 Months
Interior
- Number of Rooms: 8
- Interior Features: Ceiling Fan(s), Crown Molding, Open Floorplan, Solid Wood Cabinets, Split Bedroom, Stone Counters, Thermostat
- Fireplace: Yes
- Fireplace(s): Electric, Living Room
- Appliances: Dishwasher, Disposal, Dryer, Electric Water Heater, Microwave, Range, Refrigerator, Washer
- Furnishings: Negotiable
- Flooring: Carpet, Ceramic Tile, Travertine
Rooms
Bathrooms
- Total Bathrooms: 2
- Full Bathrooms: 2
Bedrooms
- Total Bedrooms: 3
Other Rooms
- Laundry: Laundry Room
Additional Information
- Shared Amenities: Clubhouse, Elevator(s), Fence Restrictions, Fitness Center, Gated, Handicap Modified, Lobby Key Required, Park, Pickleball Court(s), Playground, Pool, Recreation Facilities, Sauna, Security, Shuffleboard Court, Spa/Hot Tub, Storage, Tennis Court(s), Trail(s), Vehicle Restrictions, Wheelchair Access
- Spa: Yes
- Spa Description: Heated, In Ground
- Security/Safety: Gated Community, Smoke Detector(s)
Exterior
- Exterior Features: French Doors, Irrigation System, Lighting, Rain Gutters, Sidewalk, Sliding Doors
- Deck/Patio: Covered, Front Porch, Rear Porch, Screened
- Porch/Patio/Deck: Covered, Front Porch, Rear Porch, Screened
Parking
- Garage: Yes
- Attached garage: Yes
- Garage Spaces: 3
- Covered Spaces: 3
- Parking Features: Driveway, Garage Door Opener, Garage Faces Side, Golf Cart Parking, Other, Oversized
Location
- Area: 34759 - Kissimmee / Poinciana
- County: Polk
- Development Name: 34759 - Kissimmee / Poinciana
- Subdivision: SOLIVITA PHASE 01
- Driving Directions: Main Gate: Cypress Pkwy into Solivita Main Gate on Solivita Blvd. Continue straight on Solivita Blvd. LEFT at Addison to #270 on right.
- Direction Faces: East
Community
- Community Name: 34759 - Kissimmee / Poinciana
- Community Features: Fishing, Association Recreation - Owned, Buyer Approval Required, Clubhouse, Deed Restrictions, Dog Park, Fitness Center, Gated Community - Guard, Golf Carts OK, Golf, Handicap Modified, Irrigation-Reclaimed Water, Park, Playground, Pool, Restaurant, Sidewalks, Special Community Restrictions, Tennis Court(s), Wheelchair Access
- Optional Amenities: Clubhouse, Elevator(s), Fence Restrictions, Fitness Center, Gated, Handicap Modified, Lobby Key Required, P
- Association: Yes
- Assoc. Name: Lorrie Gutzmer
- Assoc. Fees Include: 24-Hour Guard, Community Pool, Internet, Maintenance Grounds, Pool Maintenance, Private Road, Recreational Facilities, Security
- Number of Pets: 3
- Pet Restrictions: Three commonly accepted household pets such as dogs and cats may be kept. No household pets over 100 lbs are permitted. Ref para 21.33, Amended & Restated Master Declaration for Solivita dtd 10/27/2013., / 100lbs.
- Adult Community: Yes
- Management Type: Full Time
- Mgmt. Company: Full Time
Heating & Cooling
- Cooling Type: Central Air
- Heating Type: Central, Electric, Heat Pump
Utilities
- Sewer: Public Sewer
- Water: Public
- Utility Description: Electricity Connected, Fiber Optics, Fire Hydrant, Private, Public, Sewer Connected, Sprinkler Recycled, Street Lights, Underground Utilities, Water Connected
Structural Information
- Architectural Info: Traditional
- Architectural Style: Traditional
- Builder: AVATAR PROPERTIES
- Exterior Const.: Block, Stucco
- Roof: Shingle
- Windows: Shutters, Window Treatments
- Stories/Levels: One
- Square Feet: 2,159
- Sq. Ft. Source: Public Records
- Year Built: 2002
Lot Features
- Property View: Golf Course, Trees/Woods
- Lot Size (Acres): 0.2
- Lot Size (Sq. Ft.): 8,516
- Lot Size: 8516
- Frontage: Private Road
- Street/Road Desc.: Asphalt
Green Features
- Water Conservation: Irrigation-Reclaimed Water
Financial Considerations
- Association Fee: $276
- Assoc Fee Freq.: Monthly
- Assoc Fee Desc.: Required
- CDD: Yes
- Tax Amount: $4,174
- Tax Year: 2025
Disclosures and Reports
- Ownership: Fee Simple
- Special Conditions: None
- Legal Description: SOLIVITA PHASE 1 PB 112 PGS 1 THRU 14 LYING IN SECS 13 14 23 & 24 T27 R28 LOT 286
- Flood Zone Info: X
- APN: 282714933541002860
- Property ID: 282714933541002860
- Block/Lot/Section: 2860
Listed by Borchini Realty

Get Pre-Approved Today
Schools
Schools serving 270 Addison Dr
School District:Polk County School District
| Name | Grades | Distance |
|---|---|---|
Palmetto Elementary School, Poinciana, FL 315 Palmetto Street, Poinciana, FL 34759 | PK-5 | 1.7 mi |
Haines City Senior High School 2800 Hornet Drive, Haines City, FL 33844 | 9-12 | 7.8 mi |
Lake Marion Creek Elementary School 3055 Lake Marion Creek Dr, Poinciana, FL 34759 | 6-8 | 4.5 mi |
Disclaimer:
School attendance boundaries provided by ATTOM Data Solutions and are for reference only. Contact the school directly to verify enrollment eligibility.
Price & Sales History for 270 Addison Dr
Date
Details
Price
Change
Source
9/15/2026
Listed
$436,000
62.08%
MLS
8/23/2011
Sold
$269,000
—
Public Record
Disclaimer: Historical sales information is derived from public records provided by the county offices. Information is not guaranteed and should be independently verified.
Tax History
Tax History for 270 Addison Dr
Year
Property Taxes
Change
Tax Assessment
Change
2025
$2,638
—
$250,129
3%
2025
$2,638
-34%
$243,553
3%
2024
$3,978
7%
$236,689
3%
2023
$3,719
1%
$229,795
6%
2021
$3,692
2%
$216,604
-3%
2022
$3,616
-2%
$223,102
4%
2021
$3,692
6%
$213,613
4%
2017
$3,477
—
$204,917
2%
2017
$3,477
1%
$200,702
2%
2016
$3,428
-1%
$196,574
1%
2015
$3,477
-4%
$195,208
-7%
2019
$3,629
6%
$208,810
8%
2014
$3,433
-13%
$193,659
5%
2013
$3,926
—
$183,578
—
Disclaimer: Historical tax information is derived from public records provided by the county offices. Information is not guaranteed and should be independently verified.
Estimate the Cost
Estimate the Cost for 270 Addison Dr
Home Warranty : Included
270 Addison Drive, Poinciana, FL 34759 (MLS# S5157536) is a Single Family property with 3 bedrooms and 2 full bathrooms. 270 Addison Drive is currently listed for $436,000 and was received on September 15, 2026. Want to learn more about 270 Addison Drive? Do you have questions about finding other Single Family real estate for sale in Poinciana? You can browse all Poinciana real estate or contact a Coldwell Banker agent to request more information.