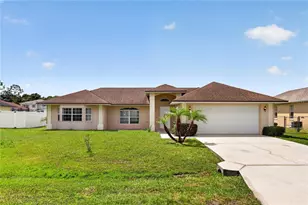
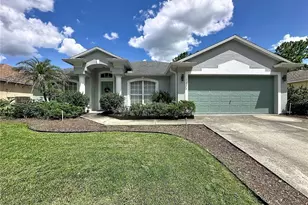
This is a carousel with tiles that activate property listing cards. Use the previous and next buttons to navigate.
1/14
$250,000 Just Listed
This is a carousel with tiles that activate property listing cards. Use the previous and next buttons to navigate.
1/14
Property Description
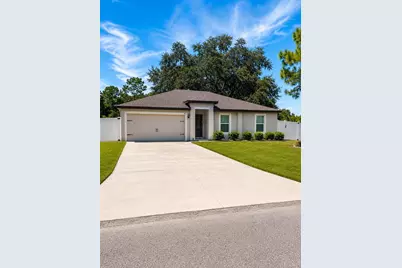
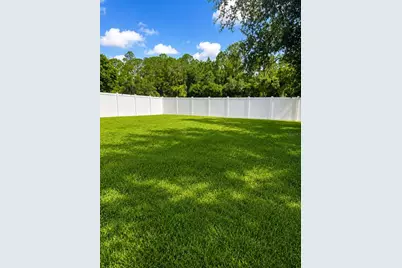
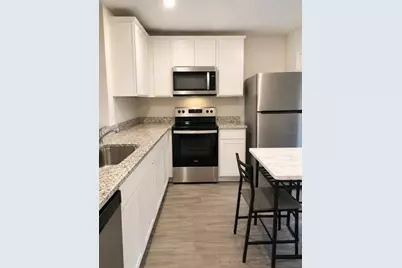
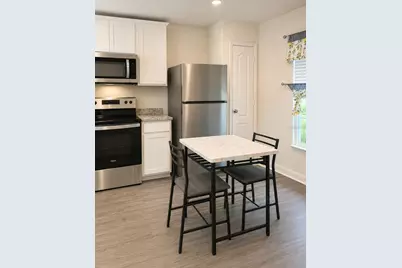
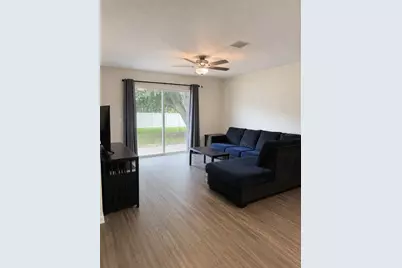
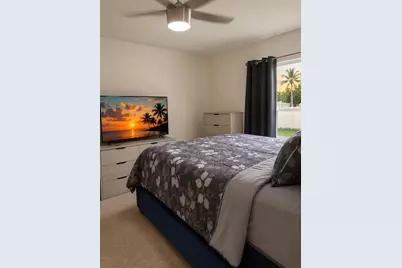
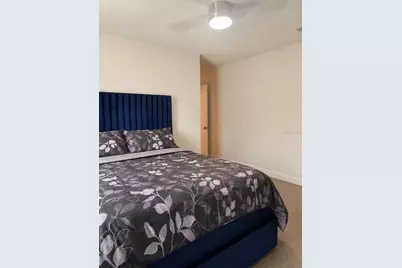
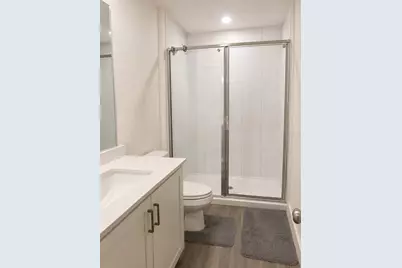
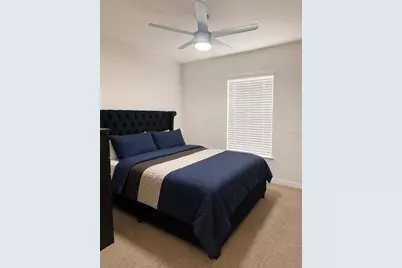
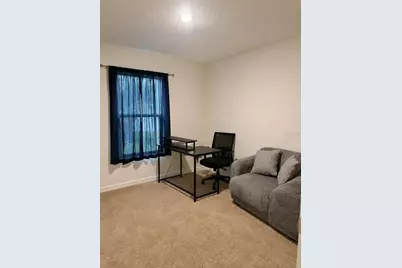
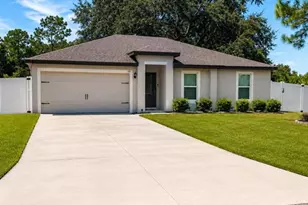
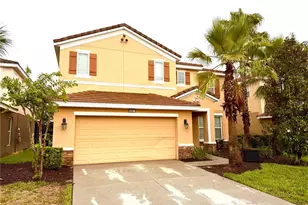
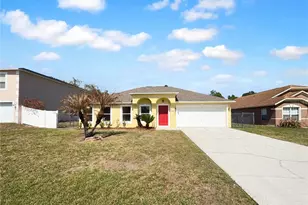
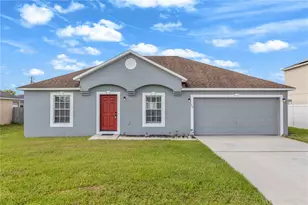
Virtually Staged. Short Sale. Short Sale Opportunity... You Can Stop Stalking New Construction Websites...Because this one is already built... and someone else already paid for the upgrades! Welcome to 29 Herring Court, where your Pinterest board and your bank account might actually agree for once. Built in 2023, this 3-bedroom, 2-bath home is practically still in its "new home smell" phase. It has the modern finishes everyone wants without the builder saying, "That upgrade will only be another $14,000...". Here's what you'll love...Gorgeous granite countertops that make frozen pizza look gourmet. A light, bright interior with enough natural light to convince your houseplants you're a professional gardener. Over $10,000 in builder upgrades already included... because paying retail is so last year. A 2-car garage with plenty of room for cars, storage, or all those Amazon boxes you swore you'd recycle, and a fully fenced backyard, giving your dog the backyard they deserve. It even has a water softener installed. Short sales may take a little patience-but finding a nearly new home like this at a fantastic value? That's worth the wait. Think of it as the real estate version of finding the last designer handbag on clearance... except this one comes with bedrooms. That means you might score an incredible home at an incredible value. Good things come to those who wait... and sometimes to those who write the best offer! Don't let this opportunity get away-homes this new, this upgraded, and this affordable don't stay on the market forever. Schedule your showing today!
Full Property Details
Full Property Details for 29 Herring Ct
General
- Price: $250,000
- HOA FEE: $100/month
- Taxes: $2,859 (2025)
- Status: Active
- Type: Single Family
- Source: MidFloridaRegionalMLS
- MLS ID: P4939544
- Updated: 8/7/2026
- Added to Site: 1 day(s) ago
Rental Information
- Min. Lease: No Minimum
Interior
- Number of Rooms: 9
- Interior Features: Ceiling Fan(s)
- Appliances: Dishwasher, Electric Water Heater, Microwave, Range, Refrigerator, Water Softener
- Furnishings: Unfurnished
- Flooring: Carpet, Porcelain Tile
Rooms
Bathrooms
- Total Bathrooms: 2
- Full Bathrooms: 2
Bedrooms
- Total Bedrooms: 3
Other Rooms
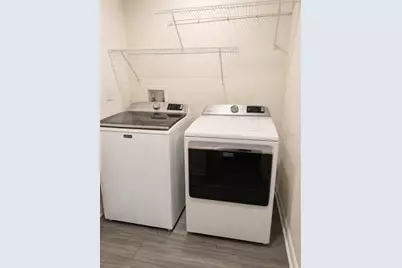
- Laundry: Inside
Exterior
- Exterior Features: Sliding Doors
Parking
- Garage: Yes
- Attached garage: Yes
- Garage Spaces: 2
- Covered Spaces: 2
Location
- Area: 34759 - Kissimmee / Poinciana
- County: Polk
- Development Name: 34759 - Kissimmee / Poinciana
- Subdivision: POINCIANA NBRHD 04 VILLAGE 07
- Driving Directions: Marigold Ave, left on Laurel, Left Halibut Rd, right on Mackerel Rd , right on Herring Ct
- Direction Faces: East
School Information
- Elementary School: Laurel Elementary
- Middle School: Lake Marion Creek Middle
- High School: Haines City Senior High
Community
- Community Name: 34759 - Kissimmee / Poinciana
- Association: Yes
- Assoc. Name: FirstService Residential - Assoc. of Poinciana
Heating & Cooling
- Cooling Type: Central Air
- Heating Type: Central
Utilities
- Sewer: Public Sewer
- Water: Public
- Utility Description: Cable Connected, Electricity Available, Public
Structural Information
- Builder: LGI Homes
- Exterior Const.: Block, Stucco
- Roof: Shingle
- Stories/Levels: One
- Square Feet: 1,270
- Sq. Ft. Source: Owner
- Year Built: 2023
Lot Features
- Lot Size (Acres): 0.22
- Lot Size (Sq. Ft.): 9,548
- Lot Size: 9548
- Street/Road Desc.: Asphalt
- Fencing (Description): Fenced, Vinyl
Financial Considerations
- Association Fee: $100
- Assoc Fee Freq.: Monthly
- Assoc Fee Desc.: Required
- Tax Amount: $2,859.15
- Tax Year: 2025
Disclosures and Reports
- Ownership: Fee Simple
- Special Conditions: Short Sale
- Legal Description: POINCIANA NEIGHBORHOOD 4 VILLAGE 7 PB 53 PGS 4/18 BLK 1021 LOT 7
- Flood Zone Info: X
- APN: 282802934710078070
- Property ID: 282802934710078070
- Block/Lot/Section: 1021
Listed by Dalton Wade Inc

Get Pre-Approved Today
Schools
Schools serving 29 Herring Ct
School District:Polk County School District
| Name | Grades | Distance |
|---|---|---|
Laurel Elementary School 1851 Laurel Avenue, Poinciana, FL 34759 | PK-5 | 0.2 mi |
Haines City Senior High School 2800 Hornet Drive, Haines City, FL 33844 | 9-12 | 7.3 mi |
Lake Marion Creek Elementary School 3055 Lake Marion Creek Dr, Poinciana, FL 34759 | 6-8 | 1.5 mi |
Disclaimer:
School attendance boundaries provided by ATTOM Data Solutions and are for reference only. Contact the school directly to verify enrollment eligibility.
Price & Sales History for 29 Herring Ct
Date
Details
Price
Change
Source
8/07/2026
Listed
$250,000
-18.01%
MLS
12/14/2023
Sold
$304,900
—
Public Record
Disclaimer: Historical sales information is derived from public records provided by the county offices. Information is not guaranteed and should be independently verified.
Tax History
Tax History for 29 Herring Ct
Year
Property Taxes
Change
Tax Assessment
Change
2025
$2,119
-25%
$203,547
-3%
2024
$2,817
346%
$209,106
336%
2023
$632
227%
$48,000
129%
2021
$193
-20%
$21,000
-30%
2022
$240
24%
$30,000
100%
2021
$193
93%
$15,000
130%
2017
$100
—
$6,522
-18%
2017
$100
10%
$8,000
14%
2016
$91
21%
$7,000
43%
2015
$75
-41%
$4,900
-32%
2019
$127
69%
$7,174
46%
2014
$75
-3%
$4,900
—
2013
$77
—
$4,900
—
Disclaimer: Historical tax information is derived from public records provided by the county offices. Information is not guaranteed and should be independently verified.
Estimate the Cost
Estimate the Cost for 29 Herring Ct
29 Herring Court, Poinciana, FL 34759 (MLS# P4939544) is a Single Family property with 3 bedrooms and 2 full bathrooms. 29 Herring Court is currently listed for $250,000 and was received on August 07, 2026. Want to learn more about 29 Herring Court? Do you have questions about finding other Single Family real estate for sale in Poinciana? You can browse all Poinciana real estate or contact a Coldwell Banker agent to request more information.