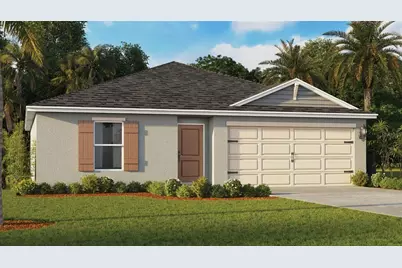
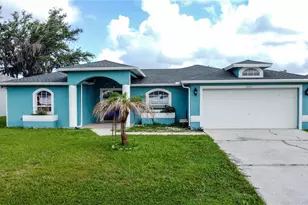
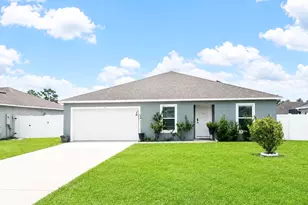
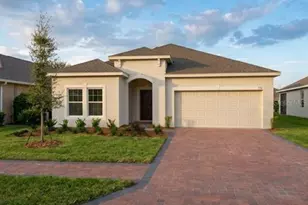
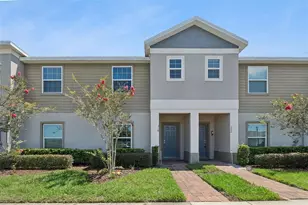
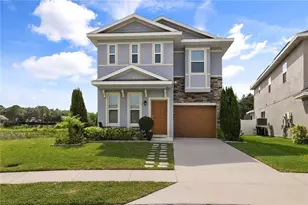
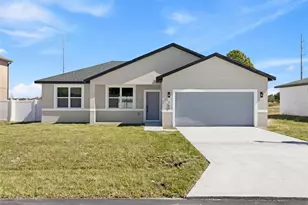
Full Property Details for 307 Alewife Ln
General
- Sold For: $309,990
- HOA FEE: $82/month
- HOA FEE FREQ.: Annually
- Taxes: $364 (2025)
- Status: Closed
- Type: Single Family
- Source: MidFloridaRegionalMLS
- MLS ID: O6383980
- Added to Site: 233 day(s) ago
Rental Information
Interior
- Number of Rooms: 6
- Interior Features: Eating Space In Kitchen, Kitchen and Family Room Combination, Living Room/Dining Room Combo, Open Floorplan, Solid Surface Counters, Split Bedroom, Stone Counters, Thermostat, Walk-In Closet(s)
- Appliances: Dishwasher, Disposal, Range
- Furnishings: Unfurnished
- Flooring: Carpet, Laminate
Rooms
- Total Bathrooms: 2
- Full Bathrooms: 2
Exterior
- Exterior Features: Irrigation System, Sidewalk, Sliding Doors, Sprinkler Metered
Parking
- Garage: Yes
- Attached garage: Yes
- Garage Spaces: 2
- Covered Spaces: 2
Location
- Area: 34759 - Kissimmee / Poinciana
- County: Polk
- Development Name: 34759 - Kissimmee / Poinciana
- Subdivision: POINCIANA NBRHD 02 EAST VILLAGE 07
- Driving Directions: FromFL-417 S Merge onto I-4 W Take exit 58 toward Champions Gate Blvd/Osceola Polk Line Rd Use the left 2 lanes to take the ramp to Poinciana/Kissimmee Use any lane to turn left onto Champions Gate Blvd/Osceola Polk Line Rd Continue onto Osceola Polk Line Rd Turn right onto Lake Wilson Rd ? Pass by Wells Fargo Bank (on the right) Use the left 2 lanes to turn left onto Polk 54/Ronald Reagan Pkwy Continue onto Kinney Harmon Rd Continue onto Poinciana Pkwy Keep left to stay on Poinciana Pkwy Turn right onto Cypress Pkwy Turn left onto Lake Marion Creek Rd Turn left onto Midway Rd Midway Rd turns right and becomes Eastway Rd Turn left onto McMan Rd Turn right onto Lake Marion Creek Dr Turn left onto St Cloud Rd Turn left onto Chinook Rd Turn left onto Alewife Ln
- Direction Faces: South
Community
- Community Name: 34759 - Kissimmee / Poinciana
- Community Features: Deed Restrictions
- Association: Yes
- Assoc. Name: Leland Management - Angel
Heating & Cooling
- Cooling Type: Central Air
- Heating Type: Central, Electric
Utilities
- Sewer: Public Sewer
- Water: Public
- Utility Description: Cable TV Available, Electricity Available, Sewer Available, Street Lights, Underground Utilities, Water Available
Structural Information
- Builder: D.R. Horton
- Approx Compl Date: 2026-03-26T04:00:00.000Z
- Exterior Const.: Block, Stucco
- Roof: Shingle
- Stories/Levels: One
- Square Feet: 1,398
- Sq. Ft. Source: Builder
- Living Area: 1,398 Sq. Ft.
- Year Built: 2025
Lot Features
- Lot Size (Acres): 0.16
- Lot Size (Sq. Ft.): 7,026
- Lot Size: 7026
- Street/Road Desc.: Paved
Financial Considerations
- Association Fee: $979
- Assoc Fee Freq.: Annually
- Assoc Fee Desc.: Required
- Tax Amount: $364
- Tax Year: 2025
Disclosures and Reports
- Ownership: Fee Simple
- Special Conditions: None
- Legal Description: POINCIANA NEIGHBORHOOD 2 EAST VILLAGE 7 PB 53 PGS 1/3 BLK 902 LOT 2
- Flood Zone Info: X
- APN: 282734934510090202
- Property ID: 282734934510090202
- Block/Lot/Section: 902
Listed by Dr Horton Realty Of Central Florida Llc
Sold by La Rosa Realty Kissimmee