This is a carousel with tiles that activate property listing cards. Use the previous and next buttons to navigate.
1/43
$319,900
This is a carousel with tiles that activate property listing cards. Use the previous and next buttons to navigate.
1/43
Property Description
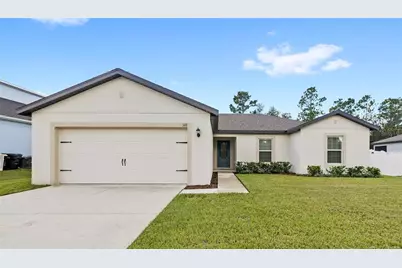
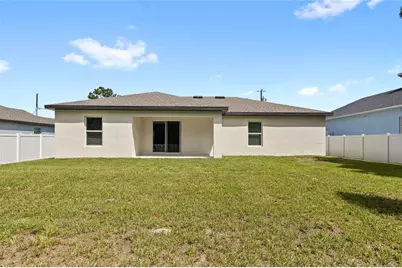
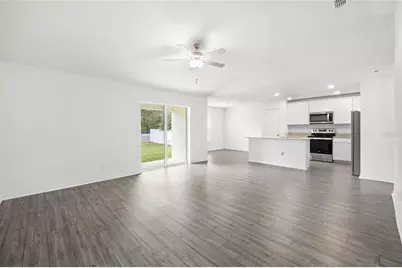
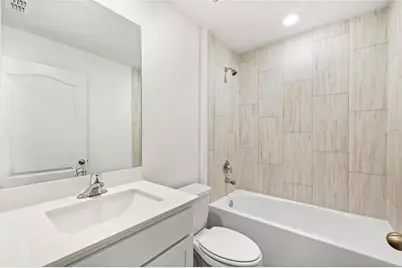
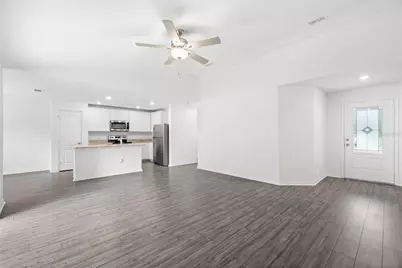
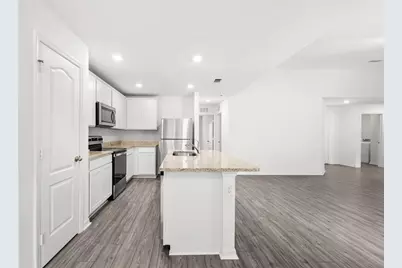
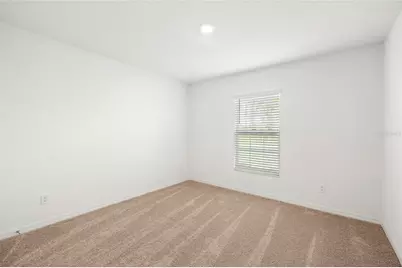
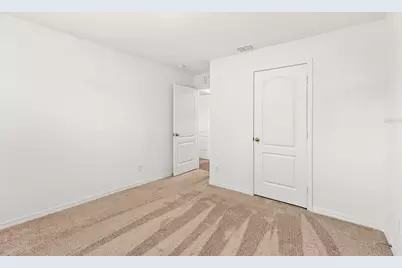
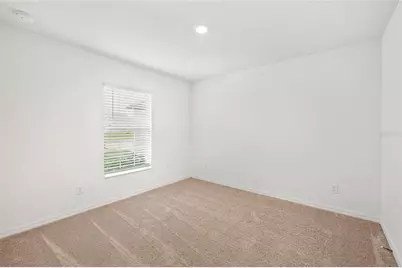
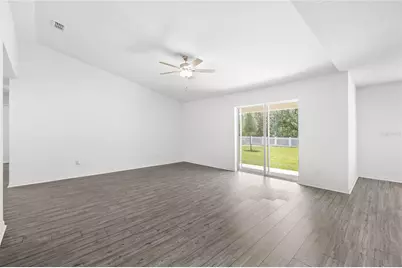
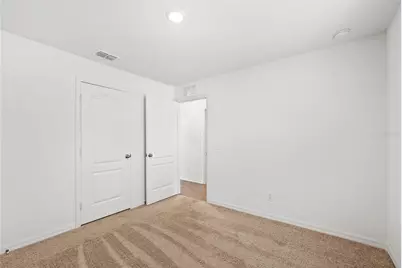
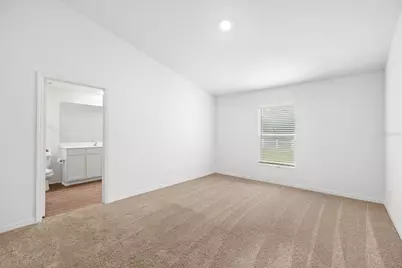
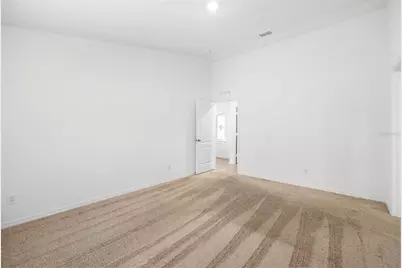
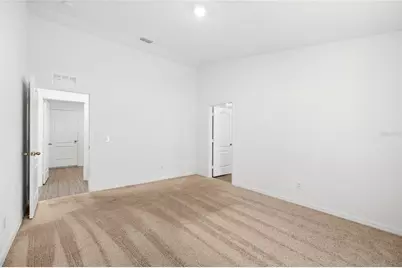
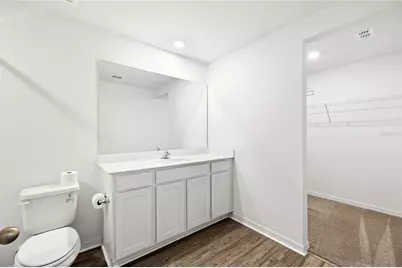
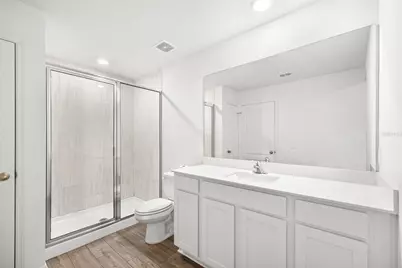
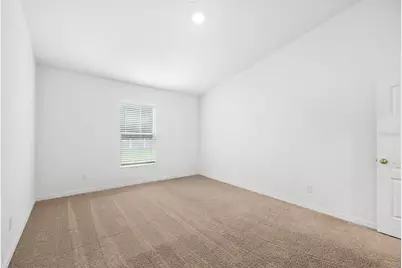
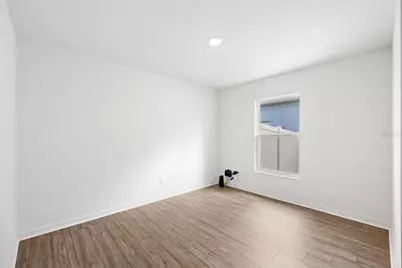
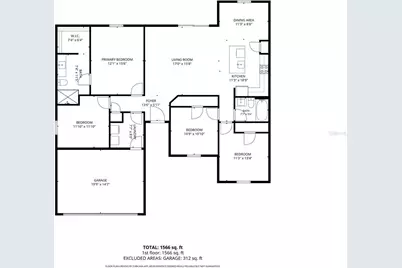
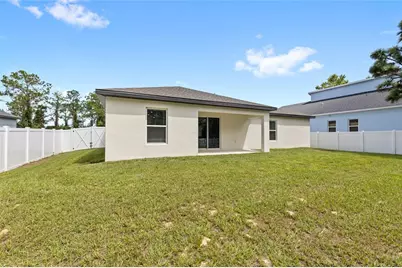
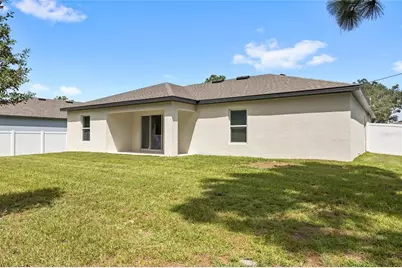
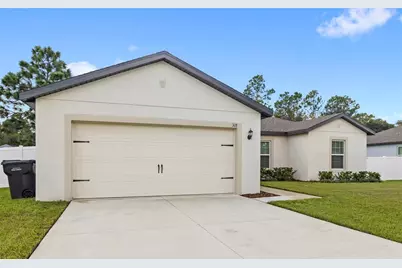
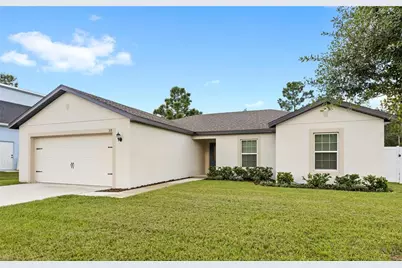
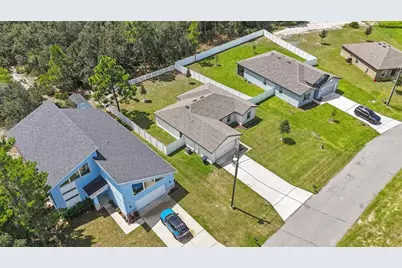
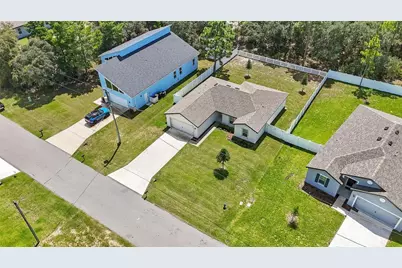
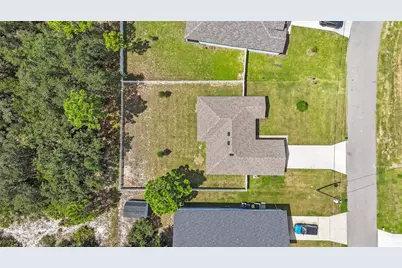
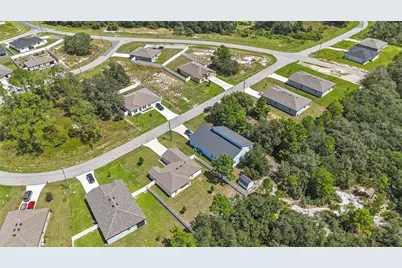
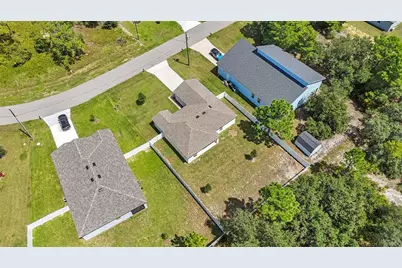
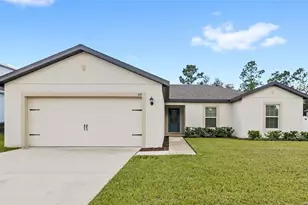
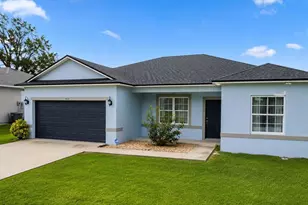
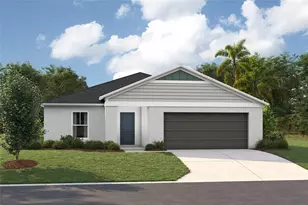
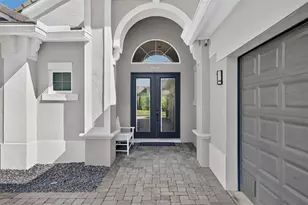
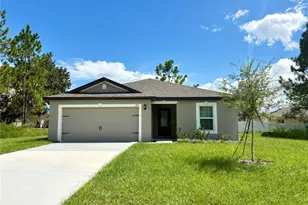
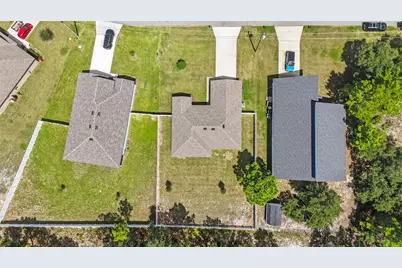
Built in 2024, this home feels brand new because it practically is. You get 3 bedrooms, 2 bathrooms, over 1,600 square feet of thoughtfully laid-out living space, and a bonus office or flex room for whatever you need it to be. No scuffs, no dated finishes, nothing on your to-do list. Just move in and start living. Step inside and the layout just makes sense, the kitchen opens right into the living and dining areas, flowing back toward the primary suite. Then head out to the fully fenced backyard, tucked against conservation land, so instead of staring at a neighbor's fence, you've got trees and open sky. Morning coffee on the patio, quiet evenings at home: this one gives you the feel of new construction without the wait that usually comes with it. And here's the part buyers don't want to miss: this home comes with an assumable FHA loan at 5.375% interest, a rate well below today's market. That means a qualified buyer could step into this financing and save significantly on their monthly payment. (Buyer to qualify with lender for FHA assumption.) Homes like this don't sit long. Come see it for yourself.
Full Property Details
Full Property Details for 318 Bowfin Ct
General
- Price: $319,900
- HOA FEE: $100/month
- Taxes: $3,523 (2025)
- Status: Active
- Type: Single Family
- Source: MidFloridaRegionalMLS
- MLS ID: O6441090
- Updated: 9/27/2026
- Added to Site: 17 day(s) ago
Rental Information
- Min. Lease: No Minimum
Interior
- Number of Rooms: 4
- Interior Features: Eating Space In Kitchen, High Ceilings, Tray Ceiling(s), Walk-In Closet(s)
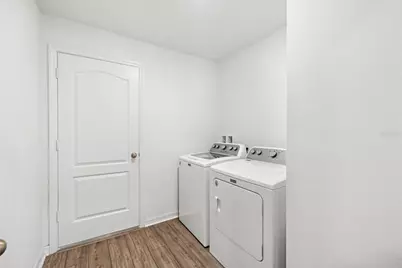
- Appliances: Dishwasher, Dryer, Microwave, Range, Refrigerator, Washer
- Furnishings: Unfurnished
- Flooring: Carpet, Vinyl
Rooms
Bathrooms
- Total Bathrooms: 2
- Full Bathrooms: 2
Bedrooms
- Total Bedrooms: 3
Other Rooms
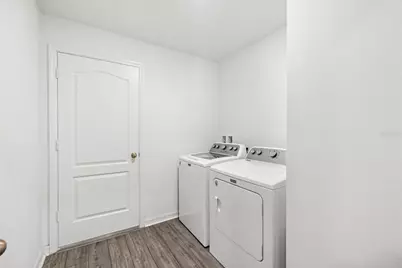
- Laundry: Laundry Room
Exterior
- Exterior Features: Sliding Doors
Parking
- Garage: Yes
- Attached garage: Yes
- Garage Spaces: 2
- Covered Spaces: 2
Location
- Area: 34759 - Kissimmee / Poinciana
- County: Polk
- Development Name: 34759 - Kissimmee / Poinciana
- Subdivision: POINCIANA NBRHD 02 EAST VILLAGE 07
- Driving Directions: From I-4 west, take exit 58 onto CR-532 North, Poinciana, keep left onto Osceola Polk Line Rd, turn right onto Lake Wilson Rd, turn left onto Ronald Reagan Parkway, turn right onto Cypress Parkway, turn left onto Lake Marion Creek Rd, turn left onto Midway Rd, turn right onto Lake Marion Creek Dr, turn left onto St Cloud Rd, turn right onto Chinook Rd, turn right onto Bowfin Ct, arrive at the destination.
- Direction Faces: North
School Information
- Elementary School: Laurel Elementary
- Middle School: Lake Marion Creek Middle
- High School: Haines City Senior High
Community
- Community Name: 34759 - Kissimmee / Poinciana
- Community Features: Dog Park, Fitness Center, Playground, Pool, Tennis Court(s)
- Association: Yes
- Assoc. Name: Poinciana Villages HOA
- Pet Restrictions: Buyer to verify any and all pet restrictions directly with the HOA
Heating & Cooling
- Cooling Type: Central Air
- Heating Type: Central
Utilities
- Sewer: Public Sewer
- Water: Public
- Utility Description: Public
Structural Information
- Exterior Const.: Block, Stucco
- Roof: Shingle
- Stories/Levels: One
- Square Feet: 1,613
- Sq. Ft. Source: Public Records
- Year Built: 2024
Lot Features
- Lot Size (Acres): 0.24
- Lot Size (Sq. Ft.): 10,511
- Lot Size: 10511
- Street/Road Desc.: Paved
- Fencing (Description): Fenced
Financial Considerations
- Association Fee: $100
- Assoc Fee Freq.: Monthly
- Assoc Fee Desc.: Required
- Tax Amount: $3,523.88
- Tax Year: 2025
Disclosures and Reports
- Ownership: Fee Simple
- Special Conditions: None
- Legal Description: POINCIANA NEIGHBORHOOD 2 EAST VILLAGE 7 PB 53 PGS 1/3 BLK 893 LOT 5
- Flood Zone Info: x
- APN: 282734934510089305
- Property ID: 282734934510089305
- Block/Lot/Section: 893
Listed by Real Broker, Llc

Get Pre-Approved Today
Schools
Schools serving 318 Bowfin Ct
School District:Polk County School District
| Name | Grades | Distance |
|---|---|---|
Laurel Elementary School 1851 Laurel Avenue, Poinciana, FL 34759 | PK-5 | 1.4 mi |
Haines City Senior High School 2800 Hornet Drive, Haines City, FL 33844 | 9-12 | 6.2 mi |
Lake Marion Creek Elementary School 3055 Lake Marion Creek Dr, Poinciana, FL 34759 | 6-8 | 1.6 mi |
Disclaimer:
School attendance boundaries provided by ATTOM Data Solutions and are for reference only. Contact the school directly to verify enrollment eligibility.
Price & Sales History for 318 Bowfin Ct
Date
Details
Price
Change
Source
9/16/2026
Listed
$319,900
-2.14%
MLS
9/15/2025
Sold
$326,900
—
Public Record
Disclaimer: Historical sales information is derived from public records provided by the county offices. Information is not guaranteed and should be independently verified.
Tax History
Tax History for 318 Bowfin Ct
Year
Property Taxes
Change
Tax Assessment
Change
2025
$2,784
—
$255,512
21%
2025
$2,784
184%
$210,788
653%
2024
$982
348%
$28,000
—
2023
$219
115%
$28,000
273%
2021
$102
-35%
$7,500
-56%
2022
$156
53%
$17,000
162%
2021
$102
82%
$6,500
-13%
2017
$56
—
$7,500
50%
2017
$56
-40%
$5,000
-23%
2019
$94
92%
$6,500
62%
2016
$49
9%
$4,000
65%
2015
$45
5%
$2,420
10%
2014
$43
34%
$2,200
10%
2013
$32
—
$2,000
—
Disclaimer: Historical tax information is derived from public records provided by the county offices. Information is not guaranteed and should be independently verified.
Estimate the Cost
Estimate the Cost for 318 Bowfin Ct
318 Bowfin Court, Poinciana, FL 34759 (MLS# O6441090) is a Single Family property with 3 bedrooms and 2 full bathrooms. 318 Bowfin Court is currently listed for $319,900 and was received on September 16, 2026. Want to learn more about 318 Bowfin Court? Do you have questions about finding other Single Family real estate for sale in Poinciana? You can browse all Poinciana real estate or contact a Coldwell Banker agent to request more information.