This is a carousel with tiles that activate property listing cards. Use the previous and next buttons to navigate.
1/1
$364,990
This is a carousel with tiles that activate property listing cards. Use the previous and next buttons to navigate.
1/1
Property Description
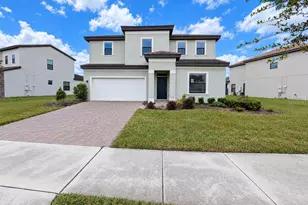
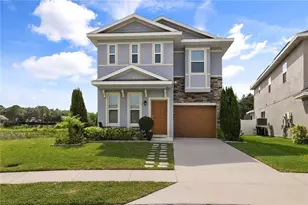
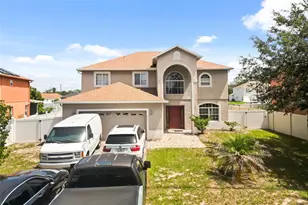
READY NOW! Step into a move-in-ready masterpiece where pond views meet resort-style community living. The Carlisle is a sprawling two-story retreat, featuring an upstairs loft for movie nights and a massive walk-in closet that defines luxury. With the community pool and dog park just a short stroll away, your weekends are already planned for joy. The Carlisle is perfectly positioned in an amenity-rich Poinciana community just 10 minutes from Flagler Beach. The neighborhood features sidewalk-lined streets, a resort-style pool with cabana, playground, and dog park, with sidewalks connecting directly to Poinciana Community Park with sports courts, additional playgrounds, and athletic fields. From the moment you arrive, the home makes a statement with its stone-accent exterior, architectural shingles, and inviting covered front porch. Step inside to discover a thoughtfully designed layout that flows effortlessly for modern living. Just off the foyer, a versatile flex space can serve as a formal dining room, home office, or den. The first floor also features a spacious utility area, perfect for storage and organization. The heart of the home is a beautifully appointed kitchen, complete with a full line of stainless steel appliances, including an ENERGY STAR® side-by-side refrigerator, granite countertops, walk-in pantry, tile backsplash, and open access to the great room-perfect for entertaining or everyday living. Additional LED lighting brightens the great room, flex space, loft, and primary suite, while horizontal blinds, iron open handrails, and a stairway window add refined touches throughout. Designed for convenience and security, this home includes an integrated Smart Home package featuring a Ring® Video Doorbell, smart thermostat, keyless entry smart door lock, and Deako® switches. Upstairs, The Carlisle offers four spacious bedrooms, a loft, and a bonus area-ideal for a media room, home gym, or flexible workstations. The secondary bedrooms include walk-in closets, share a bath with dual vanities and a tub/shower combination, and the full-size laundry room upstairs includes washer and dryer. The primary suite is a private retreat with a tray ceiling, spa-inspired bath with an expansive ceramic tile shower surround, and a massive walk-in closet. Enjoy serene pond views from the rear patio, creating the perfect setting for outdoor relaxation and entertaining. Luxurious finishes abound with upgraded ceramic tile on the first floor and in bathrooms, plush carpet upstairs, and thoughtfully designed details throughout. Every corner of this home has been enhanced with upgrades you could imagine, making it truly move-in ready. With resort-style community amenities, a convenient coastal location, and a full builder warranty for peace of mind, The Carlisle is more than a home-it's a lifestyle. Schedule your private tour today and experience it for yourself.
Full Property Details
Full Property Details for 3262 Viceroy Ct
General
- Sold For: $364,990
- HOA FEE: $100/month
- HOA FEE FREQ.: Annually
- Taxes: $3,102 (2024)
- Status: Closed
- Type: Single Family
- Source: MidFloridaRegionalMLS
- MLS ID: O6373194
- Added to Site: 271 day(s) ago
Rental Information
- Min. Lease: No Minimum
Interior
- Number of Rooms: 12
- Interior Features: High Ceilings, Open Floorplan, PrimaryBedroom Upstairs, Smart Home, Stone Counters, Thermostat, Walk-In Closet(s)
- Appliances: Dishwasher, Disposal, Dryer, Electric Water Heater, Microwave, Refrigerator, Washer
- Furnishings: Unfurnished
- Flooring: Carpet, Ceramic Tile
Rooms
Bathrooms
- Total Bathrooms: 4
- Full Bathrooms: 3
- Half Bathrooms: 1
Bedrooms
- Total Bedrooms: 4
Other Rooms
- Laundry: Laundry Room
Additional Information
- Security/Safety: Smoke Detector(s)
Exterior
- Exterior Features: Irrigation System, Sliding Doors
- Deck/Patio: Front Porch, Patio
- Porch/Patio/Deck: Front Porch, Patio
Parking
- Garage: Yes
- Attached garage: Yes
- Garage Spaces: 2
- Covered Spaces: 2
- Parking Features: Driveway, Garage Door Opener
Location
- Area: 34759 - Kissimmee / Poinciana
- County: Polk
- Development Name: 34759 - Kissimmee / Poinciana
- Subdivision: LAKE DEER ESTATES
- Driving Directions: From FL-17, turn right onto Lake Hatchineha Road and continue past the Dollar General. Turn left onto Marigold Avenue, then right onto Broadwing Boulevard. Turn left onto Viceroy Court, where 3262 Viceroy Court will be on the right in Haines City, FL 33844.
- Direction Faces: West
School Information
- Elementary School: Laurel Elementary
- Middle School: Lake Marion Creek Middle
- High School: Haines City Senior High
Community
- Community Name: 34759 - Kissimmee / Poinciana
- Community Features: Dog Park, Playground, Pool, Sidewalks
- Association: Yes
- Assoc. Name: C/O Maronda Homes
Heating & Cooling
- Cooling Type: Central Air
- Heating Type: Central, Electric
Utilities
- Sewer: Public Sewer
- Water: Public
- Utility Description: Cable TV Available
Structural Information
- Architectural Info: Traditional
- Architectural Style: Traditional
- Builder: Maronda Homes LLC of Florida
- Exterior Const.: Block, HardiPlank Type, Stone, Stucco, Wood Frame
- Roof: Other, Shingle
- Windows: ENERGY STAR Qualified Windows
- Stories/Levels: Two
- Square Feet: 2,802
- Sq. Ft. Source: Builder
- Living Area: 2,802 Sq. Ft.
- Year Built: 2026
Lot Features
- Property View: Water
- Lot Size (Acres): 0.16
- Lot Size (Sq. Ft.): 6,930
- Lot Size: 6930
- Street/Road Desc.: Paved
Water Features
- Water View: Yes
Financial Considerations
- Association Fee: $1,200
- Assoc Fee Freq.: Annually
- Assoc Fee Desc.: Required
- CDD: Yes
- Tax Amount: $3,102
- Tax Year: 2024
Disclosures and Reports
- Ownership: Fee Simple
- Special Conditions: None
- Legal Description: LAKE DEER ESTATES PB 199 PG 19-27 LOT 136
- Flood Zone Info: X
- APN: 282822935720001360
- Property ID: 282822935720001360
Listed by New Home Star Florida Llc
Sold by Stellar Non-Member Office

Get Pre-Approved Today
Schools
Schools serving 3262 Viceroy Ct
School District:Polk County School District
| Name | Grades | Distance |
|---|---|---|
Sandhill Elementary School 1801 Tyner Road, Haines City, FL 33844 | PK-5 | 4 mi |
Haines City Senior High School 2800 Hornet Drive, Haines City, FL 33844 | 9-12 | 8 mi |
Lake Marion Creek Elementary School 3055 Lake Marion Creek Dr, Poinciana, FL 34759 | 6-8 | 2.1 mi |
Disclaimer:
School attendance boundaries provided by ATTOM Data Solutions and are for reference only. Contact the school directly to verify enrollment eligibility.
Price & Sales History for 3262 Viceroy Ct
Date
Details
Price
Change
Source
9/29/2026
Sold
$364,990
—
MLS
8/13/2026
Price Reduced
$364,990
-6.41%
MLS
4/01/2026
Price Reduced
$389,990
-2.5%
MLS
1/30/2026
Price Reduced
$399,990
-2.44%
MLS
1/13/2026
Price Increased
$409,990
1.23%
MLS
1/12/2026
Listed
$404,990
—
MLS
Disclaimer: Historical sales information is derived from public records provided by the county offices. Information is not guaranteed and should be independently verified.
3262 Viceroy Court, Poinciana, FL 34759 (MLS# O6373194) is a Single Family property that was sold at $364,990 on September 29, 2026. Want to learn more about 3262 Viceroy Court? Do you have questions about finding other Single Family real estate for sale in Poinciana? You can browse all Poinciana real estate or contact a Coldwell Banker agent to request more information.