This is a carousel with tiles that activate property listing cards. Use the previous and next buttons to navigate.
1/2
$309,990
This is a carousel with tiles that activate property listing cards. Use the previous and next buttons to navigate.
1/2
Property Description
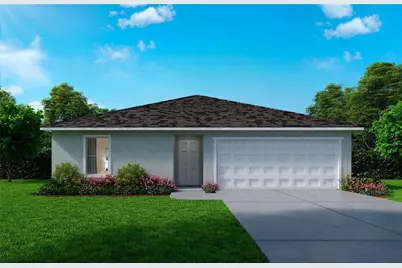
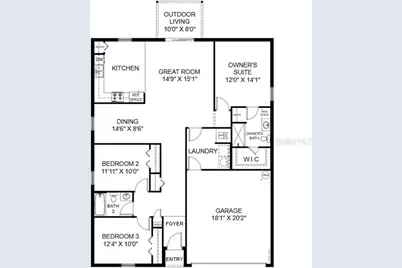
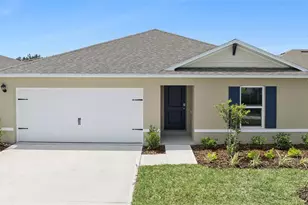
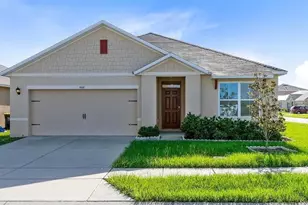
READY NOW!! BRAND NEW HOME!!! The FISHTAIL model has 3 bedrooms, 2 baths and 2 car garage. Upon entering, you'll find two bedrooms and a bathroom located in the front of the home, offering privacy and convenience. Nestled in the back of the home is the Owners Suite, featuring an attached bathroom and a walk-in closet with abundant storage space. The dining room space is perfectly situated near the open-air kitchen, creating an ideal setting for both meals and entertaining. With continued counter space and ample cabinets, this kitchen is a dream for culinary enthusiasts. The great room seamlessly flows from the kitchen, offering a spacious and inviting area with a wonderful view of the backyard. The laundry room, conveniently located within the home, is easily accessible from all rooms and flows from the garage, enhancing functionality and ease of use. Speaking of the garage, it comfortably accommodates two cars or provides additional storage space as needed. Constructed using CBS (Concrete Block System), this home incorporates energy-smart features throughout, including a digital thermostat, a ventilation and A/C system, a roof vent and soffit for attic ventilation, and dual-pane energy-efficient windows. Includes a 1-year transferable builder warranty and a 10-year structural warranty.
Full Property Details
Full Property Details for 886 Hudson Valley Dr
General
- Price: $309,990
- HOA FEE: $90/month
- HOA FEE FREQ.: Annually
- Taxes: $623 (2025)
- Status: Active
- Type: Single Family
- Source: MidFloridaRegionalMLS
- MLS ID: C7528008
- Updated: 7/2/2026
- Added to Site: 8 day(s) ago
Rental Information
- Min. Lease: 7 Months
Interior
- Number of Rooms: 5
- Interior Features: Kitchen and Family Room Combination, Living Room/Dining Room Combo, Open Floorplan, Primary Bedroom Main Floor, Walk-In Closet(s)
- Appliances: Dishwasher, Microwave, Range
- Furnishings: Unfurnished
- Flooring: Ceramic Tile, Vinyl
Rooms
Bathrooms
- Total Bathrooms: 2
- Full Bathrooms: 2
Bedrooms
- Total Bedrooms: 3
Other Rooms
- Laundry: Inside
Exterior
- Exterior Features: Sliding Doors
Parking
- Garage: Yes
- Attached garage: Yes
- Garage Spaces: 2
- Covered Spaces: 2
Location
- Area: 34759 - Kissimmee / Poinciana
- County: Polk
- Development Name: 34759 - Kissimmee / Poinciana
- Subdivision: POINCIANA NEIGHBORHOOD 6 VILLAGE 7
- Driving Directions: take John Young Parkway South to Pleasant Hill Road, Left/South on Pleasant Hill Rd, Pleasant Hill Rd becomes Cypress Parkway, Left on Marigold Ave, Right on Aleghany Rd , right on Greenfield and right on James Dr then right on Hudson Valley
- Direction Faces: North
Community
- Community Name: 34759 - Kissimmee / Poinciana
- Community Features: Playground, Sidewalks
- Association: Yes
- Assoc. Name: APV/Mark Maldonado
- Number of Pets: 2
Heating & Cooling
- Cooling Type: Central Air
- Heating Type: Electric, Heat Pump
Utilities
- Sewer: Public Sewer
- Water: Public
- Utility Description: Electricity Available, Electricity Connected, Sewer Available, Sewer Connected, Underground Utilities, Water Available, Water Connected
Structural Information
- Builder: Holiday Builders
- Exterior Const.: Block, Stucco
- Roof: Shingle
- Stories/Levels: One
- Square Feet: 1,525
- Sq. Ft. Source: Builder
- Year Built: 2026
Lot Features
- Lot Size (Acres): 0.18
- Lot Size (Sq. Ft.): 7,700
- Lot Size: 7700
- Street/Road Desc.: Asphalt
Financial Considerations
- Association Fee: $1,080
- Assoc Fee Freq.: Annually
- Assoc Fee Desc.: Required
- Tax Amount: $623
- Tax Year: 2025
Disclosures and Reports
- Ownership: Fee Simple
- Special Conditions: None
- Legal Description: POINCIANA NEIGHBORHOOD 6 VILLAGE 7 PB 61 PGS 29/52 BLK 3065 LOT 2 BLK 3065 LOT 2
- Flood Zone Info: AE
- APN: 282815935360056020
- Property ID: 282815935360056020
Listed by Holiday Builders Gulf Coast

Get Pre-Approved Today
Schools
Schools serving 886 Hudson Valley Dr
School District:Polk County School District
| Name | Grades | Distance |
|---|---|---|
Sandhill Elementary School 1801 Tyner Road, Haines City, FL 33844 | PK-5 | 3.2 mi |
Haines City Senior High School 2800 Hornet Drive, Haines City, FL 33844 | 9-12 | 7.2 mi |
Lake Marion Creek Elementary School 3055 Lake Marion Creek Dr, Poinciana, FL 34759 | 6-8 | 1.7 mi |
Disclaimer:
School attendance boundaries provided by ATTOM Data Solutions and are for reference only. Contact the school directly to verify enrollment eligibility.
Price & Sales History for 886 Hudson Valley Dr
Date
Details
Price
Change
Source
7/02/2026
Listed
$309,990
-6.06%
MLS
7/11/2024
Sold
$330,000
—
Public Record
Disclaimer: Historical sales information is derived from public records provided by the county offices. Information is not guaranteed and should be independently verified.
Tax History
Tax History for 886 Hudson Valley Dr
Year
Property Taxes
Change
Tax Assessment
Change
2025
$623
—
$48,000
—
2024
$624
45%
$48,000
—
2023
$430
54%
$48,000
109%
2021
$280
-16%
$23,000
-28%
2022
$332
19%
$32,000
78%
2021
$280
30%
$18,000
20%
2019
$216
213%
$15,000
366%
2017
$69
—
$3,221
-54%
2017
$69
41%
$7,000
75%
2016
$49
9%
$4,000
65%
2015
$45
5%
$2,420
10%
2014
$43
34%
$2,200
10%
2013
$32
—
$2,000
—
Disclaimer: Historical tax information is derived from public records provided by the county offices. Information is not guaranteed and should be independently verified.
Estimate the Cost
Estimate the Cost for 886 Hudson Valley Dr
886 Hudson Valley Drive, Poinciana, FL 34759 (MLS# C7528008) is a Single Family property with 3 bedrooms and 2 full bathrooms. 886 Hudson Valley Drive is currently listed for $309,990 and was received on July 02, 2026. Want to learn more about 886 Hudson Valley Drive? Do you have questions about finding other Single Family real estate for sale in Poinciana? You can browse all Poinciana real estate or contact a Coldwell Banker agent to request more information.